Skip main navigation
Sold for $515,000
  • $515,000

    4130 CAPE HAZE DRIVE, PLACIDA, FL 33946

    3beds
    2,550sqft
    Single Family Residence
    Built in 1995
    0.27 Acres Lot
    $509,300 Zestimate®
    $202/sqft
    $6,663 Estimated rent

    Home value

    $509,300

    $458,000 - $565,000

    $6,663/mo

    Zestimate® history
    Loading
    Loading...

    Owner options

    List your home for rent

    $6,663/mo

    Rent Zestimate®

    Find your next renter with Zillow Rental Manager. Plus, with online applications, you can quickly screen prospective tenants – for free.

    Learn more

    $6,663/mo

    Rent Zestimate®

    Refinance and save

    $3,531/mo

    Est. payment

    Refinancing to a lower rate could help reduce your monthly payments and save thousands over the life of the loan.

    See today's rates

    $3,531/mo

    Est. payment

    Explore your selling options

    Work with a Zillow partner agent

    Leverage their expertise and Zillow's premium Showcase listings to get your home seen by more buyers.

    Get started

    List with your own agent

    Get your home in front of millions of buyers by listing it on Zillow.

    Learn how to do it

    Sell it yourself

    Take full control of how buyers see your home on Zillow by listing For Sale by Owner (FSBO).

    List your home

    What's special

    Caged quartz swimming poolBreakfast barGuest bedroomsGuest bathroomGranite countertopsCaged heated poolGolf course view
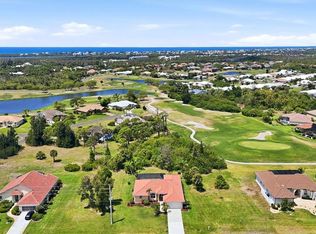
    3% ASSUMABLE VA LOAN (WITH QUALIFICATION)- ONLY APPROX. $33,400 PLUS CLOSING COSTS NEEDED TO BUY THIS GORGEOUS HOME!!! You CAN have it all, here in this lovely 3 bedroom/2 ½ bath home with a CAGED HEATED POOL and side entry two car garage! Accordion shutters all around offer peace of mind, and the Plantation Shutters add a touch of class! The spacious floor plan consists of a formal living room, featuring tiled flooring, a double tray ceiling with ceiling fan, and sliding glass doors to the lanai. The formal dining room is perfect for “sit down” meals, either while entertaining or during the holidays. It also has a modified tray ceiling, chair railing and tiled flooring. The office/den, just off the entry, provides a quiet place for “work from home” people, with hardwood flooring, chair rail and another ceiling fan. The chef’s kitchen has more than ample raised face cabinetry, and upgraded/updated granite countertops, including an island for extra work area! There’s a closet pantry for even more storage. Appliances include: Whirlpool Gold oven/range, Samsung microwave, Bosch French door refrigerator, (all less than 3 years old) and Samsung dishwasher. The breakfast bar provides a great place for morning coffee or an afternoon snack, and the adjoining breakfast nook, with Aquarium window providing a great view of the both the pool and GOLF COURSE, is perfect for a more casual meal. The family room, with a new rear window and another great GOLF COURSE VIEW has new carpeted flooring, new ceiling fan, and another set of sliding glass doors to the lanai. Escape to the Master Bedroom suite for your rest and relaxation, offering carpeted flooring making it easy on your feet, a 2’ bumpout providing extra floor space, two walk in closets, tray ceiling with ceiling fan, and sliding glass doors to the lanai. There’s both a half bath off one end of the Master suite, also serving as the Pool bath, plus a luxurious Master Bath with both a soaking tub and Roman shower, linen closet, New LED lighting, raised height double basin vanity with tiled countertop and new faucets, tiled flooring, privacy commode and linen closet. The two guest bedrooms on the opposite side of the house have carpeted flooring, crown moulding, ceiling fans, and wall closets, while the Guest Bathroom in between these two bedrooms has a combo tub/shower. The inside laundry means no doing laundry out in the hot garage! There’s a built in utility tub, upper cabinetry and a front load LG washer and dryer. Two car garage has pull down stairs providing easy access to the attic and extra storage, plus an automatic garage door opener. The CAGED quartz SWIMMING POOL (solar heated to go easy on your costs!) with PANORAMIC SCREEN will provide hours of either just relaxation while floating around on your float mat, or doing some water exercise. BEST OF ALL, THERE’S A gorgeous VIEW OF THE 18TH green of the Links golf course. TILE ROOF WAS NEW IN 2021 AND AC IN 2019. Cape Haze Windward is close to everything you may want – beaches, shopping, famous Boca Grande, world class tarpon fishing, one of a kind restaurantts and so much more! *CALL FOR MORE LOAN DETAILS*

    Zillow last checked:

    Listing updated:

    Listed by:

    Kathy Damewood 941-321-7355,

    RE/MAX ALLIANCE GROUP 941-473-8484

    Bought with:

    Kathy Damewood, 544136

    RE/MAX ALLIANCE GROUP

    Source: Stellar MLS,MLS#: D6138541MLS LogoOriginating MLS: Englewood

    Facts & features

    Interior

    Bedrooms & bathrooms
    • Bedrooms: 3
    • Bathrooms: 3
    • Full bathrooms: 2
    • 1/2 bathrooms: 1
    Rooms
    • Room types: Den/Library/Office, Family Room, Dining Room, Utility Room
    Primary bedroom
    • Features: Ceiling Fan(s), En Suite Bathroom, Walk-In Closet(s)
    • Level: First
    • Area: 304 Square Feet
    • Dimensions: 19x16
    Bedroom 2
    • Features: Ceiling Fan(s), Built-in Closet
    • Level: First
    • Area: 130 Square Feet
    • Dimensions: 13x10
    Bedroom 3
    • Features: Ceiling Fan(s), Built-in Closet
    • Level: First
    • Area: 143 Square Feet
    • Dimensions: 13x11
    Primary bathroom
    • Features: Tub with Separate Shower Stall
    • Level: First
    • Area: 160 Square Feet
    • Dimensions: 16x10
    Bathroom 2
    • Features: Tub With Shower
    • Level: First
    • Area: 56 Square Feet
    • Dimensions: 8x7
    Bathroom 3
    • Level: First
    • Area: 25 Square Feet
    • Dimensions: 5x5
    Balcony porch lanai
    • Features: Ceiling Fan(s)
    • Level: First
    • Area: 286 Square Feet
    • Dimensions: 26x11
    Den
    • Features: Ceiling Fan(s)
    • Level: First
    • Area: 132 Square Feet
    • Dimensions: 12x11
    Dinette
    • Level: First
    • Area: 104 Square Feet
    • Dimensions: 13x8
    Dining room
    • Level: First
    • Area: 144 Square Feet
    • Dimensions: 12x12
    Family room
    • Features: Ceiling Fan(s)
    • Level: First
    • Area: 266 Square Feet
    • Dimensions: 19x14
    Kitchen
    • Features: Breakfast Bar, Ceiling Fan(s)
    • Level: First
    • Area: 182 Square Feet
    • Dimensions: 13x14
    Laundry
    • Level: First
    • Area: 72 Square Feet
    • Dimensions: 12x6
    Living room
    • Features: Ceiling Fan(s)
    • Level: First
    • Area: 308 Square Feet
    • Dimensions: 22x14
    Heating
    • Central, Electric
    Cooling
    • Central Air
    Appliances
    • Included: Dishwasher, Dryer, Electric Water Heater, Microwave, Range, Refrigerator, Washer, Water Purifier
    • Laundry: Inside, Laundry Room
    Features
    • Ceiling Fan(s), Crown Molding, Eating Space In Kitchen, Open Floorplan, Split Bedroom, Stone Counters, Tray Ceiling(s), Walk-In Closet(s)
    • Flooring: Carpet, Tile
    • Doors: Sliding Doors
    • Windows: Window Treatments, Hurricane Shutters, Hurricane Shutters/Windows
    • Has fireplace: No
    Interior area
    • Total structure area: 3,283
    • Total interior livable area: 2,550 sqft

    Property

    Parking
    • Total spaces: 2
    • Parking features: Driveway, Garage Door Opener, Garage Faces Side
    • Attached garage spaces: 2
    • Has uncovered spaces: Yes
    • Details: Garage Dimensions: 21x21
    Features
    • Levels: One
    • Stories: 1
    • Patio & porch: Covered, Rear Porch, Screened
    • Exterior features: Irrigation System, Lighting, Private Mailbox
    • Has private pool: Yes
    • Pool features: Gunite, In Ground, Lighting, Screen Enclosure, Solar Heat
    • Has view: Yes
    • View description: Golf Course, Pool
    Lot
    • Size: 0.27 Acres
    • Dimensions: 85 x 140
    • Features: Cleared, In County, Level, On Golf Course
    • Residential vegetation: Mature Landscaping
    Details
    • Parcel number: 412035351001
    • Zoning: RSF3.5
    • Special conditions: None

    Construction

    Type & style
    • Home type: SingleFamily
    • Architectural style: Florida
    • Property subtype: Single Family Residence
    Materials
    • Block, Concrete, Stucco
    • Foundation: Stem Wall
    • Roof: Tile
    Condition
    • New construction: No
    • Year built: 1995

    Utilities & green energy

    • Sewer: Public Sewer
    • Water: Public
    • Utilities for property: Cable Connected, Electricity Connected, Phone Available, Public, Sewer Connected, Water Connected

    Community & HOA

    Community
    • Features: Deed Restrictions, Golf
    • Pet fee: $0 monthly
    • Subdivision: CAPE HAZE WINDWARD
    HOA
    • Has HOA: Yes
    • Amenities included: Golf Course
    • Services included: Common Area Taxes, Manager
    • HOA fee: $21 monthly
    • HOA name: Diana Stanislav
    • HOA phone: 941-697-9722
    Location
    • Region: Cape Haze

    Financial & listing details

    • Price per square foot: $202/sqft
    • Tax assessed value: $558,200
    • Annual tax amount: $8,902
    • Date on market: 10/29/2024
    • Cumulative days on market: 323 days
    • Listing terms: Assumable,Cash,Conventional,VA Loan
    • Ownership: Fee Simple
    • Total actual rent: 0
    • Electric utility on property: Yes
    • Road surface type: Paved

    Price history

    DateEventPrice
    12/12/2025Sold$515,000-6.3%$202/sqft
    Source: Stellar MLS #D6138541 Report a problem
    9/18/2025Pending sale$549,900$216/sqft
    Source: Stellar MLS #D6138541 Report a problem
    5/6/2025Price change$549,900-1.8%$216/sqft
    Source: Stellar MLS #D6138541 Report a problem
    4/3/2025Price change$559,900-3.4%$220/sqft
    Source: Stellar MLS #D6138541 Report a problem
    10/29/2024Listed for sale$579,900-10%$227/sqft
    Source: Stellar MLS #D6138541 Report a problem
    12/31/2023Listing removed--
    Source: Stellar MLS #D6121948 Report a problem
    12/30/2021Sold$644,500-0.7%$253/sqft
    Source: Public Record Report a problem
    11/15/2021Pending sale$649,000$255/sqft
    Source: Stellar MLS #D6121948 Report a problem
    11/1/2021Listed for sale$649,000+106%$255/sqft
    Source: Stellar MLS #D6121948 Report a problem
    7/1/2016Listing removed$4,000-11.1%$2/sqft
    Source: Michael Saunders & Company - Licensed Real Estate Broker Report a problem
    2/1/2016Price change$4,500+12.5%$2/sqft
    Source: Michael Saunders & Company - Licensed Real Estate Broker Report a problem
    12/17/2015Listed for rent$4,000$2/sqft
    Source: Michael Saunders & Company - Licensed Real Estate Broker Report a problem
    11/25/2002Sold$315,000+26%$124/sqft
    Source: Public Record Report a problem
    3/10/1997Sold$250,000+174.7%$98/sqft
    Source: Public Record Report a problem
    5/16/1995Sold$91,000$36/sqft
    Source: Public Record Report a problem

    Public tax history

    YearProperty taxesTax assessment
    2025$8,902 -11.6%$558,200 -12.9%
    2024$10,071 +14.8%$640,553 +35.3%
    2023$8,775 +13.7%$473,555 +9.5%
    2022$7,717 +62.1%$432,312 +54.2%
    2021$4,762 +1.2%$280,320 +1.4%
    2020$4,705 +2.7%$276,450 +2.3%
    2019$4,583 +11.9%$270,235 +1.9%
    2018$4,096 -44%$265,196 +2.1%
    2017$7,310 +101.4%$259,741 +2.1%
    2016$3,629 -1%$254,399 +0.7%
    2015$3,667 +0.4%$252,631 +0.8%
    2014$3,654 +0.4%$250,626 -14.3%
    2013$3,641 -16.4%$292,444 -3.4%
    2012$4,355 -3.1%$302,819
    2011$4,492 -0.1%$302,819 +1.5%
    2010$4,498 +10.6%$298,344 +2.7%
    2009$4,065 $290,500
    Find assessor info on the county website

    Neighborhood: 33946

    Nearby schools

    GreatSchools rating
    Schools provided by the listing agent
    • Elementary: Vineland Elementary
    • Middle: L.A. Ainger Middle
    • High: Lemon Bay High

    Source: Stellar MLS. This data may not be complete. We recommend contacting the local school district to confirm school assignments for this home.

    Get pre-qualified for a loan
    At Zillow Home Loans, we can pre-qualify you in as little as 5 minutes with no impact to your credit score.

    An equal housing lender. NMLS #10287.

    Sell for more on Zillow
    Get a Zillow Showcase℠ listing at no additional cost and you could sell for .
    $509,300
    2% more
    +$10,186
    With Zillow Showcase(estimated)
    $519,486