Perfectly positioned on a prime golf course front homesite with breathtaking lake and fairway views, this 2025-built luxury residence showcases awe-inspiring design and uncompromising construction quality. Offering 3 bedrooms plus a spacious den/family room, 3 full baths, and nearly 3,000 square feet under air (approximately 4,700 total square feet), this exceptional home blends elegance, comfort, and superior craftsmanship. A grand double-door entry opens to a dramatic foyer with instant, mesmerizing views of the golf course, lake, and spectacular pool lanai. Expansive living areas are enhanced by soaring 12+ foot ceilings, large-pattern plank tile flooring throughout, and premium designer finishes at every turn. The impeccably appointed kitchen is a true showpiece, featuring stunning Taz Mahal stone countertops, an oversized island wrapped in additional cabinetry, designer tile backsplash, built-in stainless steel appliances, and a generous butler's pantry. The adjoining great room impresses with a towering tray ceiling and a striking large marble feature wall with grand inlay fireplace. A spacious den/family room offers secluded comfort with direct pool access and tranquil views - perfect for relaxing or entertaining. Bathrooms boast exquisite tile work, complemented by premium lighting and plumbing fixtures throughout the home. A bright, oversized laundry room just off the butler's pantry provides abundant storage and workspace. Outdoor living is nothing short of sensational. The heated pool and spa are surrounded by an immense covered lanai, an open-air sitting area with fire pit, and beautiful stone pavers - creating the ultimate setting for quiet evenings or vibrant gatherings. Additional highlights include a metal roof, impact-resistant windows and sliders, a grand circular driveway, and a three-car garage with epoxy-coated flooring and a convenient lift system to the spacious attic. Ideally located in a superb coastal setting just minutes from three marinas, the pristine sandy beaches of Palm Island and Boca Grande, world-class fishing and boating, outstanding private and public golf courses, and within golf cart distance to essential shopping and dining.
For sale
$1,250,000
4145 CAPE HAZE DRIVE, PLACIDA, FL 33946
3beds
2,976sqft
:
Get pre-qualified$7,908/mo
Single Family Residence
Built in 2025
0.31 Acres Lot
$1,188,500 Zestimate®
$420/sqft
$24/mo HOA
What's special
Heated pool and spaImmense covered lanaiMetal roofGrand double-door entryImpeccably appointed kitchenImpact-resistant windows and slidersBuilt-in stainless steel appliances
- 166 days |
- 319 |
- 14 |
Zillow last checked:
Listing updated:
Listed by:
John Harms 941-232-5397,
MICHAEL SAUNDERS & CO. - BOCA 941-964-2000
Source: Stellar MLS,MLS#: D6146258 Originating MLS: Englewood
Originating MLS: Englewood
Facts & features
Interior
Bedrooms & bathrooms
- Bedrooms: 3
- Bathrooms: 3
- Full bathrooms: 3
Rooms
- Room types: Den/Library/Office
Primary bedroom
- Features: Walk-In Closet(s)
- Level: First
- Area: 224 Square Feet
- Dimensions: 14x16
Bedroom 2
- Features: Built-in Closet
- Level: First
- Area: 156 Square Feet
- Dimensions: 12x13
Bedroom 3
- Features: Built-in Closet
- Level: First
- Area: 144 Square Feet
- Dimensions: 12x12
Balcony porch lanai
- Level: First
- Area: 460 Square Feet
- Dimensions: 23x20
Den
- Level: First
- Area: 192 Square Feet
- Dimensions: 12x16
Dining room
- Level: First
- Area: 165 Square Feet
- Dimensions: 11x15
Great room
- Level: First
- Area: 462 Square Feet
- Dimensions: 21x22
Kitchen
- Level: First
- Area: 252 Square Feet
- Dimensions: 12x21
Heating
- Central, Electric
Cooling
- Central Air
Appliances
- Included: Bar Fridge, Oven, Cooktop, Dishwasher, Disposal, Dryer, Electric Water Heater, Microwave, Refrigerator
- Laundry: Laundry Room
Features
- Built-in Features, Ceiling Fan(s), Crown Molding, Eating Space In Kitchen, High Ceilings, Open Floorplan, Primary Bedroom Main Floor, Solid Wood Cabinets, Stone Counters, Thermostat, Tray Ceiling(s), Walk-In Closet(s), Wet Bar
- Flooring: Ceramic Tile
- Doors: Outdoor Grill, Outdoor Kitchen, Sliding Doors
- Windows: Window Treatments
- Has fireplace: Yes
- Fireplace features: Electric
Interior area
- Total structure area: 4,674
- Total interior livable area: 2,976 sqft
Property
Parking
- Total spaces: 3
- Parking features: Garage - Attached
- Attached garage spaces: 3
Features
- Levels: One
- Stories: 1
- Patio & porch: Covered, Screened
- Exterior features: Fire Pit, Irrigation System, Lighting, Outdoor Grill, Outdoor Kitchen, Rain Gutters, Sidewalk, Sprinkler Metered, Storage
- Has private pool: Yes
- Pool features: Gunite, Heated, In Ground, Lighting, Salt Water
- Has spa: Yes
- Spa features: Heated, In Ground
- Has view: Yes
- View description: Golf Course, Water, Pond
- Has water view: Yes
- Water view: Water,Pond
- Waterfront features: Pond
Lot
- Size: 0.31 Acres
- Dimensions: 85 x 160
- Features: On Golf Course, Sidewalk
Details
- Parcel number: 412035352003
- Zoning: RSF3.5
- Special conditions: None
Construction
Type & style
- Home type: SingleFamily
- Architectural style: Key West
- Property subtype: Single Family Residence
Materials
- Block, Stucco
- Foundation: Slab, Stem Wall
- Roof: Metal
Condition
- New construction: No
- Year built: 2025
Utilities & green energy
- Sewer: Public Sewer
- Water: Public
- Utilities for property: Cable Connected, Electricity Connected, Water Connected
Community & HOA
Community
- Features: Deed Restrictions
- Pet fee: $0 monthly
- Subdivision: CAPE HAZE WINDWARD
HOA
- Has HOA: Yes
- Services included: Manager
- HOA fee: $24 monthly
- HOA name: Barbara
- HOA phone: 941-697-9722
Location
- Region: Placida
Financial & listing details
- Price per square foot: $420/sqft
- Tax assessed value: $86,250
- Annual tax amount: $1,577
- Date on market: 2/24/2026
- Cumulative days on market: 116 days
- Ownership: Fee Simple
- Total actual rent: 0
- Electric utility on property: Yes
- Road surface type: Asphalt
Estimated market value
$1,188,500
$1.13M - $1.25M
$5,068/mo
Price history
| Date | Event | Price |
|---|---|---|
| 3/26/2026 | Price change | $1,250,000-10.4%$420/sqft |
Source:  Stellar MLS #D6146258 Report a problem Stellar MLS #D6146258 Report a problem | ||
| 2/24/2026 | Listed for sale | $1,395,000+3000%$469/sqft |
Source: Stellar MLS #D6146258 Report a problem | ||
| 4/28/2020 | Sold | $45,000-14.9%$15/sqft |
Source: Stellar MLS #D6110444 Report a problem | ||
| 3/27/2020 | Pending sale | $52,900$18/sqft |
Source: Michael Saunders & Company - Licensed Real Estate Broker #D6110444 Report a problem | ||
| 1/14/2020 | Listed for sale | $52,900-10.3%$18/sqft |
Source: MICHAEL SAUNDERS & CO. - BOCA #D6110444 Report a problem | ||
| 6/8/2018 | Listing removed | $59,000$20/sqft |
Source: Michael Saunders & Company - Licensed Real Estate Broker Report a problem | ||
| 1/11/2018 | Price change | $59,000-9.1%$20/sqft |
Source: Michael Saunders & Company - Licensed Real Estate Broker Report a problem | ||
| 1/28/2017 | Listed for sale | $64,900-41.5%$22/sqft |
Source: Michael Saunders & Company - Licensed Real Estate Broker Report a problem | ||
| 5/11/2004 | Sold | $111,000+178.2%$37/sqft |
Source: Public Record Report a problem | ||
| 4/30/2002 | Sold | $39,900+23.1%$13/sqft |
Source: Public Record Report a problem | ||
| 8/2/1993 | Sold | $32,400$11/sqft |
Source: Public Record Report a problem | ||
Public tax history
| Year | Property taxes | Tax assessment |
|---|---|---|
| 2025 | $1,578 +8% | $73,313 +8% |
| 2024 | $1,461 +1.1% | $67,881 +10% |
| 2023 | $1,446 +7.8% | $61,710 +10% |
| 2022 | $1,341 +15.8% | $56,100 +10% |
| 2021 | $1,158 +2.3% | $51,000 +6.1% |
| 2020 | $1,132 +5.5% | $48,083 +10% |
| 2019 | $1,073 +35.7% | $43,712 +10% |
| 2018 | $791 | $39,738 |
| 2017 | $791 +3.3% | $39,738 +20.9% |
| 2016 | $766 +2.5% | $32,880 +10% |
| 2015 | $747 +2.5% | $29,891 +10% |
| 2014 | $729 +53.1% | $27,174 |
| 2013 | $476 +2% | $27,174 +3% |
| 2012 | $467 +3.9% | $26,383 |
| 2011 | $450 -1.6% | $26,383 |
| 2010 | $457 -41% | $26,383 -45% |
| 2009 | $774 | $47,968 |
Find assessor info on the county website
Monthly payment
Est. payment
Payment breakdown
Explore the cost of this home by adjusting the details. Changes won't be saved.Climate risks
Neighborhood: 33946
Nearby schools
GreatSchools rating
- 8/10Vineland Elementary SchoolGrades: PK-5Distance: 3.7 mi
- 7/10L. A. Ainger Middle SchoolGrades: 6-8Distance: 3.7 mi
- 5/10Lemon Bay High SchoolGrades: 9-12Distance: 5.3 mi
- $515,0003 bd3 ba1.9k sqft4155 Cape Haze Dr, Placida, FL 33946For Sale
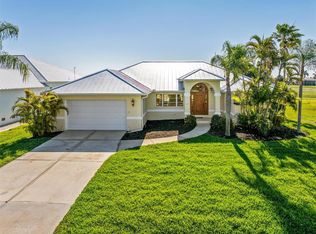
- $463,5003 bd2 ba2.2k sqft4135 Cape Haze Dr, Placida, FL 33946Off Market
- $71,250-- bd-- ba-- sqft4165 Cape Haze Dr, Placida, FL 33946Sold
- $71,2500.29 acres4165 Cape Haze Dr #235, Placida, FL 33946Sold

- $659,9004 bd2 ba2.2k sqft4125 Cape Haze Dr, Placida, FL 33946Off Market
- $549,0003 bd3 ba2.2k sqft4150 Cape Haze Dr, Placida, FL 33946For Sale
- $65,0000.26 acres4160 Cape Haze Dr, Placida, FL 33946Sold
- $67,0000.26 acres4160 Cape Haze Dr #158, Placida, FL 33946Lot/Land
A local agent can set up tours, give advice and negotiate with sellers.
Similar homes
- $1,100,0003 bd3 ba3.5k sqft342 GREEN DOLPHIN DRIVE, PLACIDA, FL 33946For Sale
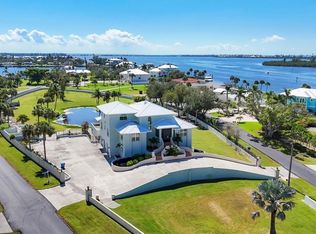
 MLS ID #D6134109, John Harms, MICHAEL SAUNDERS & CO. - BOCA. Stellar MLS
 - $875,0004 bd3 ba2.1k sqft19 WINDWARD ROAD, PLACIDA, FL 33946For Sale
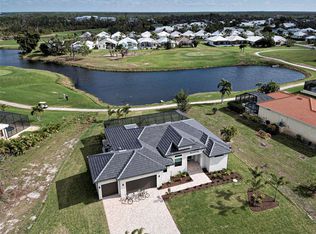 MLS ID #D6145226, Esther Maisch, PARADISE EXCLUSIVE REAL ESTATE. Stellar MLS
 - $725,0002 bd2 ba2k sqft115 WESTWIND DRIVE, PLACIDA, FL 33946For Sale
 MLS ID #D6147811, John Harms, MICHAEL SAUNDERS & CO. - BOCA. Stellar MLS
 - $699,0003 bd3 ba2.3k sqft8920 CONCH AVENUE, PLACIDA, FL 33946For Sale
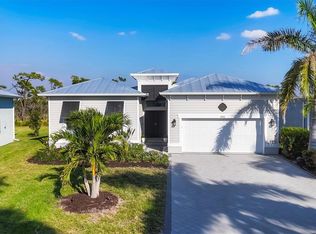 MLS ID #D6144848, Kendal Canonico, PARADISE EXCLUSIVE REAL ESTATE. Stellar MLS
 - $1,250,0004 bd4 ba3.4k sqft309 S STONE BRIAR CREEK DRIVE, VENICE, FL 34292For SaleMLS ID #N6145242, Colleen Martens, EXP REALTY LLC. Stellar MLS
- $1,365,0003 bd3 ba2.3k sqft10500 SHERMAN STREET, ENGLEWOOD, FL 34224For SaleMLS ID #D6141916, Marianne Miller, PARADISE EXCLUSIVE REAL ESTATE. Stellar MLS
- $1,150,0003 bd3 ba2.5k sqft15650 MEACHAM CIRCLE, PORT CHARLOTTE, FL 33981For SaleMLS ID #C7528163, Rhonda Gustitus, KW PEACE RIVER PARTNERS. Stellar MLS
- $1,475,0003 bd3 ba2.3k sqft10030 EAGLE PRESERVE DRIVE, ENGLEWOOD, FL 34224For SaleMLS ID #D6144978, Cheryl Hayek, LLC, COLDWELL BANKER SUNSTAR REALTY. Stellar MLS
- $649,0003 bd3 ba2.1k sqft8936 CONCH AVENUE, PLACIDA, FL 33946For SaleMLS ID #D6144079, Brian Corcoran, THE BRC GROUP, LLC. Stellar MLS
- $950,0003 bd2 ba2k sqft1649 MANOR ROAD, ENGLEWOOD, FL 34223For SaleMLS ID #A4701932, Chris Constantinou, PREMIER SOTHEBY'S INTERNATIONAL REALTY. Stellar MLS
- $1,100,0003 bd2 ba2.1k sqft13561 BLAKE DRIVE, PORT CHARLOTTE, FL 33981For SaleMLS ID #D6146895, Laura Martinez, PARADISE EXCLUSIVE REAL ESTATE. Stellar MLS
- $799,0003 bd3 ba2.2k sqft35 MEDALIST COURT, ROTONDA WEST, FL 33947For SaleMLS ID #D6148213, Carla Stiver, PA, RE/MAX ALLIANCE GROUP. Stellar MLS
- $1,475,0003 bd3 ba2.8k sqft18045 HOME RUN DRIVE, VENICE, FL 34293For SaleMLS ID #N6145168, Walter Shepherd, COLDWELL BANKER REALTY. Stellar MLS
- $674,9003 bd2 ba2k sqft48 MASTER DRIVE, PLACIDA, FL 33946For SaleMLS ID #C7523952, Chelsea Nelli-Casias, MARINA PARK REALTY LLC. Stellar MLS
- $829,0003 bd3 ba1.5k sqft11780 ANGLERS CLUB DRIVE #107, PLACIDA, FL 33946For SaleMLS ID #D6147673, Brian Corcoran, THE BRC GROUP, LLC. Stellar MLS
- $649,9003 bd2 ba2k sqft5 AYE COURT, PLACIDA, FL 33946For SaleMLS ID #D6145761, Elizabeth Gerber, PARADISE EXCLUSIVE REAL ESTATE. Stellar MLS
- $699,9003 bd3 ba2.2k sqft255 ROTONDA BOULEVARD S, ROTONDA WEST, FL 33947For SaleMLS ID #D6147282, Carla Stiver, PA, RE/MAX ALLIANCE GROUP. Stellar MLS
- $1,129,5003 bd2 ba2.1k sqft630 CORONADO DRIVE, PUNTA GORDA, FL 33950For SaleMLS ID #C7529068, Nate Royal, MARINA PARK REALTY LLC. Stellar MLS
- $1,049,9003 bd2 ba2.1k sqft15672 LAKELAND CIRCLE, PORT CHARLOTTE, FL 33981For SaleMLS ID #A4696099, Vincent Muzychko, EXP REALTY LLC. Stellar MLS
- $845,0004 bd3 ba2.4k sqft14280 FORT MYERS AVENUE, PORT CHARLOTTE, FL 33981For SaleMLS ID #D6147421, Lore Mooren, PARADISE EXCLUSIVE REAL ESTATE. Stellar MLS
