LOCATION! LOCATION! LOCATION! Welcome to one of the most coveted waterfront settings in South Gulf Cove—where serious boaters dream of owning thanks to quick, no-bridge sailboat access to Charlotte Harbor and the Gulf of Mexico. This is where you save time on the water and maximize every moment of the Florida lifestyle. Introducing a 2020-built CUSTOM MINI ESTATE by the highly sought-after Luke Brothers Custom Homes—widely recognized as one of the premier builders in all of South Gulf Cove. Known for superior craftsmanship, elevated design, and meticulous attention to detail, this home stands in a class of its own. You will be hard-pressed to find another waterfront pool home at this price point offering this level of quality, upgrades, and thoughtful execution. From the moment you arrive, the paver driveway and grand entry set the tone for what lies beyond. Step through double leaded glass doors into a breathtaking space where 15’ coffered ceilings with Poplar wood accents, custom lighting, plantation shutters, and elegant Spanish tile flooring showcase the home’s refined craftsmanship. The open living area flows seamlessly to the outdoor oasis, where a resort-style saltwater heated Pebble Tec pool with sun shelf, spa waterfall, LED lighting, and fire columns creates an unforgettable backdrop overlooking the canal. Boating enthusiasts will appreciate the impressive 60’ composite dock, featuring 240 electric, a 10,000 lb covered lift, jet ski lift, and 80’ concrete seawall—all positioned for fast, effortless access to open water. The gourmet kitchen is both stunning and functional, highlighted by a Cambria Quartz island, high-end Electrolux appliances, convection cooktop, built-in ovens, custom cabinetry, and designer finishes throughout. The owner’s suite is a private retreat with pool access, dual custom walk-in closets, and a spa-inspired bath complete with soaking tub, walk-in shower, dual vanities, and upgraded granite. Step outside to your cabana-style outdoor kitchen with metal roof, electric sunshade, built-in grill with double burners, and bar—perfect for entertaining in true Florida fashion. Additional features include impact windows, Kevlar lanai automatic hurricane shutters, central vacuum, on-demand hot water, epoxy garage floors, smart systems, and more—every inch designed with intention and quality in mind. This is more than a home—it’s a statement of lifestyle, craftsmanship, and location. Opportunities like this in South Gulf Cove are rare—schedule your private showing today.
For sale
$1,150,000
15650 MEACHAM CIRCLE, PORT CHARLOTTE, FL 33981
3beds
2,525sqft
:
Get pre-qualified$7,335/mo
Single Family Residence
Built in 2020
9,999 Square Feet Lot
$-- Zestimate®
$455/sqft
$10/mo HOA
What's special
Designer finishes throughoutCambria quartz islandEpoxy garage floorsDouble leaded glass doorsCustom lightingCustom cabinetryGourmet kitchen
- 20 days |
- 675 |
- 34 |
Likely to sell faster than
Zillow last checked:
Listing updated:
Listed by:
Rhonda Gustitus 941-426-4394,
KW PEACE RIVER PARTNERS 941-875-9060
Source: Stellar MLS,MLS#: C7528163 Originating MLS: Port Charlotte
Originating MLS: Port Charlotte
Facts & features
Interior
Bedrooms & bathrooms
- Bedrooms: 3
- Bathrooms: 3
- Full bathrooms: 3
Rooms
- Room types: Den/Library/Office, Utility Room
Primary bedroom
- Features: Walk-In Closet(s)
- Level: First
- Area: 247 Square Feet
- Dimensions: 19x13
Bedroom 2
- Features: Walk-In Closet(s)
- Level: First
- Area: 144 Square Feet
- Dimensions: 12x12
Bedroom 3
- Features: Walk-In Closet(s)
- Level: First
- Area: 144 Square Feet
- Dimensions: 12x12
Primary bathroom
- Features: Dual Sinks, Granite Counters
- Level: First
- Area: 168 Square Feet
- Dimensions: 14x12
Bathroom 2
- Level: First
- Area: 168 Square Feet
- Dimensions: 14x12
Bathroom 3
- Level: First
- Area: 35 Square Feet
- Dimensions: 7x5
Balcony porch lanai
- Level: First
- Area: 380 Square Feet
- Dimensions: 38x10
Dining room
- Level: First
- Area: 121 Square Feet
- Dimensions: 11x11
Foyer
- Level: First
- Area: 99 Square Feet
- Dimensions: 11x9
Great room
- Features: Built-In Shelving, Ceiling Fan(s)
- Level: First
- Area: 408 Square Feet
- Dimensions: 24x17
Kitchen
- Features: Stone Counters
- Level: First
- Area: 182 Square Feet
- Dimensions: 14x13
Laundry
- Features: Granite Counters
- Level: First
- Area: 54 Square Feet
- Dimensions: 9x6
Office
- Level: First
- Area: 360 Square Feet
- Dimensions: 20x18
Heating
- Central, Electric
Cooling
- Central Air
Appliances
- Included: Bar Fridge, Oven, Cooktop, Dishwasher, Disposal, Dryer, Electric Water Heater, Exhaust Fan, Microwave, Range Hood, Refrigerator, Washer
- Laundry: Inside, Laundry Room
Features
- Built-in Features, Ceiling Fan(s), Central Vacuum, Crown Molding, Eating Space In Kitchen, High Ceilings, Living Room/Dining Room Combo, Open Floorplan, Primary Bedroom Main Floor, Split Bedroom, Stone Counters, Thermostat, Tray Ceiling(s), Walk-In Closet(s)
- Flooring: Porcelain Tile
- Doors: Outdoor Grill, Outdoor Kitchen, Outdoor Shower, Sliding Doors
- Windows: Window Treatments, Hurricane Shutters, Shutters, Hurricane Shutters/Windows
- Has fireplace: No
Interior area
- Total structure area: 3,699
- Total interior livable area: 2,525 sqft
Video & virtual tour
Property
Parking
- Total spaces: 3
- Parking features: Boat, Driveway, Garage Door Opener, Golf Cart Garage, Guest, Oversized, RV Access/Parking
- Attached garage spaces: 3
- Has uncovered spaces: Yes
- Details: Garage Dimensions: 29x22
Features
- Levels: One
- Stories: 1
- Patio & porch: Covered, Front Porch, Patio, Screened
- Exterior features: Irrigation System, Lighting, Outdoor Grill, Outdoor Kitchen, Outdoor Shower, Rain Gutters
- Has private pool: Yes
- Pool features: Auto Cleaner, Child Safety Fence, Gunite, Heated, In Ground, Outside Bath Access, Pool Alarm, Salt Water, Screen Enclosure
- Has spa: Yes
- Spa features: Heated, In Ground
- Has view: Yes
- View description: Pool, Water, Canal
- Has water view: Yes
- Water view: Water,Canal
- Waterfront features: Waterfront, Canal - Brackish, Bay/Harbor Access, Brackish Water Access, Brackish Canal Access, Freshwater Canal Access, Saltwater Canal Access, Gulf/Ocean Access, Intracoastal Waterway Access, Lagoon Access, River Access, Lift, Lift - Covered, Sailboat Water, Seawall
- Body of water: MEACHAM WATERWAY
Lot
- Size: 9,999 Square Feet
- Dimensions: 80 x 125
- Features: In County
Details
- Additional structures: Cabana, Outdoor Kitchen
- Parcel number: 412115254011
- Zoning: RSF3.5
- Special conditions: None
Construction
Type & style
- Home type: SingleFamily
- Architectural style: Florida
- Property subtype: Single Family Residence
Materials
- Block, Stucco
- Foundation: Slab, Stem Wall
- Roof: Metal,Tile
Condition
- Completed
- New construction: No
- Year built: 2020
Details
- Builder model: Hayden Key West
- Builder name: Luke Brothers Custom Homes
Utilities & green energy
- Sewer: Public Sewer
- Water: Public
- Utilities for property: BB/HS Internet Available, Cable Available, Electricity Available, Electricity Connected, Phone Available, Propane, Public, Sewer Connected, Water Connected
Green energy
- Indoor air quality: No Smoking-Interior Buildg
Community & HOA
Community
- Features: Fishing, Public Boat Ramp, Water Access, Waterfront, Golf Carts OK, Park, Playground
- Pet fee: $0 monthly
- Subdivision: PORT CHARLOTTE SEC 093
HOA
- Has HOA: Yes
- HOA fee: $10 monthly
Location
- Region: Port Charlotte
Financial & listing details
- Price per square foot: $455/sqft
- Tax assessed value: $1,038,619
- Annual tax amount: $13,277
- Date on market: 7/8/2026
- Cumulative days on market: 199 days
- Listing terms: Cash,Conventional
- Ownership: Fee Simple
- Total actual rent: 0
- Electric utility on property: Yes
- Road surface type: Paved, Asphalt
Estimated market value
Not available
Estimated sales range
Not available
Not available
Price history
| Date | Event | Price |
|---|---|---|
| 7/9/2026 | Listed for sale | $1,150,000$455/sqft |
Source:  Stellar MLS #C7528163 Report a problem Stellar MLS #C7528163 Report a problem | ||
| 6/8/2026 | Listing removed | $1,150,000$455/sqft |
Source: Stellar MLS #C7518869 Report a problem | ||
| 3/16/2026 | Price change | $1,150,000-2.1%$455/sqft |
Source: Stellar MLS #C7518869 Report a problem | ||
| 2/7/2026 | Price change | $1,175,000-2.1%$465/sqft |
Source: Stellar MLS #C7518869 Report a problem | ||
| 12/11/2025 | Listed for sale | $1,200,000-4%$475/sqft |
Source: Stellar MLS #C7518869 Report a problem | ||
| 6/1/2025 | Listing removed | $1,250,000$495/sqft |
Source: Stellar MLS #C7498759 Report a problem | ||
| 3/17/2025 | Price change | $1,250,000-2%$495/sqft |
Source: Stellar MLS #C7498759 Report a problem | ||
| 1/10/2025 | Price change | $1,275,000-1.2%$505/sqft |
Source: Stellar MLS #C7498759 Report a problem | ||
| 10/4/2024 | Listed for sale | $1,290,000-7.8%$511/sqft |
Source: Stellar MLS #C7498759 Report a problem | ||
| 7/11/2024 | Listing removed | $1,399,000$554/sqft |
Source: Stellar MLS #D6134087 Report a problem | ||
| 4/7/2024 | Price change | $1,399,000+3.6%$554/sqft |
Source: Stellar MLS #D6134087 Report a problem | ||
| 4/5/2024 | Price change | $1,350,000-6.9%$535/sqft |
Source: Stellar MLS #D6134087 Report a problem | ||
| 1/4/2024 | Listed for sale | $1,450,000+61.3%$574/sqft |
Source: Stellar MLS #D6134087 Report a problem | ||
| 1/22/2021 | Sold | $899,000+970.2%$356/sqft |
Source: Public Record Report a problem | ||
| 6/14/2019 | Sold | $84,000$33/sqft |
Source: Public Record Report a problem | ||
Public tax history
| Year | Property taxes | Tax assessment |
|---|---|---|
| 2025 | $13,277 +4.8% | $834,522 +2.9% |
| 2024 | $12,667 -0.4% | $811,003 +3% |
| 2023 | $12,716 +3.3% | $787,382 +3% |
| 2022 | $12,316 +16.4% | $764,449 +35.8% |
| 2021 | $10,579 +601.4% | $562,906 +629.3% |
| 2020 | $1,508 -10% | $77,180 -6.2% |
| 2019 | $1,676 -4.4% | $82,280 -2% |
| 2018 | $1,754 | $83,998 +0.3% |
| 2017 | $1,754 +6.8% | $83,783 +20.7% |
| 2016 | $1,642 +4.6% | $69,420 +10% |
| 2015 | $1,570 +5.8% | $63,109 +10% |
| 2014 | $1,483 | $57,372 |
Find assessor info on the county website
Monthly payment
Est. payment
Payment breakdown
Explore the cost of this home by adjusting the details. Changes won't be saved.Climate risks
Neighborhood: 33981
Nearby schools
GreatSchools rating
- 6/10Myakka River Elementary SchoolGrades: PK-5Distance: 3.2 mi
- 7/10L. A. Ainger Middle SchoolGrades: 6-8Distance: 5.7 mi
- 5/10Lemon Bay High SchoolGrades: 9-12Distance: 8.4 mi
Schools provided by the listing agent
- Elementary: Myakka River Elementary
- Middle: L.A. Ainger Middle
- High: Lemon Bay High
Source: Stellar MLS. This data may not be complete. We recommend contacting the local school district to confirm school assignments for this home.
- $732,7003 bd3 ba2.5k sqft15650 Meacham Circle, PT CHARLOTTE, FL 33981Off Market
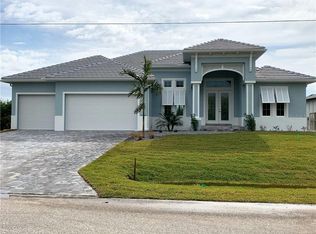
- $597,6003 bd2 ba1.9k sqft15642 Meacham Cir, Port Charlotte, FL 33981Off Market
- $200,00010,000 Square Feet15664 Meacham Cir #8, Pt Charlotte, FL 33981Sold

- $200,00010,018.8 Square Feet15664 Meacham Cir, Pt Charlotte, FL 33981Sold

- $42,000-- bd-- ba-- sqft15651 Meacham Cir, Port Charlotte, FL 33981Sold
- $42,00010,000 Square Feet15651 Meacham Cir #26, Pt Charlotte, FL 33981Sold
- $32,000-- bd-- ba-- sqft15643 Meacham Cir, Pt Charlotte, FL 33981Off Market
- $32,000-- bd-- ba-- sqft15659 Meacham Cir, Port Charlotte, FL 33981Off Market
A local agent can set up tours, give advice and negotiate with sellers.
Similar homes
- $915,0003 bd2 ba2.4k sqft15156 LEIPZIG CIRCLE, PORT CHARLOTTE, FL 33981For Sale

 MLS ID #C7525883, Alex Andreae, RE/MAX HARBOR REALTY. Stellar MLS
 - $899,9993 bd3 ba2.2k sqft15252 CHINOOK WAY, PORT CHARLOTTE, FL 33981For Sale
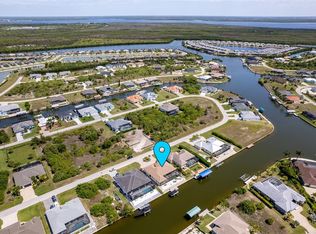 MLS ID #D6146948, Denise Heath, EXP REALTY LLC. Stellar MLS
 - $1,100,0003 bd2 ba2.1k sqft13561 BLAKE DRIVE, PORT CHARLOTTE, FL 33981For Sale
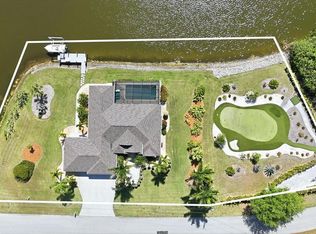 MLS ID #D6146895, Laura Martinez, PARADISE EXCLUSIVE REAL ESTATE. Stellar MLS
 - $950,0004 bd2 ba2.2k sqft15260 LEIPZIG CIRCLE, PORT CHARLOTTE, FL 33981For Sale
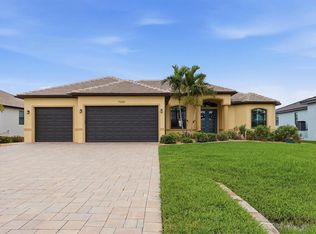 MLS ID #D6146566, Amy Gonzales, MICHAEL SAUNDERS & COMPANY. Stellar MLS
 - $1,049,9003 bd2 ba2.1k sqft15672 LAKELAND CIRCLE, PORT CHARLOTTE, FL 33981For SaleMLS ID #A4696099, Vincent Muzychko, EXP REALTY LLC. Stellar MLS
- $925,0003 bd3 ba2.2k sqft15872 MELPORT CIRCLE, PORT CHARLOTTE, FL 33981For SaleMLS ID #C7527841, Christopher Grant, GRANT TEAM REAL ESTATE, LLC. Stellar MLS
- $995,0003 bd2 ba2k sqft15380 ALSASK CIRCLE, PORT CHARLOTTE, FL 33981For SaleMLS ID #D6146246, Lore Mooren, PARADISE EXCLUSIVE REAL ESTATE. Stellar MLS
- $999,8003 bd3 ba2.4k sqft9214 MELODY CIRCLE, PORT CHARLOTTE, FL 33981For SaleMLS ID #D6146581, Jeremy Jones, TALL PINES REALTY. Stellar MLS
- $750,0003 bd2 ba2k sqft8330 TRACY CIRCLE, PORT CHARLOTTE, FL 33981For SaleMLS ID #D6148002, Kendal Canonico, PARADISE EXCLUSIVE REAL ESTATE. Stellar MLS
- $889,0003 bd2 ba2.4k sqft8407 DAFOE STREET, PORT CHARLOTTE, FL 33981For SaleMLS ID #C7523789, Cindy Tafel, COLDWELL BANKER REALTY. Stellar MLS
- $799,9003 bd2 ba2.1k sqft15530 STAUNTON CIRCLE, PORT CHARLOTTE, FL 33981For SaleMLS ID #D6147499, Denise Artery, PARADISE EXCLUSIVE REAL ESTATE. Stellar MLS
- $845,0004 bd3 ba2.4k sqft14280 FORT MYERS AVENUE, PORT CHARLOTTE, FL 33981For SaleMLS ID #D6147421, Lore Mooren, PARADISE EXCLUSIVE REAL ESTATE. Stellar MLS
- $649,0003 bd2 ba2.1k sqft9305 SPRING CIRCLE, PORT CHARLOTTE, FL 33981For SaleMLS ID #D6147210, Chad Goodwin, RE/MAX PALM REALTY OF VENICE. Stellar MLS
- $989,0004 bd3 ba2.4k sqft13428 AMARYLLIS CIRCLE, PORT CHARLOTTE, FL 33981For SaleMLS ID #D6145375, Bonnie Ibrahim, PARADISE EXCLUSIVE REAL ESTATE. Stellar MLS
- $639,9003 bd2 ba1.8k sqft8058 SANTA CRUZ DRIVE, PORT CHARLOTTE, FL 33981For SaleMLS ID #D6147855, Chris Lee, PARADISE EXCLUSIVE REAL ESTATE. Stellar MLS
- $859,0003 bd3 ba2.3k sqft13407 CHENILLE DRIVE, PORT CHARLOTTE, FL 33981For SaleMLS ID #D6147322, Lore Mooren, PARADISE EXCLUSIVE REAL ESTATE. Stellar MLS
- $699,0002 bd3 ba2.3k sqft9404 SPRING CIRCLE, PORT CHARLOTTE, FL 33981For SaleMLS ID #D6147832, Mark Vaccaro, PARADISE EXCLUSIVE REAL ESTATE. Stellar MLS
- $629,9003 bd2 ba2.1k sqft15504 HENNIPEN CIRCLE, PORT CHARLOTTE, FL 33981For SaleMLS ID #D6148099, Lore Mooren, PARADISE EXCLUSIVE REAL ESTATE. Stellar MLS
- $939,9893 bd2 ba2k sqft16660 LIGGETT CIRCLE, PORT CHARLOTTE, FL 33981For SaleMLS ID #D6144460, Elizabeth Gerber, PARADISE EXCLUSIVE REAL ESTATE. Stellar MLS
- $799,0003 bd3 ba2.2k sqft35 MEDALIST COURT, ROTONDA WEST, FL 33947For SaleMLS ID #D6148213, Carla Stiver, PA, RE/MAX ALLIANCE GROUP. Stellar MLS
