Skip main navigation
Off market
  • $709,500

    15650 Meacham Circle, Pt Charlotte, FL 33981

    3beds
    2,525sqft
    Single Family Residence
    Built in 2020
    9,997 Square Feet Lot
    $709,500 Zestimate®
    $281/sqft
    $2,996 Estimated rent

    Home value

    $709,500

    $624,000 - $802,000

    $2,996/mo

    Zestimate® history
    Loading
    Loading...

    Owner options

    List your home for rent

    $2,996/mo

    Rent Zestimate®

    Find your next renter with Zillow Rental Manager. Plus, with online applications, you can quickly screen prospective tenants – for free.

    Learn more

    $2,996/mo

    Rent Zestimate®

    Refinance and save

    $4,708/mo

    Est. payment

    Refinancing to a lower rate could help reduce your monthly payments and save thousands over the life of the loan.

    See today's rates

    $4,708/mo

    Est. payment

    Explore your selling options

    Work with a Zillow partner agent

    Leverage their expertise and Zillow's premium Showcase listings to get your home seen by more buyers.

    Get started

    List with your own agent

    Get your home in front of millions of buyers by listing it on Zillow.

    Learn how to do it

    Sell it yourself

    Take full control of how buyers see your home on Zillow by listing For Sale by Owner (FSBO).

    List your home

    What's special

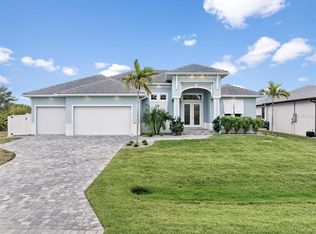
    Under Construction. Why wait to build that custom Dream Home on Sailboat access water!! This Luke Brother's Custom Home will be complete in December 2020. This New Custom home will check everything off your wish list. As you pull up to this Elegant Home you will be welcomed with its upscale Key West vibe. You know what they say about first impressions.....immediately you'll be wowed by the soaring tiled entryway and 3 car garage. Every detail is evident the moment you enter the home from the immediate view of the stunning pool, double Cambria quartz lighted shelves in entry niche and miles of custom trim work. As you continue your journey inside your eyes will soak in double tray ceilings with crown, back lighting, and cypress wood inlay and 20in x 20in custom ordered tile from Italy. As you approach the chef inspired kitchen, you will be glued to the gorgeous Cambria Quartz Island, built in refrigerator, custom built cabinetry, and top of the line appliances. Two guest bedrooms are located off the kitchen as well as a main house bathroom and a back bedroom with an EnSuite bath and pool access. The master suite in this split plan is sure to impress with back lit tray, farmhouse door, massive walk-through closet complete with built ins for him and her. The dream continues into the master bathroom with the large chandelier, luxurious soaking tub, his and her vanities, built in linen cabinetry and a stunning shower with both a rain shower head and hydro rail system for a truly custom shower experience of your choosing. The Outdoor Entertaining flows from inside to out with a large cypress covered lanai opened to a truly spa like saltwater pool, with sun ledge, spa, and double fire feature on each side of the stepped entry. If that is not enough what about the outside entertainers dream Cabana with counter height bar, built in grill complete with Vent hood above, a side burner, and refrigerator. Impact glass, Tile Roof, 65 Feet pavered decking along the canal are few of the many upgrades not yet discussed. Upgrades and Amenities are too numerous to discuss and must be seen in person. Do not hesitate to make your appointment to see this Gem nestled in South Gulf Cove today

    This property is off market, which means it's not currently listed for sale or rent on Zillow. This may be different from what's available on other websites or public sources.

    Originating MLS: Englewood

    Facts & features

    Interior

    Bedrooms & bathrooms
    • Bedrooms: 3
    • Bathrooms: 3
    • Full bathrooms: 3
    Heating
    • Forced air, Heat pump, Electric
    Cooling
    • Central
    Appliances
    • Included: Dishwasher, Garbage disposal, Microwave, Refrigerator
    • Laundry: Inside, Laundry Room
    Features
    • Ceiling Fans(s), Eating Space In Kitchen, High Ceiling(s), Master Bedroom Downstairs, Open Floorplan, Split Bedroom, Stone Counters, Walk-In Closet(s), Crown Molding, Solid Wood Cabinets, Thermostat, Tray Ceiling(s), Coffered Ceiling(s)
    • Flooring: Tile
    Interior area
    • Structure area source: Builder
    • Total interior livable area: 2,525 sqft

    Property

    Parking
    • Total spaces: 3
    • Parking features: Garage - Attached
    Features
    • Levels: One
    • Pool features: Child Safety Fence, Heated, Salt Water, Screen Enclosure, Other, Outside Bath Access
    • Spa features: Heated
    • Has view: Yes
    • View description: Water
    • Has water view: Yes
    • Water view: Water
    • Waterfront features: Canal - Saltwater
    • Body of water: MEACHAM WATERWAY
    Lot
    • Size: 9,997 Square Feet
    • Features: In County, Street Paved, FloodZone
    Details
    • Additional structures: Outdoor Kitchen, Cabana
    • Zoning: RSF3.5

    Construction

    Type & style
    • Home type: SingleFamily
    • Property subtype: Single Family Residence
    Materials
    • Roof: Tile
    Condition
    • Under Construction
    • New construction: No
    • Year built: 2020
    Details
    • Builder model: Hayden KeyWest
    • Builder name: Luke Brothers Custom Homes

    Utilities & green energy

    • Sewer: Public Sewer
    • Water: Public
    • Utilities for property: Electricity Connected, Phone Available, Sewer Connected, BB/HS Internet Available, Public, Sprinkler Meter, Mini Sewer, Water Connected

    Community & HOA

    Community
    • Subdivision: PORT CHARLOTTE SEC 093
    HOA
    • Has HOA: Yes
    • HOA fee: $6 monthly
    Location
    • Region: Pt Charlotte

    Financial & listing details

    • Price per square foot: $281/sqft
    • Annual tax amount: $1,676
    • Listing terms: Cash, Conventional
    • Ownership: Fee Simple

    Price history

    DateEventPrice
    1/22/2021Sold$899,000$356/sqft
    Source: Stellar MLS #D6112708 Report a problem
    1/2/2021Pending sale$899,000$356/sqft
    Source: PARADISE EXCLUSIVE INC. #D6112708 Report a problem
    1/2/2021Listing removed--
    Source: Stellar MLS Report a problem
    12/21/2020Price change$899,000-0.1%$356/sqft
    Source: PARADISE EXCLUSIVE INC. #D6112708 Report a problem
    9/12/2020Pending sale$899,900$356/sqft
    Source: PARADISE EXCLUSIVE INC #D6112708 Report a problem
    8/5/2020Price change$899,900+2.9%$356/sqft
    Source: PARADISE EXCLUSIVE INC #D6112708 Report a problem
    6/27/2020Price change$874,191+9.3%$346/sqft
    Source: PARADISE EXCLUSIVE INC #D6112708 Report a problem
    6/23/2020Listed for sale$799,500+851.8%$317/sqft
    Source: PARADISE EXCLUSIVE INC #D6112708 Report a problem
    6/14/2019Sold$84,000$33/sqft
    Source: Agent Provided Report a problem

    Public tax history

    Tax history is unavailable.

    Neighborhood: 33981

    Nearby schools

    GreatSchools rating
    Schools provided by the listing agent
    • Elementary: Myakka River Elementary
    • Middle: L.A. Ainger Middle
    • High: Lemon Bay High

    Source: The MLS. This data may not be complete. We recommend contacting the local school district to confirm school assignments for this home.

    Get a cash offer in 3 minutes
    Find out how much your home could sell for in as little as 3 minutes with a no-obligation cash offer.
    Estimated market value
    $709,500
    Get a cash offer in 3 minutes
    Find out how much your home could sell for in as little as 3 minutes with a no-obligation cash offer.
    Estimated market value
    $709,500