Under contract-accepting backup offers. Offered fully furnished, this exceptional residence delivers a rare turnkey opportunity—simply arrive, unpack, and begin enjoying the Florida lifestyle from day one. Experience elevated waterfront living in this like-new 2022 DM Dean floor plan, thoughtfully enhanced with an exceptional collection of builder selections and post-construction upgrades. From the tile roof, coastal interior package, solid-core doors, plank tile flooring, top of the line quartzite countertops, custom lighting, stacked stone details, and spray-foam insulation to the three-zone HVAC system, upgraded garage doors, extra-wide driveway, Bahama shutters, irrigation, and underground downspouts, every detail reflects careful planning and quality. The outdoor living area is truly a standout, centered around a heated saltwater volleyball pool finished in crushed-glass PebbleTec with a sun shelf, bubblers, and a built-in seating area with glass-tiled table. The screened lanai offers ultra fine screens, a finished wood ceiling, app-controlled LED and RGB landscape and lanai lighting, and a fully equipped outdoor kitchen with custom cabinetry, refrigerator drawers, hood vent, sink, tiled backsplash, and quartzite counters. For boaters, the property is exceptionally appointed with a vinyl seawall, 10' x 60' Trex dock, power and water pedestal, LED dock pole caps, a 16,000-pound High Tide boat lift, and an expansive covered boat canopy. The professionally designed backyard is finished with premium landscaping, bottle and royal palms, curbing, aluminum fencing with three gates, and custom brick-paver walkways-creating a private setting that would be difficult to replicate. Inside, the home continues to impress with a Control4 smart-home system, built-in high-definition ceiling speakers throughout the interior and exterior living spaces, security cameras, smart alarm features, custom shutters and motorized blinds, LED mirrors with defoggers, custom laundry cabinetry, a professionally designed primary closet, and a versatile guest room with a built-in Murphy bed and desk. Additional highlights include a Kinetico reverse-osmosis water-softening system, epoxy-coated three-car garage, upgraded LED garage lighting, overhead storage racks, a generator plug, and EV charger. Designer furnishings, electronics, kitchenware, and accessories can be included, offering a rare turnkey opportunity for the buyer seeking a fully finished, move-in-ready waterfront retreat.
Accepting backups
$1,049,900
15672 LAKELAND CIRCLE, PORT CHARLOTTE, FL 33981
3beds
2,117sqft
Single Family Residence
Built in 2022
10,000 Square Feet Lot
$995,400 Zestimate®
$496/sqft
$10/mo HOA
What's special
Expansive covered boat canopyFully furnishedVinyl seawallEpoxy-coated three-car garageSecurity camerasUpgraded garage doorsUpgraded led garage lighting
- 46 days |
- 397 |
- 22 |
Zillow last checked:
Listing updated:
Listed by:
Vincent Muzychko 207-227-5258,
EXP REALTY LLC 888-883-8509
Source: Stellar MLS,MLS#: A4696099 Originating MLS: Sarasota - Manatee
Originating MLS: Sarasota - Manatee
Facts & features
Interior
Bedrooms & bathrooms
- Bedrooms: 3
- Bathrooms: 2
- Full bathrooms: 2
Rooms
- Room types: Den/Library/Office
Primary bedroom
- Features: En Suite Bathroom, Walk-In Closet(s)
- Level: First
- Area: 350 Square Feet
- Dimensions: 14x25
Bedroom 2
- Features: Built-in Closet
- Level: First
- Area: 132 Square Feet
- Dimensions: 11x12
Bedroom 3
- Features: Built-in Closet
- Level: First
- Area: 154 Square Feet
- Dimensions: 14x11
Balcony porch lanai
- Level: First
- Area: 1240 Square Feet
- Dimensions: 62x20
Dining room
- Level: First
- Area: 88 Square Feet
- Dimensions: 11x8
Kitchen
- Level: First
- Area: 234 Square Feet
- Dimensions: 13x18
Living room
- Level: First
- Area: 323 Square Feet
- Dimensions: 19x17
Office
- Features: No Closet
- Level: First
- Area: 72 Square Feet
- Dimensions: 9x8
Heating
- Central, Electric
Cooling
- Central Air
Appliances
- Included: Dishwasher, Dryer, Microwave, Range, Range Hood, Refrigerator, Washer, Whole House R.O. System
- Laundry: Laundry Room
Features
- Ceiling Fan(s), Crown Molding, Eating Space In Kitchen, High Ceilings, Kitchen/Family Room Combo, Living Room/Dining Room Combo, Open Floorplan, Primary Bedroom Main Floor, Solid Wood Cabinets, Split Bedroom, Stone Counters, Thermostat, Tray Ceiling(s), Walk-In Closet(s)
- Flooring: Tile
- Doors: French Doors, Outdoor Grill, Outdoor Kitchen, Sliding Doors
- Has fireplace: No
Interior area
- Total structure area: 3,141
- Total interior livable area: 2,117 sqft
Video & virtual tour
Property
Parking
- Total spaces: 3
- Parking features: Electric Vehicle Charging Station(s)
- Attached garage spaces: 3
Features
- Levels: One
- Stories: 1
- Patio & porch: Covered, Porch, Screened
- Exterior features: Lighting, Outdoor Grill, Outdoor Kitchen, Private Entrance, Private Mailbox, Private Yard, Rain Gutters, Sidewalk
- Has private pool: Yes
- Pool features: Heated, In Ground, Salt Water, Screen Enclosure
- Fencing: Fenced,Other
- Has view: Yes
- View description: Pool, Water, Canal
- Has water view: Yes
- Water view: Water,Canal
- Waterfront features: Waterfront, Canal - Brackish, Brackish Canal Access, Lift - Covered, Seawall
Lot
- Size: 10,000 Square Feet
- Features: Unincorporated
- Residential vegetation: Mature Landscaping, Trees/Landscaped
Details
- Parcel number: 412127401012
- Zoning: RSF3.5
- Special conditions: None
Construction
Type & style
- Home type: SingleFamily
- Architectural style: Florida
- Property subtype: Single Family Residence
Materials
- Stucco
- Foundation: Slab
- Roof: Shingle
Condition
- New construction: No
- Year built: 2022
Utilities & green energy
- Sewer: Septic Tank
- Water: Public
- Utilities for property: BB/HS Internet Available, Cable Available, Electricity Connected, Public, Sewer Connected, Water Connected
Community & HOA
Community
- Features: Dock, Fishing, Public Boat Ramp, Water Access, Waterfront, Clubhouse, Community Mailbox, Golf Carts OK, Park, Playground, Sidewalks
- Pet fee: $0 monthly
- Subdivision: PORT CHARLOTTE SEC 82
HOA
- Has HOA: Yes
- HOA fee: $10 monthly
- HOA name: Sue Anderson
- HOA phone: 941-404-8080
Location
- Region: Port Charlotte
Financial & listing details
- Price per square foot: $496/sqft
- Tax assessed value: $696,664
- Annual tax amount: $9,743
- Date on market: 7/6/2026
- Cumulative days on market: 46 days
- Listing terms: Cash,Conventional,FHA,VA Loan
- Ownership: Fee Simple
- Total actual rent: 0
- Electric utility on property: Yes
- Road surface type: Paved, Asphalt
Estimated market value
$995,400
$946,000 - $1.05M
$2,488/mo
Price history
| Date | Event | Price |
|---|---|---|
| 8/15/2026 | Contingent | $1,049,900$496/sqft |
Source: eXp Realty #A4696099 Report a problem | ||
| 7/6/2026 | Listed for sale | $1,049,900+425%$496/sqft |
Source: eXp Realty #A4696099 Report a problem | ||
| 10/15/2021 | Sold | $200,000+330.1%$94/sqft |
Source: Public Record Report a problem | ||
| 3/1/2021 | Sold | $46,500-15.5%$22/sqft |
Source: Public Record Report a problem | ||
| 11/16/2020 | Pending sale | $55,000$26/sqft |
Source: FLORIDIAN REALTY SERVICES, LLC #D6103987 Report a problem | ||
| 12/10/2018 | Listed for sale | $55,000-19.1%$26/sqft |
Source: FLORIDIAN REALTY SERVICES, LLC #D6103987 Report a problem | ||
| 1/1/2018 | Listing removed | $68,000$32/sqft |
Source: FLORIDIAN REALTY SERVICES, LLC #D5916482 Report a problem | ||
| 1/25/2017 | Listed for sale | $68,000+195.7%$32/sqft |
Source: FLORIDIAN REALTY SERVICES, LLC #D5916482 Report a problem | ||
| 9/12/2011 | Sold | $23,000+21.7%$11/sqft |
Source: Public Record Report a problem | ||
| 7/21/2011 | Listed for sale | $18,900+12.5%$9/sqft |
Source: RE/MAX Hometown Properties #D5783822 Report a problem | ||
| 7/11/2011 | Sold | $16,800-92.9%$8/sqft |
Source: Public Record Report a problem | ||
| 6/27/2006 | Sold | $237,900+737.7%$112/sqft |
Source: Public Record Report a problem | ||
| 4/13/2006 | Sold | $28,400$13/sqft |
Source: Public Record Report a problem | ||
Public tax history
| Year | Property taxes | Tax assessment |
|---|---|---|
| 2025 | $9,744 +2.5% | $622,938 +2.9% |
| 2024 | $9,502 +2.8% | $605,382 +14.2% |
| 2023 | $9,247 +488.8% | $530,040 +651.3% |
| 2022 | $1,570 +46.1% | $70,550 +84.4% |
| 2021 | $1,075 +3.5% | $38,250 +1.1% |
| 2020 | $1,038 +2.1% | $37,825 +9.2% |
| 2019 | $1,017 +2% | $34,635 +10% |
| 2018 | $997 | $31,486 -13.9% |
| 2017 | $997 +5.7% | $36,550 +40.5% |
| 2016 | $943 +1.7% | $26,022 +10% |
| 2015 | $927 +47.1% | $23,656 +10% |
| 2014 | $630 +83.9% | $21,505 +16.2% |
| 2013 | $343 +7.7% | $18,503 -24.9% |
| 2012 | $318 -24.3% | $24,650 |
| 2011 | $420 -18.5% | $24,650 -17.1% |
| 2010 | $515 -14% | $29,750 -19.8% |
| 2009 | $599 | $37,113 |
Find assessor info on the county website
Monthly payment
Est. payment
Payment breakdown
Explore the cost of this home by adjusting the details. Changes won't be saved.Climate risks
Neighborhood: 33981
Nearby schools
GreatSchools rating
- 6/10Myakka River Elementary SchoolGrades: PK-5Distance: 4.9 mi
- 7/10L. A. Ainger Middle SchoolGrades: 6-8Distance: 6.1 mi
- 5/10Lemon Bay High SchoolGrades: 9-12Distance: 8.9 mi
Schools provided by the listing agent
- Elementary: Myakka River Elementary
- Middle: L.A. Ainger Middle
- High: Lemon Bay High
Source: Stellar MLS. This data may not be complete. We recommend contacting the local school district to confirm school assignments for this home.
- $91,000-- bd-- ba-- sqft15680 Lakeland Cir, Pt Charlotte, FL 33981Off Market
- $747,21110,001 sqft15664 Lakeland Cir, Port Charlotte, FL 33981Off Market
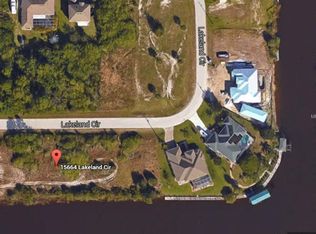
- $45,00010,001 sqft15656 Lakeland Cir, Port Charlotte, FL 33981Off Market
- $636,5003 bd2 ba2.2k sqft15688 Lakeland Cir, Port Charlotte, FL 33981Off Market

- $24,000-- bd-- ba-- sqft15673 Lakeland Cir, Pt Charlotte, FL 33981Off Market
- $37,500-- bd-- ba-- sqft15665 Lakeland Cir, Port Charlotte, FL 33981Sold
- $37,5009,999 sqft15665 Lakeland Cir #25, Pt Charlotte, FL 33981Sold
- $11,000-- bd-- ba-- sqft15701 Lakeland Cir, Pt Charlotte, FL 33981Off Market
A local agent can set up tours, give advice and negotiate with sellers.
Similar homes
- $1,100,0003 bd2 ba2.1k sqft13561 BLAKE DRIVE, PORT CHARLOTTE, FL 33981For Sale
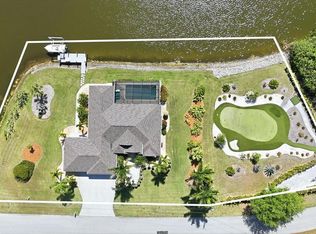
 MLS ID #D6146895, Laura Martinez, PARADISE EXCLUSIVE REAL ESTATE. Stellar MLS
 - $799,9003 bd2 ba2.1k sqft15530 STAUNTON CIRCLE, PORT CHARLOTTE, FL 33981For Sale
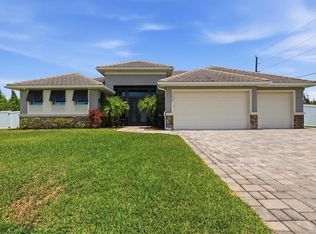 MLS ID #D6147499, Denise Artery, PARADISE EXCLUSIVE REAL ESTATE. Stellar MLS
 - $999,8003 bd3 ba2.4k sqft9214 MELODY CIRCLE, PORT CHARLOTTE, FL 33981For Sale
 MLS ID #D6146581, Jeremy Jones, TALL PINES REALTY. Stellar MLS
 - $1,150,0003 bd3 ba2.5k sqft15650 MEACHAM CIRCLE, PORT CHARLOTTE, FL 33981For Sale
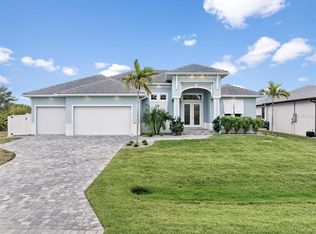 MLS ID #C7528163, Rhonda Gustitus, KW PEACE RIVER PARTNERS. Stellar MLS
 - $1,029,0004 bd3 ba2.3k sqft10522 RIVERSIDE ROAD, PORT CHARLOTTE, FL 33981New ConstructionMLS ID #C7525111, Nick Demers, RE/MAX PALM REALTY. Stellar MLS
- $939,9893 bd2 ba2k sqft16660 LIGGETT CIRCLE, PORT CHARLOTTE, FL 33981For SaleMLS ID #D6144460, Elizabeth Gerber, PARADISE EXCLUSIVE REAL ESTATE. Stellar MLS
- $899,9003 bd3 ba2.2k sqft15872 MELPORT CIRCLE, PORT CHARLOTTE, FL 33981For SaleMLS ID #C7527841, Christopher Grant, GRANT TEAM REAL ESTATE, LLC. Stellar MLS
- $915,0003 bd2 ba2.4k sqft15156 LEIPZIG CIRCLE, PORT CHARLOTTE, FL 33981For SaleMLS ID #C7525883, Alex Andreae, RE/MAX HARBOR REALTY. Stellar MLS
- $560,0003 bd2 ba1.6k sqft15738 APPLEWHITE CIRCLE, PORT CHARLOTTE, FL 33981For SaleMLS ID #D6147500, Mark Vaccaro, PARADISE EXCLUSIVE REAL ESTATE. Stellar MLS
- $950,0004 bd2 ba2.2k sqft15260 LEIPZIG CIRCLE, PORT CHARLOTTE, FL 33981For SaleMLS ID #D6146566, Amy Gonzales, MICHAEL SAUNDERS & COMPANY. Stellar MLS
- $629,9003 bd2 ba2.1k sqft15504 HENNIPEN CIRCLE, PORT CHARLOTTE, FL 33981For SaleMLS ID #D6148099, Lore Mooren, PARADISE EXCLUSIVE REAL ESTATE. Stellar MLS
- $899,9993 bd3 ba2.2k sqft15252 CHINOOK WAY, PORT CHARLOTTE, FL 33981For SaleMLS ID #D6146948, Denise Heath, EXP REALTY LLC. Stellar MLS
- $889,0003 bd2 ba2.4k sqft8407 DAFOE STREET, PORT CHARLOTTE, FL 33981For SaleMLS ID #C7523789, Cindy Tafel, COLDWELL BANKER REALTY. Stellar MLS
- $859,0003 bd3 ba2.3k sqft13407 CHENILLE DRIVE, PORT CHARLOTTE, FL 33981For SaleMLS ID #D6147322, Lore Mooren, PARADISE EXCLUSIVE REAL ESTATE. Stellar MLS
- $799,9003 bd2 ba2.1k sqft15508 RUSTON CIRCLE, PORT CHARLOTTE, FL 33981For SaleMLS ID #D6145733, Chris Lee, PARADISE EXCLUSIVE REAL ESTATE. Stellar MLS
- $649,0003 bd2 ba2.1k sqft9305 SPRING CIRCLE, PORT CHARLOTTE, FL 33981For SaleMLS ID #D6147210, Chad Goodwin, RE/MAX PALM REALTY OF VENICE. Stellar MLS
- $700,0004 bd2 ba2.2k sqft9276 MIAMI CIRCLE, PORT CHARLOTTE, FL 33981For SaleMLS ID #C7526946, Christopher Grant, GRANT TEAM REAL ESTATE, LLC. Stellar MLS
- $795,0003 bd3 ba2.6k sqft14332 PONCE DE LEON TRAIL, PORT CHARLOTTE, FL 33981For SaleMLS ID #C7524421, Christopher Grant, GRANT TEAM REAL ESTATE, LLC. Stellar MLS
- $750,0004 bd4 ba2.3k sqft9668 PRESIDENT CIRCLE, PORT CHARLOTTE, FL 33981New ConstructionMLS ID #O6431444, Poliana De Souza, WRA BUSINESS & REAL ESTATE. Stellar MLS
- $650,0002 bd3 ba2.3k sqft9404 SPRING CIRCLE, PORT CHARLOTTE, FL 33981For SaleMLS ID #D6147832, Mark Vaccaro, PARADISE EXCLUSIVE REAL ESTATE. Stellar MLS
