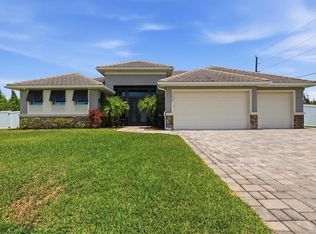
Stunning 2023 Waterfront Home with Direct Gulf Access – No Bridges Welcome to a rare waterfront masterpiece built in 2023 by DMI (Palm Key II), where luxury, serenity, and adventure come together in perfect harmony. Perfectly positioned on an oversized lot with direct Gulf access and no bridges, this extraordinary home invites you to live the ultimate Florida boating lifestyle. With an annual HOA of just $65, you’ll enjoy peaceful, refined living in a quiet neighborhood surrounded by natural beauty. From the moment you step through the elegant double front doors, you’re greeted by soaring ceilings, refined finishes, and breathtaking water views from nearly every room. The open-concept design features 3 spacious bedrooms, 2 baths, a private office/den, dining area, and an oversized 3-car garage — thoughtfully designed for both comfort and entertaining. Every detail speaks to quality and craftsmanship. Eight-foot interior doors, crown molding in the main living areas, recessed lighting throughout the kitchen and hallways, and stunning 12x24 tile flooring create a polished yet welcoming atmosphere. The chef-inspired kitchen is a true showstopper, featuring Level 4 granite countertops, abundant cabinetry, a double pantry, and a massive island that easily accommodates 6–8 guests — perfect for sunset gatherings and lively celebrations. The spacious living room showcases a striking coffered ceiling and zero-corner hurricane-impact pocket sliders that disappear into the wall, seamlessly blending indoor elegance with outdoor paradise. The luxurious primary suite is a private retreat, complete with a tray ceiling and ambient rope lighting, LVP flooring, and a spa-like ensuite bath featuring a walk-in shower designed for relaxation. A convenient pool bath provides direct access to the outdoor oasis. Step outside to your expansive screened lanai overlooking a sparkling 12x24 saltwater pool with a Pebble Tec finish. This oversized entertaining space was designed for unforgettable evenings — whether you're hosting vibrant waterfront parties or enjoying peaceful mornings with coffee as eagles soar overhead and fish jump in the canal. The backyard is fully fenced with elegant wrought iron to keep pets safe and features lush St. Augustine grass with a convenient canal-fed irrigation system for effortless maintenance. Additional Highlights: • Hurricane-impact windows and doors • 3-dimensional shingle roof • Crown molding and recessed lighting • Window shades in all bedrooms • Canal-fed irrigation system Perfectly located between Sarasota and Fort Myers, this home offers the best of both worlds — tranquil waterfront living just minutes from world-class beaches, shopping, dining, and easy access to Interstate 75. Peaceful. Elegant. Fun. Thrilling. Bring your boat, embrace the coastal breeze, and live where every day feels like a vacation
For sale
Price cut: $10K (6/22)
$939,989
16660 Liggett Cir, Pt Charlotte, FL 33981
3beds
2,037sqft
:
Get pre-qualified$6,180/mo
Single Family Residence
Built in 2023
9,999 Square Feet Lot
$908,000 Zestimate®
$461/sqft
$5/mo HOA
What's special
Refined finishesExpansive screened lanaiStriking coffered ceilingSoaring ceilingsChef-inspired kitchenOpen-concept designDining area
- 267 days |
- 139 |
- 7 |
Zillow last checked:
Listing updated:
Listed by:
Elizabeth Gerber 941-525-2411,
PARADISE EXCLUSIVE REAL ESTATE 941-698-0303
Source: Stellar MLS,MLS#: D6144460 Originating MLS: Englewood
Originating MLS: Englewood
Facts & features
Interior
Bedrooms & bathrooms
- Bedrooms: 3
- Bathrooms: 2
- Full bathrooms: 2
Rooms
- Room types: Den/Library/Office
Primary bedroom
- Features: Walk-In Closet(s)
- Level: First
- Area: 215.28 Square Feet
- Dimensions: 13.8x15.6
Bedroom 2
- Features: Walk-In Closet(s)
- Level: First
- Area: 133.28 Square Feet
- Dimensions: 11.2x11.9
Bedroom 3
- Features: Walk-In Closet(s)
- Level: First
- Area: 124.32 Square Feet
- Dimensions: 11.2x11.1
Den
- Level: First
- Area: 100 Square Feet
- Dimensions: 10x10
Dining room
- Level: First
- Area: 123.22 Square Feet
- Dimensions: 12.2x10.1
Kitchen
- Features: Kitchen Island, Pantry
- Level: First
- Area: 396 Square Feet
- Dimensions: 22x18
Living room
- Level: First
- Area: 338.64 Square Feet
- Dimensions: 20.4x16.6
Heating
- Electric
Cooling
- Central Air
Appliances
- Included: Electric Water Heater, Microwave, Range, Range Hood, Refrigerator
- Laundry: Laundry Room, Washer Hookup
Features
- Ceiling Fan(s), Coffered Ceiling(s), Crown Molding, Eating Space In Kitchen, High Ceilings, Open Floorplan, Primary Bedroom Main Floor, Stone Counters, Tray Ceiling(s), Walk-In Closet(s)
- Flooring: Laminate, Porcelain Tile
- Doors: Sliding Doors
- Windows: Window Treatments
- Has fireplace: No
Interior area
- Total structure area: 3,038
- Total interior livable area: 2,037 sqft
Video & virtual tour
Property
Parking
- Total spaces: 3
- Parking features: Garage - Attached
- Attached garage spaces: 3
Features
- Levels: One
- Stories: 1
- Patio & porch: Covered, Enclosed, Front Porch, Rear Porch, Screened
- Exterior features: Irrigation System
- Has private pool: Yes
- Pool features: In Ground, Outside Bath Access, Salt Water, Screen Enclosure
- Fencing: Fenced
- Has view: Yes
- View description: Water, Canal
- Has water view: Yes
- Water view: Water,Canal
- Waterfront features: Brackish Water, Canal - Brackish, Canal Front, Brackish Canal Access, Gulf/Ocean Access, Boat Ramp - Private, Bridges - No Fixed Bridges, Minimum Wake Zone, Sailboat Water
- Body of water: SANTA CRUZ
- Frontage length: Canal: 80
Lot
- Size: 9,999 Square Feet
- Dimensions: 80 x 125
- Features: Cleared, Landscaped, Level, Near Marina, Oversized Lot
- Residential vegetation: Trees/Landscaped
Details
- Parcel number: 412126456013
- Zoning: RSF3.5
- Special conditions: None
Construction
Type & style
- Home type: SingleFamily
- Property subtype: Single Family Residence
Materials
- Block, Stucco
- Foundation: Slab, Stem Wall
- Roof: Shingle
Condition
- New construction: No
- Year built: 2023
Details
- Builder model: Palm Key II
- Builder name: DMI
Utilities & green energy
- Sewer: Public Sewer
- Water: Public
- Utilities for property: Cable Connected, Electricity Connected, Sewer Connected, Sprinkler Recycled, Water Connected
Community & HOA
Community
- Pet fee: $0 monthly
- Subdivision: PORT CHARLOTTE SEC 94 1ST REPL
HOA
- Has HOA: Yes
- HOA fee: $5 monthly
- HOA name: WATERVIEW PROPERTY OWNER’S ASSOCIATION (SECTION 94
Location
- Region: Pt Charlotte
Financial & listing details
- Price per square foot: $461/sqft
- Tax assessed value: $604,507
- Annual tax amount: $9,081
- Date on market: 10/31/2025
- Cumulative days on market: 268 days
- Ownership: Fee Simple
- Total actual rent: 0
- Electric utility on property: Yes
- Road surface type: Paved, Asphalt
Estimated market value
$908,000
$863,000 - $953,000
$3,720/mo
Price history
| Date | Event | Price |
|---|---|---|
| 6/22/2026 | Price change | $939,989-1.1%$461/sqft |
Source:  Stellar MLS #D6144460 Report a problem Stellar MLS #D6144460 Report a problem | ||
| 3/2/2026 | Price change | $949,989-5%$466/sqft |
Source: Stellar MLS #D6144460 Report a problem | ||
| 12/16/2025 | Price change | $999,989-4.8%$491/sqft |
Source: Stellar MLS #D6144460 Report a problem | ||
| 10/31/2025 | Listed for sale | $1,050,000+854.5%$515/sqft |
Source: Stellar MLS #D6144460 Report a problem | ||
| 5/25/2021 | Sold | $110,000$54/sqft |
Source: Public Record Report a problem | ||
Public tax history
| Year | Property taxes | Tax assessment |
|---|---|---|
| 2025 | $9,614 +5.9% | $596,468 +2.9% |
| 2024 | $9,081 +255% | $579,658 +342.8% |
| 2023 | $2,558 +14.2% | $130,900 +10% |
| 2022 | $2,240 +73.7% | $119,000 +135.7% |
| 2021 | $1,290 +19.8% | $50,490 +10% |
| 2020 | $1,077 -0.6% | $45,900 |
| 2019 | $1,083 -4.9% | $45,900 -8.5% |
| 2018 | $1,139 | $50,150 |
| 2017 | $1,139 -0.9% | $50,150 +9.3% |
| 2016 | $1,149 | $45,900 |
Find assessor info on the county website
Monthly payment
Est. payment
Payment breakdown
Explore the cost of this home by adjusting the details. Changes won't be saved.Climate risks
Neighborhood: 33981
Nearby schools
GreatSchools rating
- 6/10Myakka River Elementary SchoolGrades: PK-5Distance: 5.7 mi
- 7/10L. A. Ainger Middle SchoolGrades: 6-8Distance: 7.1 mi
- 5/10Lemon Bay High SchoolGrades: 9-12Distance: 9.9 mi
Schools provided by the listing agent
- Elementary: Myakka River Elementary
- Middle: SKY Academy Englewood
- High: Lemon Bay High
Source: Stellar MLS. This data may not be complete. We recommend contacting the local school district to confirm school assignments for this home.
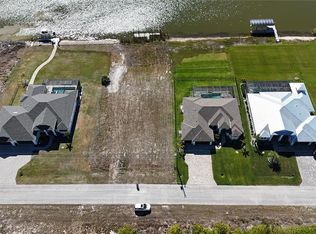
- $229,0000.258 Acres16652 Liggett Cir #46, Pt Charlotte, FL 33981Lot/Land
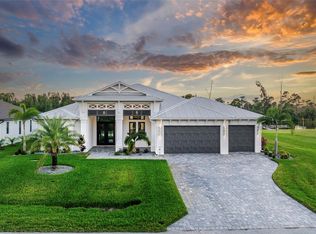
- $1,325,0003 bd3 ba2.3k sqft16668 Legget Cir, Port Charlotte, FL 33981Sold
- $119,000-- bd-- ba-- sqft16676 Legget Cir, Port Charlotte, FL 33981Off Market
- $23,500-- bd-- ba-- sqft16659 Liggett Cir, Port Charlotte, FL 33981Off Market
- $1,012,6003 bd3 ba2.3k sqft16642 Liggett Cir, Port Charlotte, FL 33981Off Market
- $23,500-- bd-- ba-- sqft16651 Liggett Cir, Port Charlotte, FL 33981Off Market
- $1,236,4973 bd3 ba2.4k sqft16684 Liggett Cir, Port Charlotte, FL 33981Sold
- $23,500-- bd-- ba-- sqft16675 Liggett Cir, Port Charlotte, FL 33981Off Market
A local agent can set up tours, give advice and negotiate with sellers.
Similar homes
- $925,0003 bd3 ba2.2k sqft15872 Melport Cir, Port Charlotte, FL 33981For Sale
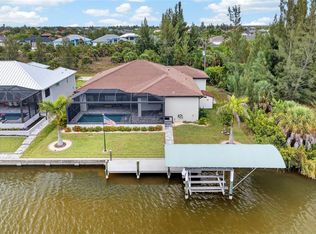
 MLS ID #C7527841, Christopher Grant, GRANT TEAM REAL ESTATE, LLC. Stellar MLS
 - $1,049,9003 bd2 ba2.1k sqft15672 Lakeland Cir, Port Charlotte, FL 33981For Sale
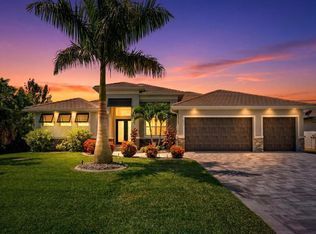 MLS ID #A4696099, Vincent Muzychko, EXP REALTY LLC. Stellar MLS
 - $799,9003 bd2 ba2.1k sqft15530 Staunton Cir, Port Charlotte, FL 33981For Sale
 MLS ID #D6147499, Denise Artery, PARADISE EXCLUSIVE REAL ESTATE. Stellar MLS
 - $995,0003 bd2 ba2k sqft15380 Alsask Cir, Port Charlotte, FL 33981For Sale
 MLS ID #D6146246, Lore Mooren, PARADISE EXCLUSIVE REAL ESTATE. Stellar MLS
 - $950,0004 bd2 ba2.2k sqft15260 Leipzig Cir, Pt Charlotte, FL 33981For SaleMLS ID #D6146566, Amy Gonzales, MICHAEL SAUNDERS & COMPANY. Stellar MLS
- $999,8003 bd3 ba2.4k sqft9214 Melody Cir, Port Charlotte, FL 33981For SaleMLS ID #D6146581, Jeremy Jones, TALL PINES REALTY. Stellar MLS
- $889,0003 bd2 ba2.4k sqft8407 Dafoe St, Port Charlotte, FL 33981For SaleMLS ID #C7523789, Cindy Tafel, COLDWELL BANKER REALTY. Stellar MLS
- $850,0003 bd2 ba2.1k sqft9294 Panama Cir, Port Charlotte, FL 33981For SaleMLS ID #A4697075, Gayle Scott, COLDWELL BANKER REALTY. Stellar MLS
- $839,0003 bd2 ba2.1k sqft14654 San Domingo Blvd, Port Charlotte, FL 33981For SaleMLS ID #D6146749, Anita Gross, PARADISE EXCLUSIVE REAL ESTATE. Stellar MLS
- $995,0004 bd3 ba2.9k sqft15248 Spanish Point Dr, Port Charlotte, FL 33981For SaleMLS ID #D6147828, Carla Stiver, PA, RE/MAX ALLIANCE GROUP. Stellar MLS
- $1,100,0003 bd2 ba2.2k sqft9266 Migue Cir, Port Charlotte, FL 33981For SaleMLS ID #A4692953, James Tassell, PLLC, JASON MITCHELL REAL ESTATE FLO. Stellar MLS
- $750,0003 bd2 ba2k sqft8330 Tracy Cir, Port Charlotte, FL 33981For SaleMLS ID #D6148002, Kendal Canonico, PARADISE EXCLUSIVE REAL ESTATE. Stellar MLS
- $737,5003 bd2 ba2.1k sqft9588 Galaxie Cir, Port Charlotte, FL 33981For SaleMLS ID #D6145579, Kendal Canonico, PARADISE EXCLUSIVE REAL ESTATE. Stellar MLS
- $1,150,0003 bd3 ba2.5k sqft15650 Meacham Cir, Port Charlotte, FL 33981For SaleMLS ID #C7528163, Rhonda Gustitus, KW PEACE RIVER PARTNERS. Stellar MLS
- $859,0003 bd3 ba2.3k sqft13407 Chenille Dr, Pt Charlotte, FL 33981For SaleMLS ID #D6147322, Lore Mooren, PARADISE EXCLUSIVE REAL ESTATE. Stellar MLS
- $1,100,0003 bd2 ba2.1k sqft13561 Blake Dr, Pt Charlotte, FL 33981For SaleMLS ID #D6146895, Laura Martinez, PARADISE EXCLUSIVE REAL ESTATE. Stellar MLS
- $989,0004 bd3 ba2.4k sqft13428 Amaryllis Cir, Port Charlotte, FL 33981For SaleMLS ID #D6145375, Bonnie Ibrahim, PARADISE EXCLUSIVE REAL ESTATE. Stellar MLS
- $629,9003 bd2 ba2.1k sqft15504 Hennipen Cir, Port Charlotte, FL 33981For SaleMLS ID #D6148099, Lore Mooren, PARADISE EXCLUSIVE REAL ESTATE. Stellar MLS
- $795,0003 bd3 ba2.6k sqft14332 Ponce De Leon Trl, Port Charlotte, FL 33981For SaleMLS ID #C7524421, Christopher Grant, GRANT TEAM REAL ESTATE, LLC. Stellar MLS
- $725,0003 bd3 ba2k sqft15610 Seafoam Cir, Port Charlotte, FL 33981For SaleMLS ID #D6147127, Marcia Cullinan, MICHAEL SAUNDERS & COMPANY. Stellar MLS
