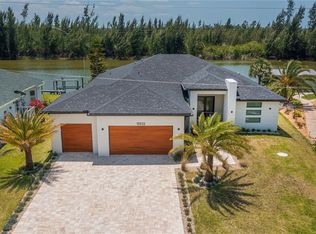
WELCOME TO WATERFRONT LIVING AT ITS FINEST IN SOUTH GULF COVE! THIS EXCEPTIONAL PROPERTY OFFERS 107 FEET OF CONCRETE SEAWALL ON SAILBOAT WATER, QUICK ACCESS WITH NO BRIDGES TO OPEN WATER, AND BEAUTIFUL PRESERVE VIEWS! This exceptional 2,120-square-foot home, CUSTOM-BUILT in 2018, delivers an extraordinary blend of luxury, comfort, and boating lifestyle—with an abundance of highly desired features from top to bottom. Plus, the NEW SHINGLE ROOF installed in 2023 offers added peace of mind, along with the potential for LOWER ENERGY COSTS AND LOWER INSURANCE PREMIUMS! Step through the beautiful GLASS-ACCENTED FRENCH DOORS and into a bright, sophisticated interior featuring an OPEN FLOOR PLAN, 8-FOOT DOORS, TRAY CEILINGS, CROWN MOLDING, RECESSED LIGHTING, plantation shutters, impact windows, and elegant PORCELAIN TILE THROUGHOUT. The spacious great room is designed for entertaining, complete with BUILT-IN SPEAKERS and a stunning decorative feature wall surrounding a BUILT-IN ELECTRIC FIREPLACE. The chef-inspired kitchen is a true showpiece with an OVERSIZED ISLAND & BREAKFAST BAR, abundant cabinetry with soft-close doors and drawers, generous counter space, modern lighting, and a beautiful decorative backsplash. Updated appliances include a FLEX DUO OVEN and over-the-range hood. Nearby, the stylish DRY BAR features a highly desirable MULTI-TEMPERATURE WINE FRIDGE—perfect for entertaining. A REVERSE OSMOSIS SYSTEM and central vacuum add everyday convenience. The thoughtfully designed SPLIT-BEDROOM FLOOR PLAN provides privacy for everyone. The luxurious primary suite opens directly to the lanai through a slider accented by a stylish ZEBRA SHADE. Enjoy tray ceilings with recessed lighting, TWO WALK-IN CLOSETS WITH CUSTOM BUILT-IN cabinets, and a spectacular en-suite bath. The spa-like bathroom features a HUGE GLASSED-IN WALK-IN SHOWER WITH TWO SHOWER HEADS, floor-to-ceiling decorative tile, built-in bench seating, a garden bath, and a DOUBLE QUARTZ VANITY WITH CUSTOM CABINETRY. A private water closet includes a desirable BIDET. Both guest bedrooms offer BUILT-IN CLOSETS, while the bonus den features double doors and decorative windows and could easily be converted into an ADDITIONAL BEDROOM if desired. The laundry room includes GE APPLIANCES AND A BUILT-IN SINK, with a convenient half bath just off the laundry area. Then step outside and discover the ULTIMATE FLORIDA LIFESTYLE! The expansive lanai overlooks a gorgeous 11' x 29' IN-GROUND POOL with a fountain and sun pad, plus an outdoor shower framed by a decorative tile wall. An optional CHILD-SAFETY FENCE provides added peace of mind. The ZERO-DEGREE SLIDER creates an incredible seamless connection between the great room and outdoor living space. Boaters will LOVE the private waterfront setup, featuring a 22' x 8' COMPOSITE DOCK with WATER AND ELECTRIC, dock box, and a COVERED 10,000-LB BOAT LIFT. The oversized PAVER DRIVEWAY EXTENDS ALL THE WAY TO THE BACK OF THE HOME AND SEAWALL, providing exceptional access and convenience. Mature, professionally designed landscaping completes the picture. Additional highlights include a 3-CAR GARAGE, security system, recessed lighting inside and out, and an impressive collection of upgrades throughout. THIS IS MORE THAN A HOME—IT'S A COMPLETE WATERFRONT LIFESTYLE! From the luxurious interior and resort-style pool to the private dock and boat lift, this South Gulf Cove gem is truly MOVE-IN READ AND BUILT FOR FLORIDA LIVING!
For sale
$949,900
10572 RAINSVILLE STREET, PORT CHARLOTTE, FL 33981
3beds
2,120sqft
Single Family Residence
Built in 2018
0.25 Acres Lot
$-- Zestimate®
$448/sqft
$10/mo HOA
What's special
Modern lightingBright sophisticated interiorGarden bathSpectacular en-suite bathOpen floor planReverse osmosis systemChef-inspired kitchen
- 52 days
- 308
- 27
Zillow last checked:
Listing updated:
Listed by:
Lore Mooren 941-391-0593,
PARADISE EXCLUSIVE REAL ESTATE 941-698-0303,
Allyson Garcia 941-270-2890,
PARADISE EXCLUSIVE REAL ESTATE
Source: Stellar MLS,MLS#: D6148365 Originating MLS: Englewood
Originating MLS: Englewood
Facts & features
Interior
Bedrooms & bathrooms
- Bedrooms: 3
- Bathrooms: 3
- Full bathrooms: 2
- 1/2 bathrooms: 1
Rooms
- Room types: Attic, Den/Library/Office, Great Room
Primary bedroom
- Features: Ceiling Fan(s), En Suite Bathroom, Walk-In Closet(s)
- Level: First
- Area: 241.06 Square Feet
- Dimensions: 16.06x15.01
Bedroom 2
- Features: Ceiling Fan(s), Built-in Closet
- Level: First
- Area: 154.44 Square Feet
- Dimensions: 14.04x11
Bedroom 3
- Features: Ceiling Fan(s), Built-in Closet
- Level: First
- Area: 144.44 Square Feet
- Dimensions: 11.06x13.06
Primary bathroom
- Features: Bidet, Built-In Shower Bench, Dual Sinks, Exhaust Fan, Garden Bath, Multiple Shower Heads, Stone Counters, Tub with Separate Shower Stall, Water Closet/Priv Toilet, Window/Skylight in Bath, No Closet
- Level: First
Bathroom 2
- Features: Built-In Shelving, Exhaust Fan, Shower No Tub, Single Vanity, Stone Counters, No Closet
- Level: First
- Area: 60.25 Square Feet
- Dimensions: 12.05x5
Bathroom 3
- Features: Exhaust Fan, Single Vanity, Stone Counters, No Closet
- Level: First
- Area: 21.98 Square Feet
- Dimensions: 3.1x7.09
Balcony porch lanai
- Features: Ceiling Fan(s), No Closet
- Level: First
- Area: 320.21 Square Feet
- Dimensions: 29.11x11
Den
- Features: Ceiling Fan(s), No Closet
- Level: First
- Area: 101.1 Square Feet
- Dimensions: 10.04x10.07
Dinette
- Features: No Closet
- Level: First
- Area: 104.76 Square Feet
- Dimensions: 8.04x13.03
Foyer
- Features: No Closet
- Level: First
- Area: 21.76 Square Feet
- Dimensions: 7.11x3.06
Great room
- Features: Ceiling Fan(s), No Closet
- Level: First
- Area: 400.14 Square Feet
- Dimensions: 19x21.06
Kitchen
- Features: Breakfast Bar, Ceiling Fan(s), Central Vacuum, Pantry, Kitchen Island, Stone Counters, No Closet
- Level: First
- Area: 247.84 Square Feet
- Dimensions: 13.01x19.05
Laundry
- Features: No Closet
- Level: First
- Area: 50.13 Square Feet
- Dimensions: 7.09x7.07
Heating
- Electric
Cooling
- Central Air
Appliances
- Included: Dishwasher, Disposal, Dryer, Electric Water Heater, Kitchen Reverse Osmosis System, Microwave, Range, Range Hood, Refrigerator, Washer, Wine Refrigerator
- Laundry: Electric Dryer Hookup, Inside, Laundry Room, Washer Hookup
Features
- Built-in Features, Ceiling Fan(s), Central Vacuum, Crown Molding, Dry Bar, Eating Space In Kitchen, High Ceilings, Kitchen/Family Room Combo, Open Floorplan, Primary Bedroom Main Floor, Solid Surface Counters, Split Bedroom, Stone Counters, Thermostat, Tray Ceiling(s), Walk-In Closet(s)
- Flooring: Porcelain Tile
- Doors: French Doors, Outdoor Shower, Sliding Doors
- Windows: Window Treatments
- Has fireplace: Yes
- Fireplace features: Electric, Family Room, Living Room, Non Wood Burning
Interior area
- Total structure area: 3,148
- Total interior livable area: 2,120 sqft
Video & virtual tour
Property
Parking
- Total spaces: 3
- Parking features: Garage Door Opener
- Attached garage spaces: 3
- Details: Garage Dimensions: 27x20
Features
- Levels: One
- Stories: 1
- Patio & porch: Covered
- Exterior features: Awning(s), Irrigation System, Outdoor Shower, Private Mailbox, Rain Gutters
- Has private pool: Yes
- Pool features: Gunite, In Ground, Lighting, Outside Bath Access, Screen Enclosure
- Has view: Yes
- View description: Pool, Trees/Woods, Water, Canal
- Has water view: Yes
- Water view: Water,Canal
- Waterfront features: Waterfront, Canal - Brackish, Brackish Canal Access, Bridges - No Fixed Bridges, Lift - Covered, Seawall
- Body of water: SANTA CRUZ WATERWAY
Lot
- Size: 0.25 Acres
- Features: Landscaped, Oversized Lot
- Residential vegetation: Mature Landscaping, Trees/Landscaped
Details
- Parcel number: 412128454012
- Zoning: RSF3.5
- Special conditions: None
Construction
Type & style
- Home type: SingleFamily
- Architectural style: Florida
- Property subtype: Single Family Residence
Materials
- Block
- Foundation: Block, Slab
- Roof: Shingle
Condition
- New construction: No
- Year built: 2018
Utilities & green energy
- Sewer: Public Sewer
- Water: Canal/Lake For Irrigation
- Utilities for property: BB/HS Internet Available, Cable Available
Community & HOA
Community
- Features: Public Boat Ramp, Waterfront, Clubhouse, Golf Carts OK, Park, Playground, Sidewalks, Tennis Court(s)
- Security: Security System, Smoke Detector(s)
- Pet fee: $0 monthly
- Subdivision: PORT CHARLOTTE SEC 87
HOA
- Has HOA: Yes
- HOA fee: $10 monthly
- HOA name: Sheryl Blocklin
- HOA phone: 941-404-8080
Location
- Region: Port Charlotte
Financial & listing details
- Price per square foot: $448/sqft
- Tax assessed value: $689,205
- Annual tax amount: $9,148
- Date on market: 8/27/2026
- Cumulative days on market: 53 days
- Listing terms: Cash,Conventional,FHA,VA Loan
- Ownership: Fee Simple
- Total actual rent: 0
- Road surface type: Paved
Estimated market value
Not available
Estimated sales range
Not available
Not available
Price history
| Date | Event | Price |
|---|---|---|
| 8/28/2026 | Listed for sale | $949,900+849.9%$448/sqft |
Source:  Stellar MLS #D6148365 Report a problem Stellar MLS #D6148365 Report a problem | ||
| 4/27/2018 | Sold | $100,000$47/sqft |
Source: Public Record Report a problem | ||
Public tax history
| Year | Property taxes | Tax assessment |
|---|---|---|
| 2025 | $9,148 +6.1% | $564,219 +2.9% |
| 2024 | $8,626 -17.6% | $548,318 +2.4% |
| 2023 | $10,462 +12.9% | $535,363 +10% |
| 2022 | $9,263 +14.1% | $486,694 +10% |
| 2021 | $8,119 +2.7% | $442,449 +2.8% |
| 2020 | $7,908 +4.6% | $430,206 +2.2% |
| 2019 | $7,561 +424.9% | $421,129 +562.4% |
| 2018 | $1,440 | $63,580 +10% |
| 2017 | $1,440 +15.3% | $57,800 +42.5% |
| 2016 | $1,250 +19.9% | $40,570 +10% |
| 2015 | $1,042 +12.8% | $36,882 +10% |
| 2014 | $924 +71.7% | $33,529 +21% |
| 2013 | $538 +13% | $27,710 -28.4% |
| 2012 | $476 -27.7% | $38,675 |
| 2011 | $659 +6.6% | $38,675 +8.3% |
| 2010 | $618 -20.9% | $35,700 -26.3% |
| 2009 | $782 | $48,450 |
Find assessor info on the county website
Monthly payment
Est. payment
Payment breakdown
Explore the cost of this home by adjusting the details. Changes won't be saved.Climate risks
Neighborhood: 33981
Nearby schools
Schools provided by the listing agent
- Elementary: Myakka River Elementary
- Middle: L.A. Ainger Middle
- High: Lemon Bay High
Source: Stellar MLS. This data may not be complete. We recommend contacting the local school district to confirm school assignments for this home.
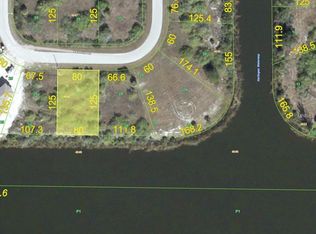
- $668,80010,001 sqft10580 Rainsville St, Port Charlotte, FL 33981Off Market
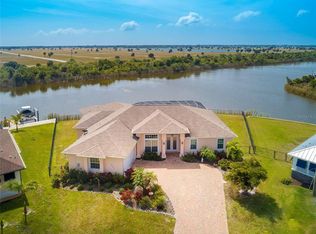
- $20,40010,018 sqft10579 Rainsville St, Port Charlotte, FL 33981Off Market

- $855,1003 bd4 ba3.2k sqft10562 Rainsville St, Port Charlotte, FL 33981Off Market
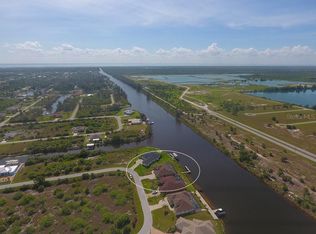
- $740,4003 bd2 ba2k sqft10588 Rainsville St, Port Charlotte, FL 33981Off Market
Similar homes
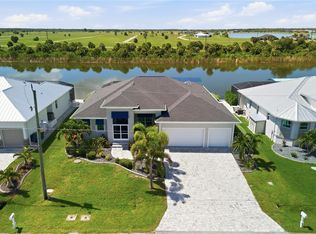
- $894,0003 bd3 ba2.1k sqft10628 MCALESTER CIRCLE, PORT CHARLOTTE, FL 33981For Sale
 MLS ID #D6148610, Gabriele Extejt, PARADISE EXCLUSIVE REAL ESTATE. Stellar MLS
 - $949,9003 bd3 ba2.4k sqft9214 MELODY CIRCLE, PORT CHARLOTTE, FL 33981For Sale
 MLS ID #D6146581, Jeremy Jones, TALL PINES REALTY. Stellar MLS
 - $991,0004 bd3 ba2.3k sqft10522 RIVERSIDE ROAD, PORT CHARLOTTE, FL 33981New Construction
 MLS ID #C7525111, Nick Demers, RE/MAX PALM REALTY. Stellar MLS
 - $849,0003 bd2 ba2.3k sqft15691 MEACHAM CIRCLE, PORT CHARLOTTE, FL 33981For Sale
 MLS ID #A4706676, Marlin Yoder, HARRY ROBBINS ASSOC INC. Stellar MLS
 - $939,9893 bd2 ba2k sqft16660 LIGGETT CIRCLE, PORT CHARLOTTE, FL 33981For SaleMLS ID #D6144460, Elizabeth Gerber, PARADISE EXCLUSIVE REAL ESTATE. Stellar MLS
- $899,0004 bd3 ba2.3k sqft15240 SPANISH POINT DRIVE, PORT CHARLOTTE, FL 33981For SaleMLS ID #C7521128, Christopher Grant, GRANT TEAM REAL ESTATE, LLC. Stellar MLS
- $999,0004 bd2 ba1.9k sqft16168 LA BARGE CIRCLE, PORT CHARLOTTE, FL 33981For SaleMLS ID #TB8464083, Brendan McDonnell, CHARLES RUTENBERG REALTY INC. Stellar MLS
- $499,9003 bd2 ba1.9k sqft10459 LIVE OAK ROAD, PORT CHARLOTTE, FL 33981For SaleMLS ID #A4709480, Arno Isaian, REALTY ONE GROUP INNOVATION. Stellar MLS
- $799,9003 bd2 ba2.1k sqft15530 STAUNTON CIRCLE, PORT CHARLOTTE, FL 33981For SaleMLS ID #D6147499, Denise Artery, PARADISE EXCLUSIVE REAL ESTATE. Stellar MLS
- $795,0003 bd3 ba2.6k sqft14332 PONCE DE LEON TRAIL, PORT CHARLOTTE, FL 33981For SaleMLS ID #C7524421, Christopher Grant, GRANT TEAM REAL ESTATE, LLC. Stellar MLS
- $774,9994 bd3 ba2.2k sqft10442 WINNIPEG STREET, PORT CHARLOTTE, FL 33981New ConstructionMLS ID #A4637449, Lena Marshall, LOKATION. Stellar MLS
- $700,0004 bd2 ba2.2k sqft9276 MIAMI CIRCLE, PORT CHARLOTTE, FL 33981For SaleMLS ID #C7526946, Christopher Grant, GRANT TEAM REAL ESTATE, LLC. Stellar MLS
- $1,280,0004 bd3 ba2.3k sqft15336 SPANISH POINT DRIVE, PORT CHARLOTTE, FL 33981For SaleMLS ID #C7530010, Heidi Choiniere, SERHANT. Stellar MLS
- $699,0003 bd3 ba2.6k sqft14291 BARBAROSSA LANE, PORT CHARLOTTE, FL 33981For SaleMLS ID #D6148605, Marianne Miller, PARADISE EXCLUSIVE REAL ESTATE. Stellar MLS
- $709,9503 bd3 ba2.6k sqft14500 PONCE DE LEON TRAIL, PORT CHARLOTTE, FL 33981For SaleMLS ID #A4690688, Michael Zuppardo, BERKSHIRE HATHAWAY HOMESERVICE. Stellar MLS
- $625,0003 bd2 ba1.7k sqft13284 AMARYLLIS CIRCLE, PORT CHARLOTTE, FL 33981For SaleMLS ID #C7530712, Mike Oakes, KW PEACE RIVER PARTNERS. Stellar MLS
- $735,0003 bd3 ba2.4k sqft8314 TRACY CIRCLE, PORT CHARLOTTE, FL 33981For SaleMLS ID #C7526089, Dawn Driver, COLDWELL BANKER SUNSTAR REALTY. Stellar MLS
- $659,0003 bd3 ba2.1k sqft15417 AVERY ROAD, PORT CHARLOTTE, FL 33981New ConstructionMLS ID #D6149070, Mark Vaccaro, PARADISE EXCLUSIVE REAL ESTATE. Stellar MLS
- $729,0004 bd4 ba2.3k sqft9668 PRESIDENT CIRCLE, PORT CHARLOTTE, FL 33981New ConstructionMLS ID #O6431444, Poliana De Souza, WRA BUSINESS & REAL ESTATE. Stellar MLS
- $749,0004 bd3 ba1.9k sqft9468 ATTICA CIRCLE, PORT CHARLOTTE, FL 33981New ConstructionMLS ID #O6394047, Alex Leonardo, LLC, MS LAND & BUILDING LLC. Stellar MLS
