Virtually Staged. Stunning newly built 4-bedroom, 3-bathroom home (2025) offering a perfect blend of modern design and superior craftsmanship. This residence features a spacious open-concept layout seamlessly connecting the living area and gourmet kitchen, ideal for both everyday living and entertaining. Showcasing high-end finishes throughout, the home includes elegant porcelain tile flooring, soaring 10-foot ceilings, and impressive 9-foot doors, creating a bright and expansive feel. Every detail has been thoughtfully selected to deliver a level of quality and sophistication that truly stands out from other homes in the community. Enjoy outdoor living at its finest with a fully equipped summer kitchen, perfect for entertaining while overlooking the canal. Situated on a canal-front lot with direct access to open waters, this property offers a unique opportunity for boating enthusiasts, with convenient access to the beautiful Charlotte Harbor. With approximately 2,782 sqft of total area and 1,991 sqft under air, this home combines luxury, comfort, and functionality in one exceptional property. This is not just a home — it is a statement of quality, comfort, and elevated living.
New construction
Price cut: $26K (7/20)
$749,000
9468 ATTICA CIRCLE, PORT CHARLOTTE, FL 33981
4beds
1,991sqft
:
Get pre-qualified$4,921/mo
Single Family Residence
Built in 2025
10,000 Square Feet Lot
$723,900 Zestimate®
$376/sqft
$-- HOA
What's special
Overlooking the canalFully equipped summer kitchenHigh-end finishes throughoutGourmet kitchenSpacious open-concept layoutElegant porcelain tile flooring
- 120 days |
- 171 |
- 6 |
Zillow last checked:
Listing updated:
Listed by:
Alex Leonardo 407-832-2946,
MS LAND & BUILDING LLC 407-512-1213
Source: Stellar MLS,MLS#: O6394047 Originating MLS: Orlando Regional
Originating MLS: Orlando Regional
Facts & features
Interior
Bedrooms & bathrooms
- Bedrooms: 4
- Bathrooms: 3
- Full bathrooms: 3
Primary bedroom
- Features: Walk-In Closet(s)
- Level: First
- Area: 208 Square Feet
- Dimensions: 16x13
Bedroom 2
- Features: Built-in Closet
- Level: First
- Area: 182 Square Feet
- Dimensions: 14x13
Bedroom 3
- Features: Built-in Closet
- Level: First
- Area: 154 Square Feet
- Dimensions: 14x11
Bedroom 4
- Features: Built-in Closet
- Level: First
- Area: 110 Square Feet
- Dimensions: 11x10
Bathroom 1
- Level: First
- Area: 60 Square Feet
- Dimensions: 10x6
Bathroom 2
- Level: First
- Area: 40 Square Feet
- Dimensions: 8x5
Bathroom 3
- Level: First
- Area: 40 Square Feet
- Dimensions: 8x5
Balcony porch lanai
- Level: First
- Area: 294 Square Feet
- Dimensions: 21x14
Dining room
- Level: First
- Area: 132 Square Feet
- Dimensions: 12x11
Great room
- Level: First
- Area: 324 Square Feet
- Dimensions: 27x12
Kitchen
- Level: First
- Area: 165 Square Feet
- Dimensions: 15x11
Heating
- Electric
Cooling
- Central Air
Appliances
- Included: Dishwasher, Disposal, Dryer, Microwave, Range, Refrigerator
- Laundry: Laundry Room
Features
- Ceiling Fan(s), High Ceilings, Living Room/Dining Room Combo, Open Floorplan, Walk-In Closet(s)
- Flooring: Ceramic Tile
- Doors: French Doors, Outdoor Grill, Outdoor Kitchen, Sliding Doors
- Windows: Window Treatments
- Has fireplace: No
Interior area
- Total structure area: 2,782
- Total interior livable area: 1,991 sqft
Video & virtual tour
Property
Parking
- Total spaces: 2
- Parking features: Garage - Attached
- Attached garage spaces: 2
Features
- Levels: One
- Stories: 1
- Patio & porch: Covered, Porch
- Exterior features: Outdoor Grill, Outdoor Kitchen, Private Mailbox
- Has view: Yes
- View description: Water, Canal
- Has water view: Yes
- Water view: Water,Canal
- Waterfront features: Canal Front, Brackish Canal Access, Saltwater Canal Access, Boat Port, Bridges - Fixed, Minimum Wake Zone, Powerboats – None Allowed
- Frontage length: Canal: 50
Lot
- Size: 10,000 Square Feet
- Features: CoastalConstruction Control Line, Landscaped, Near Marina
Details
- Additional structures: Outdoor Kitchen
- Parcel number: 412122353001
- Special conditions: None
Construction
Type & style
- Home type: SingleFamily
- Architectural style: Contemporary
- Property subtype: Single Family Residence
Materials
- Block
- Foundation: Slab
- Roof: Shingle
Condition
- Completed
- New construction: Yes
- Year built: 2025
Details
- Builder model: New Castle
- Builder name: Unique Homes
Utilities & green energy
- Sewer: Public Sewer
- Water: Public
- Utilities for property: Cable Available, Electricity Available, Phone Available, Sewer Available
Community & HOA
Community
- Pet fee: $0 monthly
- Subdivision: SOUTH GULF COVE
HOA
- Has HOA: No
Location
- Region: Port Charlotte
Financial & listing details
- Price per square foot: $376/sqft
- Tax assessed value: $85,000
- Annual tax amount: $1,443
- Date on market: 3/30/2026
- Cumulative days on market: 209 days
- Ownership: Fee Simple
- Total actual rent: 0
- Electric utility on property: Yes
- Road surface type: Asphalt
Estimated market value
$723,900
$688,000 - $760,000
$2,558/mo
Price history
| Date | Event | Price |
|---|---|---|
| 7/20/2026 | Price change | $749,000-3.4%$376/sqft |
Source:  Stellar MLS #O6394047 Report a problem Stellar MLS #O6394047 Report a problem | ||
| 3/30/2026 | Listed for sale | $775,000$389/sqft |
Source: Stellar MLS #O6394047 Report a problem | ||
| 3/5/2026 | Listing removed | $775,000$389/sqft |
Source: Stellar MLS #D6145071 Report a problem | ||
| 1/29/2026 | Price change | $775,000-3.1%$389/sqft |
Source: Stellar MLS #D6145071 Report a problem | ||
| 12/6/2025 | Listed for sale | $800,000+0.1%$402/sqft |
Source: Stellar MLS #D6145071 Report a problem | ||
| 12/3/2025 | Listing removed | $5,000$3/sqft |
Source: Stellar MLS #O6356112 Report a problem | ||
| 11/4/2025 | Listed for rent | $5,000$3/sqft |
Source: Stellar MLS #O6356112 Report a problem | ||
| 9/23/2025 | Listing removed | $799,000$401/sqft |
Source: Stellar MLS #O6277434 Report a problem | ||
| 2/4/2025 | Listed for sale | $799,000+840%$401/sqft |
Source: Stellar MLS #O6277434 Report a problem | ||
| 8/16/2023 | Sold | $85,000+112.5%$43/sqft |
Source: Public Record Report a problem | ||
| 4/26/2016 | Sold | $40,000$20/sqft |
Source: Public Record Report a problem | ||
| 2/26/2016 | Pending sale | $40,000$20/sqft |
Source: GULF COAST INTERNATIONAL PROP #D5905234 Report a problem | ||
| 4/22/2015 | Listed for sale | $40,000-27.3%$20/sqft |
Source: GULF COAST INTERNATIONAL PROP #D5905234 Report a problem | ||
| 12/5/2002 | Sold | $55,000$28/sqft |
Source: Public Record Report a problem | ||
Public tax history
| Year | Property taxes | Tax assessment |
|---|---|---|
| 2025 | $1,456 +0.9% | $72,250 |
| 2024 | $1,444 +23.5% | $72,250 +80.1% |
| 2023 | $1,169 -6.9% | $40,112 +10% |
| 2022 | $1,256 +26.9% | $36,465 +10% |
| 2021 | $990 +5.5% | $33,150 +4% |
| 2020 | $938 +0.4% | $31,875 +1.4% |
| 2019 | $934 -8% | $31,450 -14% |
| 2018 | $1,015 | $36,550 |
| 2017 | $1,015 -0.7% | $36,550 +40.5% |
| 2016 | $1,022 +10.2% | $26,022 +10% |
| 2015 | $927 +47.1% | $23,656 +10% |
| 2014 | $630 +83.9% | $21,505 +16.2% |
| 2013 | $343 +7.7% | $18,503 -24.9% |
| 2012 | $318 -24.3% | $24,650 |
| 2011 | $420 -18.5% | $24,650 -17.1% |
| 2010 | $515 -14% | $29,750 -19.8% |
| 2009 | $599 | $37,113 |
Find assessor info on the county website
Monthly payment
Est. payment
Payment breakdown
Explore the cost of this home by adjusting the details. Changes won't be saved.Climate risks
Neighborhood: 33981
Nearby schools
GreatSchools rating
- 6/10Myakka River Elementary SchoolGrades: PK-5Distance: 4 mi
- 7/10L. A. Ainger Middle SchoolGrades: 6-8Distance: 5.4 mi
- 5/10Lemon Bay High SchoolGrades: 9-12Distance: 8.2 mi
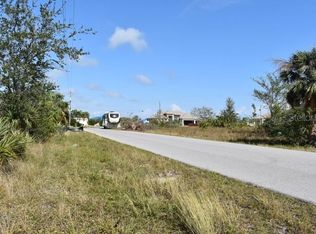
- $85,00010,000 Square Feet9468 Attica Cir #6, Pt Charlotte, FL 33981Sold
- $85,000-- bd-- ba-- sqft9460 Attica Cir, Port Charlotte, FL 33981Off Market
- $85,000-- bd-- ba-- sqft9476 Attica Cir, Port Charlotte, FL 33981Off Market
- $25,00010,000 Square Feet9469 Attica Cir #8, Pt Charlotte, FL 33981Sold
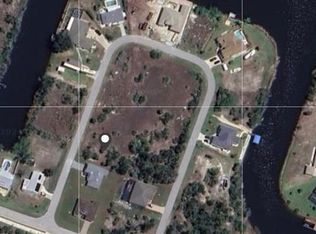
- $25,000-- bd-- ba-- sqft9469 Attica Cir, Port Charlotte, FL 33981Sold
- $630,0004 bd3 ba2.1k sqft9477 Attica Cir, Pt Charlotte, FL 33981New Construction
- $137,3002 bd2 ba1.1k sqft9450 Attica Cir, Pt Charlotte, FL 33981Off Market
- $266,0002 bd2 ba1.4k sqft14588 Keystone Blvd, Pt Charlotte, FL 33981Off Market
A local agent can set up tours, give advice and negotiate with sellers.
Similar homes
- $750,0004 bd3 ba1.8k sqft9402 ARRID CIRCLE, PORT CHARLOTTE, FL 33981New Construction
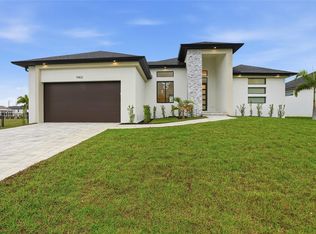
 MLS ID #O6424347, Esther Ortiz, PES HOMES REALTY P.A. Stellar MLS
 - $799,9003 bd2 ba2.1k sqft15530 STAUNTON CIRCLE, PORT CHARLOTTE, FL 33981For Sale
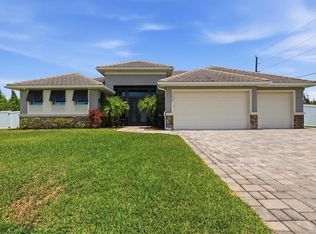 MLS ID #D6147499, Denise Artery, PARADISE EXCLUSIVE REAL ESTATE. Stellar MLS
 - $775,0004 bd4 ba2.3k sqft15096 LAKELAND CIRCLE, PORT CHARLOTTE, FL 33981New Construction
 MLS ID #D6147092, Jayson Burtch, CENTURY 21 SUNBELT REALTY. Stellar MLS
 - $725,0004 bd4 ba2.4k sqft14687 LILLIAN CIRCLE, PORT CHARLOTTE, FL 33981New Construction
 MLS ID #D6147672, Nitty Diaz, CAPITAL REALTY. Stellar MLS
 - $695,0004 bd3 ba1.9k sqft9574 SALT LAKE STREET, PORT CHARLOTTE, FL 33981New ConstructionMLS ID #D6145975, Marianne Miller, PARADISE EXCLUSIVE REAL ESTATE. Stellar MLS
- $745,0003 bd3 ba2.6k sqft14500 PONCE DE LEON TRAIL, PORT CHARLOTTE, FL 33981For SaleMLS ID #A4690688, Michael Zuppardo, BERKSHIRE HATHAWAY HOMESERVICE. Stellar MLS
- $799,9004 bd3 ba2.2k sqft10812 MCALESTER CIRCLE, PORT CHARLOTTE, FL 33981New ConstructionMLS ID #A4659526, Lena Marshall, LOKATION. Stellar MLS
- $644,0003 bd3 ba1.8k sqft9516 PRESIDENT CIRCLE, PORT CHARLOTTE, FL 33981New ConstructionMLS ID #C7515863, Holly Drilling, RE/MAX PALM REALTY. Stellar MLS
- $799,0003 bd3 ba2.2k sqft35 MEDALIST COURT, ROTONDA WEST, FL 33947For SaleMLS ID #D6148213, Carla Stiver, PA, RE/MAX ALLIANCE GROUP. Stellar MLS
- $599,0004 bd3 ba2.3k sqft14395 Aurella Cir, Port Charlotte, FL 33981New Construction
 MLS ID #2026013143, Michelle Osorno, EXP Realty LLC. Florida Gulf Coast MLS
 - $575,0004 bd2 ba1.9k sqft15401 AQUA CIRCLE, PORT CHARLOTTE, FL 33981For SaleMLS ID #O6424341, Esther Ortiz, PES HOMES REALTY P.A. Stellar MLS
- $644,0003 bd3 ba1.8k sqft14431 ARTESIA AVENUE, PORT CHARLOTTE, FL 33981New ConstructionMLS ID #C7515866, Holly Drilling, RE/MAX PALM REALTY. Stellar MLS
- $849,0003 bd3 ba1.7k sqft13630 E Allamanda CIR, PORT CHARLOTTE, FL 33981New Construction
 MLS ID #226001922, Miluska Chlebowski, Group 3 Realty. SWFLMLS
 - $558,0004 bd3 ba1.8k sqft15419 SEAFOAM CIRCLE, PORT CHARLOTTE, FL 33981New ConstructionMLS ID #D6147785, Maria Mora Munoz, PARADISE EXCLUSIVE REAL ESTATE. Stellar MLS
- $598,9004 bd4 ba2.6k sqft8147 TRACY CIRCLE, PORT CHARLOTTE, FL 33981New ConstructionMLS ID #N6144332, Roberta Olney, WHITE SANDS REALTY GROUP FL. Stellar MLS
- $644,0004 bd3 ba1.8k sqft10123 BOYLSTON STREET, PORT CHARLOTTE, FL 33981New ConstructionMLS ID #C7515877, Holly Drilling, RE/MAX PALM REALTY. Stellar MLS
- $975,0004 bd3 ba2.4k sqft9493 ST PAUL DRIVE, PORT CHARLOTTE, FL 33981New ConstructionMLS ID #C7525110, Nick Demers, RE/MAX PALM REALTY. Stellar MLS
- $498,5004 bd4 ba2.4k sqft8181 TECUMSEH CIRCLE, PORT CHARLOTTE, FL 33981New ConstructionMLS ID #N6144177, Roberta Olney, WHITE SANDS REALTY GROUP FL. Stellar MLS
- $419,0003 bd2 ba1.6k sqft9487 ROSEBUD CIRCLE, PORT CHARLOTTE, FL 33981For SaleMLS ID #TB8519072, David Kasyanchik, BHHS FLORIDA PROPERTIES GROUP. Stellar MLS
- $629,0003 bd2 ba1.9k sqft15101 LEIPZIG CIRCLE, PORT CHARLOTTE, FL 33981New ConstructionMLS ID #A4695278, Svetlana Sokolovskiy, COLDWELL BANKER REALTY. Stellar MLS
