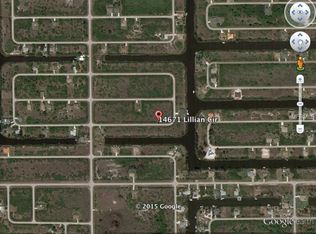
Welcome to 14687 Lillian Cir. This New Construction Home is in the Great Community of South Gulf Cove, a Waterfront Community. This home offers 4 bedrooms and 4 full bathrooms. This home features Italian Kitchen Cabinets, Stainless Steel appliances, 10 ft long Kitchen Island with Waterfall Quartz Countertops. The Great Room has plenty of space for a Formal Dining Table, Living Room and Breakfast Area. The Master Bedroom is Private and has plenty of Closet Space. Its Master Bathroom is spectacular, The Shower is spacious and easily accessible, the shower comes with his and hers Shower. Private Toilet Room. Enjoy the Bathtub for a relaxing day and connect to the Bluetooth to enjoy your favorite Music. The Outside Area features Covered Lanai, Exterior Full Bathroom, Panoramic Cage, Pool Deck, Private Pool 12x32 with Beach Entry with umbrella Holder and 12ft long Bench swim out on the deeper side. Outside Area Fully Tiled with anti-slippery Porcelain Tile, come enjoy 1660 sq ft of exterior built finished area great for any family or event. Irrigation system was installed all around the home to take of of the landscape. The Home was built on Stem Wall Foundation and CBS Construction. The home has been elevated above Flood Elevation. Also, the home's Metal Roof, Hurricane Windows and Doors and security system will give you plenty of savings on your home insurance. The Community HOA is voluntary, and the Community offers community docks and parks. This home is ready to move in it is easy to show.
New construction
Price cut: $30K (7/29)
$695,000
14687 LILLIAN CIRCLE, PORT CHARLOTTE, FL 33981
4beds
2,436sqft
:
Get pre-qualified$4,576/mo
Single Family Residence
Built in 2026
10,082 Square Feet Lot
$678,000 Zestimate®
$285/sqft
$21/mo HOA
What's special
Covered lanaiMetal roofPool deckItalian kitchen cabinetsPanoramic cageHurricane windows and doorsStainless steel appliances
- 59 days |
- 312 |
- 11 |
Zillow last checked:
Listing updated:
Listed by:
Nitty Diaz 786-400-5227,
CAPITAL REALTY 786-400-5227
Source: Stellar MLS,MLS#: D6147672 Originating MLS: Englewood
Originating MLS: Englewood
Facts & features
Interior
Bedrooms & bathrooms
- Bedrooms: 4
- Bathrooms: 4
- Full bathrooms: 4
Rooms
- Room types: Utility Room
Primary bedroom
- Features: Water Closet/Priv Toilet, Walk-In Closet(s)
- Level: First
Bedroom 1
- Features: Storage Closet
- Level: First
Bedroom 2
- Features: Storage Closet
- Level: First
Bedroom 3
- Features: Storage Closet
- Level: First
Bedroom 4
- Features: Storage Closet
- Level: First
Balcony porch lanai
- Features: Garden Bath
- Level: First
Dinette
- Features: Built-In Shelving
- Level: First
Dining room
- Level: First
Foyer
- Level: First
Kitchen
- Features: Kitchen Island
- Level: First
Laundry
- Features: Stone Counters
- Level: First
Living room
- Level: First
Heating
- Central
Cooling
- Central Air
Appliances
- Included: Oven, Cooktop, Dishwasher, Disposal, Dryer, Electric Water Heater, Microwave, Range Hood, Refrigerator, Trash Compactor, Washer
- Laundry: Laundry Room
Features
- Cathedral Ceiling(s), Dry Bar, Eating Space In Kitchen, Kitchen/Family Room Combo, Open Floorplan, Primary Bedroom Main Floor, Stone Counters, Walk-In Closet(s), In-Law Floorplan
- Flooring: Porcelain Tile
- Doors: Outdoor Shower, Sliding Doors
- Windows: Hurricane Shutters/Windows
- Has fireplace: No
- Common walls with other units/homes: Corner Unit
Interior area
- Total structure area: 4,828
- Total interior livable area: 2,436 sqft
Video & virtual tour
Property
Parking
- Total spaces: 2
- Parking features: Driveway, Electric Vehicle Charging Station(s), Garage Door Opener
- Attached garage spaces: 2
- Has uncovered spaces: Yes
Features
- Levels: One
- Stories: 1
- Exterior features: Garden, Irrigation System, Lighting, Outdoor Shower, Private Entrance, Private Mailbox, Private Yard, Sprinkler Metered
- Has private pool: Yes
- Pool features: Chlorine Free, Deck, In Ground, Lap, Outside Bath Access, Pool Alarm, Salt Water, Tile
- Waterfront features: Canal Front, Gulf/Ocean Front
Lot
- Size: 10,082 Square Feet
- Dimensions: 85 x 125
Details
- Parcel number: 412128281015
- Zoning: RSF3.5
- Special conditions: None
Construction
Type & style
- Home type: SingleFamily
- Property subtype: Single Family Residence
Materials
- Block, Concrete, Stucco
- Foundation: Stem Wall
- Roof: Metal
Condition
- Completed
- New construction: Yes
- Year built: 2026
Details
- Builder model: Lillian Collection V3
- Builder name: Master Construction & Development Corp
- Warranty included: Yes
Utilities & green energy
- Sewer: Public Sewer
- Water: Public
- Utilities for property: Mini Sewer
Green energy
- Energy efficient items: Doors, Insulation
- Water conservation: Fl. Friendly/Native Landscape
Community & HOA
Community
- Features: Boat Slip, Canal Front, Community Boat Ramp, Dock, Fishing, Gulf/Ocean Front, Marina, Private Boat Ramp, River, Water Access, Clubhouse, Golf Carts OK, Playground, Sidewalks
- Security: Fire/Smoke Detection Integration
- Pet fee: $0 monthly
- Subdivision: PORT CHARLOTTE SEC 87
HOA
- Has HOA: Yes
- Amenities included: Clubhouse, Park, Trail(s)
- Services included: Recreational Facilities
- HOA fee: $21 monthly
Location
- Region: Port Charlotte
Financial & listing details
- Price per square foot: $285/sqft
- Tax assessed value: $22,080
- Annual tax amount: $878
- Date on market: 6/2/2026
- Cumulative days on market: 60 days
- Listing terms: Cash,Conventional,FHA,Private Financing Available
- Ownership: Fee Simple
- Total actual rent: 0
- Road surface type: Paved
Estimated market value
$678,000
$644,000 - $712,000
$3,241/mo
Price history
| Date | Event | Price |
|---|---|---|
| 7/29/2026 | Price change | $695,000-4.1%$285/sqft |
Source:  Stellar MLS #D6147672 Report a problem Stellar MLS #D6147672 Report a problem | ||
| 6/2/2026 | Listed for sale | $725,000+2688.5%$298/sqft |
Source: Stellar MLS #D6147672 Report a problem | ||
| 9/13/2022 | Sold | $26,000-25.7%$11/sqft |
Source: Public Record Report a problem | ||
| 5/10/2021 | Listing removed | -- |
Source: Stellar MLS #D6118447 Report a problem | ||
| 4/30/2021 | Listed for sale | $35,000+276.3%$14/sqft |
Source: Stellar MLS #D6118447 Report a problem | ||
| 4/10/2015 | Sold | $9,300+4.5%$4/sqft |
Source: Public Record Report a problem | ||
| 4/7/2015 | Pending sale | $8,900$4/sqft |
Source: CENTURY 21 AZTEC & ASSOCIATES #C7205381 Report a problem | ||
| 4/7/2015 | Listed for sale | $8,900$4/sqft |
Source: CENTURY 21 AZTEC & ASSOCIATES #C7205381 Report a problem | ||
| 2/26/2015 | Listing removed | $8,900$4/sqft |
Source: CENTURY 21 AZTEC & ASSOCIATES (274500106) #C7205381 Report a problem | ||
| 12/7/2014 | Listed for sale | $8,900$4/sqft |
Source: CENTURY 21 AZTEC & ASSOCIATES (274500106) #C7205381 Report a problem | ||
Public tax history
| Year | Property taxes | Tax assessment |
|---|---|---|
| 2025 | $915 +51.8% | $18,768 -2.1% |
| 2024 | $603 -4.8% | $19,176 -9.2% |
| 2023 | $633 +56.6% | $21,114 +195.2% |
| 2022 | $405 +2.7% | $7,153 +10% |
| 2021 | $394 +4.2% | $6,503 -4.3% |
| 2020 | $378 -2.4% | $6,792 -4.7% |
| 2019 | $387 -0.3% | $7,128 +10% |
| 2018 | $388 | $6,480 +3.7% |
| 2017 | $388 +2.3% | $6,248 +16.7% |
| 2016 | $380 +3.3% | $5,355 +131.4% |
| 2015 | $368 +31% | $2,314 +10% |
| 2014 | $281 +736.9% | $2,104 +3.1% |
| 2013 | $34 -4.4% | $2,040 -59.3% |
| 2012 | $35 -59% | $5,015 |
| 2011 | $85 -15.9% | $5,015 -14.5% |
| 2010 | $102 -17.7% | $5,865 -23.3% |
| 2009 | $123 | $7,650 |
Find assessor info on the county website
Monthly payment
Est. payment
Payment breakdown
Explore the cost of this home by adjusting the details. Changes won't be saved.Climate risks
Neighborhood: 33981
Nearby schools
GreatSchools rating
- 6/10Myakka River Elementary SchoolGrades: PK-5Distance: 4.5 mi
- 7/10L. A. Ainger Middle SchoolGrades: 6-8Distance: 5.4 mi
- 5/10Lemon Bay High SchoolGrades: 9-12Distance: 8.2 mi
- $22,080-- bd-- ba-- sqft14711 Lillian Cir, Port Charlotte, FL 33981Off Market
- $650,0004 bd4 ba2.4k sqft14663 Lillian Cir, Port Charlotte, FL 33981New Construction

- $24,00010,001 Square Feet14671 Lillian Cir, Port Charlotte, FL 33981Off Market
- $99,000-- bd-- ba-- sqft14678 Lillian Cir, Port Charlotte, FL 33981Sold
- $99,00010,000 Square Feet14678 Lillian Cir #13, Pt Charlotte, FL 33981Sold
- $24,000-- bd-- ba-- sqft14449 Allensworth Ave, Pt Charlotte, FL 33981Off Market
- $22,080-- bd-- ba-- sqft14439 Allensworth Ave, Pt Charlotte, FL 33981Off Market
- $20,00010,000 Square Feet14663 Lillian Cir #9, Pt Charlotte, FL 33981Sold
A local agent can set up tours, give advice and negotiate with sellers.
Similar homes
- $775,0004 bd4 ba2.3k sqft15096 LAKELAND CIRCLE, PORT CHARLOTTE, FL 33981New Construction

 MLS ID #D6147092, Jayson Burtch, CENTURY 21 SUNBELT REALTY. Stellar MLS
 - $644,0003 bd3 ba1.8k sqft14431 ARTESIA AVENUE, PORT CHARLOTTE, FL 33981New Construction
 MLS ID #C7515866, Holly Drilling, RE/MAX PALM REALTY. Stellar MLS
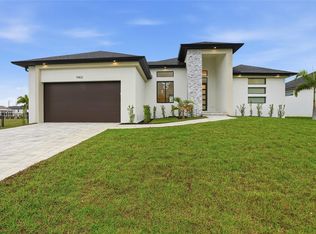
 - $750,0004 bd3 ba1.8k sqft9402 ARRID CIRCLE, PORT CHARLOTTE, FL 33981New Construction
 MLS ID #O6424347, Esther Ortiz, PES HOMES REALTY P.A. Stellar MLS
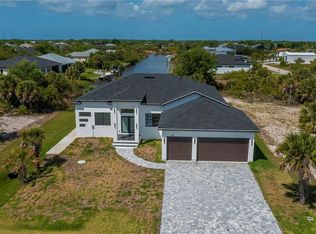
 - $775,0003 bd4 ba2.3k sqft10165 & 10157 KINGSVILLE DRIVE, PORT CHARLOTTE, FL 33981New Construction
 MLS ID #C7524145, Nick Demers, RE/MAX PALM REALTY. Stellar MLS
 - $550,0004 bd2 ba1.7k sqft14319 ALLENSWORTH AVENUE, PORT CHARLOTTE, FL 33981New ConstructionMLS ID #C7528420, Nick Demers, RE/MAX PALM REALTY. Stellar MLS
- $749,0004 bd3 ba1.9k sqft9468 ATTICA CIRCLE, PORT CHARLOTTE, FL 33981New ConstructionMLS ID #O6394047, Alex Leonardo, MS LAND & BUILDING LLC. Stellar MLS
- $644,0004 bd3 ba1.8k sqft10123 BOYLSTON STREET, PORT CHARLOTTE, FL 33981New ConstructionMLS ID #C7515877, Holly Drilling, RE/MAX PALM REALTY. Stellar MLS
- $644,0003 bd3 ba1.8k sqft9516 PRESIDENT CIRCLE, PORT CHARLOTTE, FL 33981New ConstructionMLS ID #C7515863, Holly Drilling, RE/MAX PALM REALTY. Stellar MLS
- $575,0004 bd2 ba1.9k sqft15401 AQUA CIRCLE, PORT CHARLOTTE, FL 33981For SaleMLS ID #O6424341, Esther Ortiz, PES HOMES REALTY P.A. Stellar MLS
- $558,0004 bd3 ba1.8k sqft15419 SEAFOAM CIRCLE, PORT CHARLOTTE, FL 33981New ConstructionMLS ID #D6147785, Maria Mora Munoz, PARADISE EXCLUSIVE REAL ESTATE. Stellar MLS
- $629,0003 bd2 ba1.9k sqft15101 LEIPZIG CIRCLE, PORT CHARLOTTE, FL 33981New ConstructionMLS ID #A4695278, Svetlana Sokolovskiy, COLDWELL BANKER REALTY. Stellar MLS
- $950,0004 bd3 ba2.3k sqft14382 FORT WORTH CIRCLE, PORT CHARLOTTE, FL 33981New ConstructionMLS ID #C7525506, Maddisen Alden, ERA ADVANTAGE REALTY, INC.. Stellar MLS
- $580,0003 bd3 ba2k sqft14074 Whittier LN, PORT CHARLOTTE, FL 33981New Construction
 MLS ID #226017322, Claudia Ortega, Marzucco Real Estate. SWFLMLS
 - $499,9996 bd4 ba2.6k sqft14449 & 14451 APPLETON BOULEVARD, PORT CHARLOTTE, FL 33981New ConstructionMLS ID #C7507695, Samarra Landry LLC, LPT REALTY, LLC. Stellar MLS
- $584,9003 bd2 ba1.7k sqft15384 VISALIA ROAD, PORT CHARLOTTE, FL 33981New ConstructionMLS ID #D6144732, Marie Mills, COASTAL PREMIER PROPERTIES. Stellar MLS
- $429,0004 bd3 ba2.1k sqft13514 KEYSTONE BOULEVARD, PORT CHARLOTTE, FL 33981New ConstructionMLS ID #C7519424, David Conklin, RE/MAX PALM REALTY. Stellar MLS
- $799,0003 bd3 ba2.2k sqft35 MEDALIST COURT, ROTONDA WEST, FL 33947For SaleMLS ID #D6148213, Carla Stiver, PA, RE/MAX ALLIANCE GROUP. Stellar MLS
- $425,0003 bd3 ba1.6k sqft15089 ALDAMA CIRCLE, PORT CHARLOTTE, FL 33981New ConstructionMLS ID #C7524147, Nick Demers, RE/MAX PALM REALTY. Stellar MLS
- $464,9953 bd2 ba1.9k sqft15381 ALSASK CIRCLE, PORT CHARLOTTE, FL 33981New ConstructionMLS ID #TB8523605, Giselle Rachels, SOUTH CEDAR REAL ESTATE, INC. Stellar MLS
- $970,0003 bd3 ba2.1k sqft9524 SINGER CIRCLE, PORT CHARLOTTE, FL 33981New ConstructionMLS ID #O6401825, Esteban Monteros, KELLER WILLIAMS ADVANTAGE III. Stellar MLS
