Virtually Staged. Discover luxury coastal living in this beautifully crafted custom home on an oversized lot in the highly sought-after South Gulf Cove community. Featuring 4 bedrooms, 3 bathrooms, and a thoughtfully designed split-bedroom floor plan, this residence offers the perfect blend of elegance and comfort. Enjoy porcelain tile flooring throughout, soaring ceilings, abundant natural light, and a gourmet kitchen complete with premium finishes, a large center island, and a convection oven. The spacious owner's suite and private guest suite both offer ensuite bathrooms, while sliding glass doors create a seamless connection to outdoor living. Entertain year-round on the covered lanai with an outdoor kitchen, and take advantage of the expansive backyard with plenty of room for a custom pool. Built with impact-resistant windows and doors for added peace of mind, this exceptional home is conveniently located near boating, fishing, golf, shopping, dining, Gulf beaches, and the charming island of Boca Grande. Experience the very best of Southwest Florida living.
New construction
$558,000
15419 SEAFOAM CIRCLE, PORT CHARLOTTE, FL 33981
4beds
1,842sqft
:
Get pre-qualified$3,676/mo
Single Family Residence
Built in 2026
0.32 Acres Lot
$-- Zestimate®
$303/sqft
$10/mo HOA
What's special
Large center islandPremium finishesAbundant natural lightExpansive backyardGourmet kitchenOversized lotSoaring ceilings
- 48 days |
- 87 |
- 1 |
Zillow last checked:
Listing updated:
Listed by:
Maria Mora Munoz 941-661-9745,
PARADISE EXCLUSIVE REAL ESTATE 941-698-0303,
Michelle Carabes Mora 941-661-1678,
PARADISE EXCLUSIVE REAL ESTATE
Source: Stellar MLS,MLS#: D6147785 Originating MLS: Englewood
Originating MLS: Englewood
Facts & features
Interior
Bedrooms & bathrooms
- Bedrooms: 4
- Bathrooms: 3
- Full bathrooms: 3
Primary bedroom
- Features: En Suite Bathroom, Walk-In Closet(s)
- Level: First
- Area: 180 Square Feet
- Dimensions: 12x15
Bedroom 2
- Features: Ceiling Fan(s), Built-in Closet
- Level: First
- Area: 121 Square Feet
- Dimensions: 11x11
Bedroom 3
- Features: Ceiling Fan(s), Built-in Closet
- Level: First
- Area: 121 Square Feet
- Dimensions: 11x11
Bedroom 4
- Features: En Suite Bathroom, Built-in Closet
- Level: First
- Area: 100 Square Feet
- Dimensions: 10x10
Great room
- Features: Ceiling Fan(s)
- Level: First
- Area: 110 Square Feet
- Dimensions: 11x10
Kitchen
- Features: Kitchen Island
- Level: First
- Area: 162 Square Feet
- Dimensions: 9x18
Heating
- Central
Cooling
- Central Air
Appliances
- Included: Convection Oven, Dishwasher, Disposal, Electric Water Heater, Microwave, Range, Refrigerator
- Laundry: Laundry Room
Features
- Ceiling Fan(s), Eating Space In Kitchen, High Ceilings, Kitchen/Family Room Combo, L Dining, Living Room/Dining Room Combo, Open Floorplan, Primary Bedroom Main Floor, Split Bedroom, Stone Counters, Thermostat, Tray Ceiling(s), Walk-In Closet(s)
- Flooring: Porcelain Tile
- Doors: Outdoor Grill, Outdoor Kitchen, Sliding Doors
- Has fireplace: No
Interior area
- Total structure area: 2,438
- Total interior livable area: 1,842 sqft
Video & virtual tour
Property
Parking
- Total spaces: 2
- Parking features: Garage - Attached
- Attached garage spaces: 2
Features
- Levels: One
- Stories: 1
- Patio & porch: Covered
- Exterior features: Outdoor Grill, Outdoor Kitchen, Rain Gutters
- Has view: Yes
- View description: Trees/Woods
- Waterfront features: Canal Front, Waterfront
Lot
- Size: 0.32 Acres
- Dimensions: 80 x 172 x 77.8 x 172
- Features: Oversized Lot
- Residential vegetation: Trees/Landscaped
Details
- Parcel number: 412115431009
- Zoning: RSF3.5
- Special conditions: None
Construction
Type & style
- Home type: SingleFamily
- Property subtype: Single Family Residence
Materials
- Block, Stucco
- Foundation: Slab
- Roof: Shingle
Condition
- Completed
- New construction: Yes
- Year built: 2026
Details
- Builder name: G&D VISIONARY CONSTRUCTION LLC
Utilities & green energy
- Sewer: Public Sewer
- Water: Public
- Utilities for property: Public
Community & HOA
Community
- Features: Canal Front, Community Boat Ramp, Water Access, Waterfront, Clubhouse, Deed Restrictions, Park, Playground, Sidewalks
- Pet fee: $0 monthly
- Subdivision: PORT CHARLOTTE SEC 093
HOA
- Has HOA: Yes
- Amenities included: Playground
- HOA fee: $10 monthly
- HOA name: Sheryl Blocklin
- HOA phone: 941-404-8080
Location
- Region: Port Charlotte
Financial & listing details
- Price per square foot: $303/sqft
- Tax assessed value: $32,000
- Annual tax amount: $1,051
- Date on market: 6/14/2026
- Cumulative days on market: 49 days
- Listing terms: Cash,Conventional,FHA
- Ownership: Fee Simple
- Total actual rent: 0
- Road surface type: Paved
Estimated market value
Not available
Estimated sales range
Not available
Not available
Price history
| Date | Event | Price |
|---|---|---|
| 6/14/2026 | Listed for sale | $558,000+1295%$303/sqft |
Source:  Stellar MLS #D6147785 Report a problem Stellar MLS #D6147785 Report a problem | ||
| 12/18/2024 | Sold | $40,000$22/sqft |
Source: Public Record Report a problem | ||
Public tax history
| Year | Property taxes | Tax assessment |
|---|---|---|
| 2025 | $1,051 +73% | $27,200 +103.9% |
| 2024 | $608 +0.4% | $13,339 +10% |
| 2023 | $605 +27.5% | $12,126 +10% |
| 2022 | $475 +17.9% | $11,024 +10% |
| 2021 | $403 +5.3% | $10,022 +10% |
| 2020 | $382 -13.5% | $9,111 +10% |
| 2019 | $442 -8.6% | $8,283 +10% |
| 2018 | $484 | $7,530 -47.9% |
| 2017 | $484 +0.1% | $14,450 +132.2% |
| 2016 | $483 +3.4% | $6,223 +10% |
| 2015 | $468 +17.9% | $5,657 +10% |
| 2014 | $397 +384.1% | $5,143 -6.8% |
| 2013 | $82 -21.6% | $5,517 +10% |
| 2012 | $104 +22.2% | $5,015 |
| 2011 | $85 -22.6% | $5,015 -21.3% |
| 2010 | $110 -35.6% | $6,375 -40% |
| 2009 | $171 | $10,625 |
Find assessor info on the county website
Monthly payment
Est. payment
Payment breakdown
Explore the cost of this home by adjusting the details. Changes won't be saved.Climate risks
Neighborhood: 33981
Nearby schools
GreatSchools rating
- 6/10Myakka River Elementary SchoolGrades: PK-5Distance: 3.6 mi
- 7/10L. A. Ainger Middle SchoolGrades: 6-8Distance: 5.9 mi
- 5/10Lemon Bay High SchoolGrades: 9-12Distance: 8.7 mi
Schools provided by the listing agent
- Elementary: Myakka River Elementary
- Middle: L.A. Ainger Middle
- High: Lemon Bay High
Source: Stellar MLS. This data may not be complete. We recommend contacting the local school district to confirm school assignments for this home.
- $40,0000.316 Acres15419 Seafoam Cir #9, Pt Charlotte, FL 33981Sold
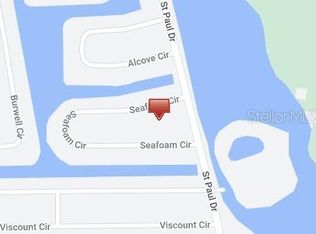
- $17,4000.298 Acres15427 Seafoam Cir, Port Charlotte, FL 33981Sold

- $665,4960.316 Acres15401 Seafoam Cir, Port Charlotte, FL 33981Off Market

- $32,000-- bd-- ba-- sqft15627 Seafoam Cir, Pt Charlotte, FL 33981Off Market
- $32,000-- bd-- ba-- sqft15619 Seafoam Cir, Pt Charlotte, FL 33981Off Market
- $17,4000.27 Acres15435 Seafoam Cir, Port Charlotte, FL 33981Sold
- $15,000-- bd-- ba-- sqft15401 Seafoam Cir, Pt Charlotte, FL 33981Off Market
- $32,000-- bd-- ba-- sqft15635 Seafoam Cir, Pt Charlotte, FL 33981Off Market
A local agent can set up tours, give advice and negotiate with sellers.
Similar homes
- $575,0004 bd2 ba1.9k sqft15401 AQUA CIRCLE, PORT CHARLOTTE, FL 33981For Sale

 MLS ID #O6424341, Esther Ortiz, PES HOMES REALTY P.A. Stellar MLS
 - $620,0003 bd3 ba2.2k sqft8086 CLYDE CIRCLE, PORT CHARLOTTE, FL 33981For Sale
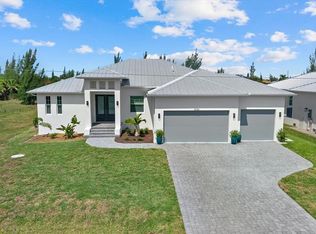 MLS ID #A4701275, Jeff Hinrichs, MICHAEL SAUNDERS & COMPANY. Stellar MLS
 - $565,0004 bd2 ba2.2k sqft15301 CHINOOK WAY, PORT CHARLOTTE, FL 33981For Sale
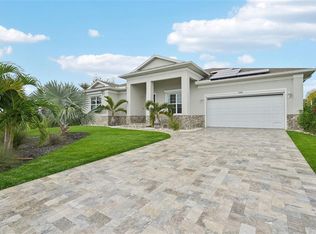 MLS ID #D6143895, Tom Childers, MICHAEL SAUNDERS & COMPANY. Stellar MLS
 - $475,0004 bd3 ba2.3k sqft15809 MELPORT CIRCLE, PORT CHARLOTTE, FL 33981New Construction
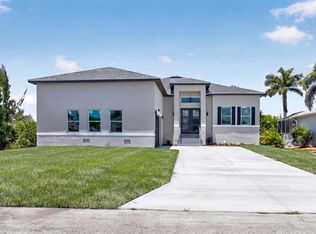 MLS ID #O6428052, Daniel Machado Aguiar, WRA BUSINESS & REAL ESTATE. Stellar MLS
 - $550,0004 bd2 ba1.7k sqft14319 ALLENSWORTH AVENUE, PORT CHARLOTTE, FL 33981New ConstructionMLS ID #C7528420, Nick Demers, RE/MAX PALM REALTY. Stellar MLS
- $520,0003 bd2 ba1.7k sqft8348 WALDEN STREET, PORT CHARLOTTE, FL 33981New ConstructionMLS ID #O6424333, Esther Ortiz, PES HOMES REALTY P.A. Stellar MLS
- $599,0004 bd3 ba2.3k sqft14395 Aurella Cir, Port Charlotte, FL 33981New Construction
 MLS ID #2026013143, Michelle Osorno, EXP Realty LLC. Florida Gulf Coast MLS
 - $629,0003 bd2 ba1.9k sqft15101 LEIPZIG CIRCLE, PORT CHARLOTTE, FL 33981New ConstructionMLS ID #A4695278, Svetlana Sokolovskiy, COLDWELL BANKER REALTY. Stellar MLS
- $464,9953 bd2 ba1.9k sqft15381 ALSASK CIRCLE, PORT CHARLOTTE, FL 33981New ConstructionMLS ID #TB8523605, Giselle Rachels, SOUTH CEDAR REAL ESTATE, INC. Stellar MLS
- $429,0004 bd3 ba2.1k sqft13514 KEYSTONE BOULEVARD, PORT CHARLOTTE, FL 33981New ConstructionMLS ID #C7519424, David Conklin, RE/MAX PALM REALTY. Stellar MLS
- $449,9953 bd2 ba1.9k sqft15037 ALSASK CIRCLE, PORT CHARLOTTE, FL 33981New ConstructionMLS ID #TB8523633, Giselle Rachels, SOUTH CEDAR REAL ESTATE, INC. Stellar MLS
- $745,0003 bd3 ba2.6k sqft14500 PONCE DE LEON TRAIL, PORT CHARLOTTE, FL 33981For SaleMLS ID #A4690688, Michael Zuppardo, BERKSHIRE HATHAWAY HOMESERVICE. Stellar MLS
- $750,0004 bd3 ba1.8k sqft9402 ARRID CIRCLE, PORT CHARLOTTE, FL 33981New ConstructionMLS ID #O6424347, Esther Ortiz, PES HOMES REALTY P.A. Stellar MLS
- $495,0003 bd2 ba1.8k sqft14364 APPLETON BOULEVARD, PORT CHARLOTTE, FL 33981For SaleMLS ID #C7524450, Matthew Patterson, KW PEACE RIVER PARTNERS. Stellar MLS
- $430,0004 bd3 ba1.9k sqft7316 DONAHUE STREET, PORT CHARLOTTE, FL 33981New ConstructionMLS ID #O6404237, Jeanine Louis, LLC, EXP REALTY LLC. Stellar MLS
- $644,0003 bd3 ba1.8k sqft9516 PRESIDENT CIRCLE, PORT CHARLOTTE, FL 33981New ConstructionMLS ID #C7515863, Holly Drilling, RE/MAX PALM REALTY. Stellar MLS
- $799,9003 bd2 ba2.1k sqft15530 STAUNTON CIRCLE, PORT CHARLOTTE, FL 33981For SaleMLS ID #D6147499, Denise Artery, PARADISE EXCLUSIVE REAL ESTATE. Stellar MLS
- $644,0004 bd3 ba1.8k sqft10123 BOYLSTON STREET, PORT CHARLOTTE, FL 33981New ConstructionMLS ID #C7515877, Holly Drilling, RE/MAX PALM REALTY. Stellar MLS
- $695,0004 bd4 ba2.4k sqft14687 LILLIAN CIRCLE, PORT CHARLOTTE, FL 33981New ConstructionMLS ID #D6147672, Nitty Diaz, CAPITAL REALTY. Stellar MLS
- $429,0003 bd3 ba1.6k sqft15473 LAKELAND CIRCLE, PORT CHARLOTTE, FL 33981New ConstructionMLS ID #O6402109, Isaac Fernandes, REALTY ONE GROUP MVP. Stellar MLS
