Discover this stunning brand-new, never-lived-in home in one of the fastest-growing areas of Port Charlotte. Ideally located just minutes from Coco Plum Shopping Center, Port Charlotte Town Center, restaurants, grocery stores, golf courses, schools, parks, public boat ramps, and the beautiful Gulf Coast beaches of Boca Grande, Englewood Beach, and Manasota Key. With convenient access to US-41 and I-75, commuting to Venice, Sarasota, Fort Myers, and Punta Gorda is quick and easy. This beautifully designed residence offers 4 bedrooms, including one flexible room that can be used as a home office, den, or guest room, along with 3 full bathrooms. The open-concept floor plan creates a bright and welcoming atmosphere, enhanced by soaring ceilings, oversized windows, and expansive sliding glass doors that seamlessly connect the indoor living space to the spacious backyard, providing the perfect setting for outdoor entertaining or a future pool. The modern kitchen is thoughtfully designed with wood cabinetry, a large center island, generous countertop space, and a full set of appliances, making it ideal for both everyday living and entertaining. The spacious primary suite serves as a private retreat, featuring a luxurious en-suite bathroom with dual vanities, a large walk-in shower, and an oversized walk-in closet. Additional highlights include a 2-car garage, contemporary finishes throughout, abundant natural light, and quality craftsmanship that makes this home move-in ready. Whether you're searching for your primary residence, a vacation home, or an investment opportunity, this exceptional property combines modern comfort, functionality, and an unbeatable location in one of Southwest Florida's most desirable and rapidly expanding communities. Schedule your private showing today!
New construction
$475,000
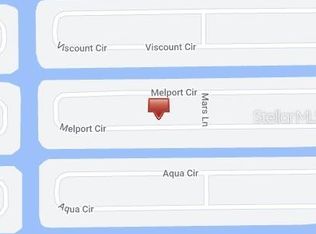
15809 MELPORT CIRCLE, PORT CHARLOTTE, FL 33981
4beds
2,346sqft
:
Get pre-qualified$3,084/mo
Single Family Residence
Built in 2026
9,998 Square Feet Lot
$-- Zestimate®
$202/sqft
$-- HOA
What's special
Contemporary finishes throughoutLarge center islandOversized windowsAbundant natural lightSpacious backyardOpen-concept floor planBright and welcoming atmosphere
- 10 days |
- 446 |
- 10 |
Zillow last checked:
Listing updated:
Listed by:
Daniel Machado Aguiar 407-690-9537,
WRA BUSINESS & REAL ESTATE 407-512-1008
Source: Stellar MLS,MLS#: O6428052 Originating MLS: Orlando Regional
Originating MLS: Orlando Regional
Facts & features
Interior
Bedrooms & bathrooms
- Bedrooms: 4
- Bathrooms: 3
- Full bathrooms: 3
Primary bedroom
- Features: Walk-In Closet(s)
- Level: First
Bedroom 2
- Features: Built-in Closet
- Level: First
Bedroom 3
- Features: Built-in Closet
- Level: First
Bedroom 4
- Features: Built-in Closet
- Level: First
Dining room
- Level: First
Kitchen
- Features: Storage Closet
- Level: First
Living room
- Level: First
Heating
- Central
Cooling
- Central Air
Appliances
- Included: Dishwasher, Microwave, Range, Refrigerator
- Laundry: Inside, Laundry Room
Features
- Eating Space In Kitchen, High Ceilings, Kitchen/Family Room Combo, Living Room/Dining Room Combo, Open Floorplan, Primary Bedroom Main Floor, Solid Wood Cabinets, Stone Counters, Thermostat, Walk-In Closet(s)
- Flooring: Luxury Vinyl
- Doors: Sliding Doors
- Has fireplace: No
Interior area
- Total structure area: 3,027
- Total interior livable area: 2,346 sqft
Video & virtual tour
Property
Parking
- Total spaces: 2
- Parking features: Garage Door Opener
- Attached garage spaces: 2
Features
- Levels: One
- Stories: 1
- Patio & porch: Covered, Front Porch, Patio, Rear Porch
- Exterior features: Garden, Lighting, Sidewalk
Lot
- Size: 9,998 Square Feet
- Features: Sidewalk
Details
- Parcel number: 412122202018
- Zoning: RSF3.5
- Special conditions: None
Construction
Type & style
- Home type: SingleFamily
- Architectural style: Ranch
- Property subtype: Single Family Residence
Materials
- Block, Stucco
- Foundation: Slab
- Roof: Shingle
Condition
- Completed
- New construction: Yes
- Year built: 2026
Details
- Builder model: 2346
- Builder name: LAKESHORE LIRA INVESTMENT CORPORATION
Utilities & green energy
- Sewer: Public Sewer
- Water: Public
- Utilities for property: BB/HS Internet Available, Cable Available, Electricity Available, Sewer Available, Water Available
Community & HOA
Community
- Pet fee: $0 monthly
- Subdivision: PORT CHARLOTTE SUB SEC 93
HOA
- Has HOA: No
Location
- Region: Port Charlotte
Financial & listing details
- Price per square foot: $202/sqft
- Tax assessed value: $14,450
- Annual tax amount: $1,043
- Date on market: 7/27/2026
- Cumulative days on market: 10 days
- Listing terms: Cash,Conventional,FHA,VA Loan
- Ownership: Fee Simple
- Total actual rent: 0
- Electric utility on property: Yes
- Road surface type: Paved, Asphalt
Estimated market value
Not available
Estimated sales range
Not available
$2,135/mo
Price history
| Date | Event | Price |
|---|---|---|
| 7/27/2026 | Listed for sale | $475,000+1339.4%$202/sqft |
Source:  Stellar MLS #O6428052 Report a problem Stellar MLS #O6428052 Report a problem | ||
| 12/11/2023 | Sold | $33,000-1.5%$14/sqft |
Source: Stellar MLS #D6132422 Report a problem | ||
| 10/19/2023 | Pending sale | $33,500$14/sqft |
Source: Stellar MLS #D6132422 Report a problem | ||
| 9/19/2023 | Listed for sale | $33,500+91.4%$14/sqft |
Source: Stellar MLS #D6132422 Report a problem | ||
| 1/5/2018 | Sold | $17,500-2.8%$7/sqft |
Source: Stellar MLS #D5921531 Report a problem | ||
| 12/7/2017 | Listed for sale | $18,000+100%$8/sqft |
Source: ALLISON JAMES ESTATES & HOMES #D5921531 Report a problem | ||
| 6/18/2014 | Sold | $9,000+50%$4/sqft |
Source: Agent Provided Report a problem | ||
| 4/29/2011 | Listing removed | $6,000$3/sqft |
Source: ERA Advantage Realty #C7020418 Report a problem | ||
| 2/24/2011 | Listed for sale | $6,000+252.9%$3/sqft |
Source: ERA Advantage Realty, Inc. #C7020418 Report a problem | ||
| 1/4/2011 | Sold | $1,700$1/sqft |
Source: Agent Provided Report a problem | ||
Public tax history
| Year | Property taxes | Tax assessment |
|---|---|---|
| 2017 | $406 -21.7% | $14,450 +48.6% |
| 2016 | $518 +3.8% | $9,724 +10% |
| 2015 | $499 +17.5% | $8,840 +71.9% |
| 2014 | $425 +418.5% | $5,143 -6.8% |
| 2013 | $82 -21.6% | $5,517 +10% |
| 2012 | $104 +22.2% | $5,015 |
| 2011 | $85 -22.6% | $5,015 -21.3% |
| 2010 | $110 -35.6% | $6,375 -40% |
| 2009 | $171 | $10,625 |
Find assessor info on the county website
Monthly payment
Est. payment
Payment breakdown
Explore the cost of this home by adjusting the details. Changes won't be saved.Climate risks
Neighborhood: 33981
Nearby schools
GreatSchools rating
- 6/10Myakka River Elementary SchoolGrades: PK-5Distance: 3.7 mi
- 7/10L. A. Ainger Middle SchoolGrades: 6-8Distance: 5.7 mi
- 5/10Lemon Bay High SchoolGrades: 9-12Distance: 8.5 mi
- $33,000-- bd-- ba-- sqft15809 Melport Cir, Port Charlotte, FL 33981Sold
- $32,000-- bd-- ba-- sqft15801 Melport Cir, Port Charlotte, FL 33981Off Market
- $45,0009,998 sqft15801 Melport Cir #20, Pt Charlotte, FL 33981Lot/Land
- $466,9003 bd2 ba2.1k sqft15817 Melport Cir, Port Charlotte, FL 33981Off Market
- $282,5003 bd2 ba1.6k sqft15577 Melport Cir, Pt Charlotte, FL 33981Off Market
- $627,2003 bd2 ba3.5k sqft15792 Melport Cir, Pt Charlotte, FL 33981Off Market
- $32,00010,000 sqft15569 Melport Cir, Pt Charlotte, FL 33981Off Market
- $32,0009,997 sqft15585 Melport Cir, Port Charlotte, FL 33981Off Market
A local agent can set up tours, give advice and negotiate with sellers.
Similar homes
- $449,9953 bd2 ba1.9k sqft15037 ALSASK CIRCLE, PORT CHARLOTTE, FL 33981New Construction

 MLS ID #TB8523633, Giselle Rachels, SOUTH CEDAR REAL ESTATE, INC. Stellar MLS
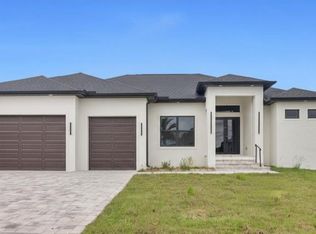
 - $449,9953 bd2 ba1.9k sqft15381 ALSASK CIRCLE, PORT CHARLOTTE, FL 33981New Construction
 MLS ID #TB8523605, Giselle Rachels, SOUTH CEDAR REAL ESTATE, INC. Stellar MLS
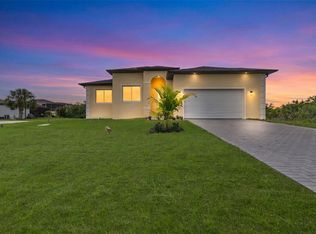
 - $558,0004 bd3 ba1.8k sqft15419 SEAFOAM CIRCLE, PORT CHARLOTTE, FL 33981New Construction
 MLS ID #D6147785, Maria Mora Munoz, PARADISE EXCLUSIVE REAL ESTATE. Stellar MLS
 - $575,0004 bd2 ba1.9k sqft15401 AQUA CIRCLE, PORT CHARLOTTE, FL 33981For Sale
 MLS ID #O6424341, Esther Ortiz, PES HOMES REALTY P.A. Stellar MLS
 - $429,0004 bd3 ba2.1k sqft13514 KEYSTONE BOULEVARD, PORT CHARLOTTE, FL 33981New ConstructionMLS ID #C7519424, David Conklin, RE/MAX PALM REALTY. Stellar MLS
- $414,0003 bd2 ba1.6k sqft9487 ROSEBUD CIRCLE, PORT CHARLOTTE, FL 33981For SaleMLS ID #TB8519072, David Kasyanchik, BHHS FLORIDA PROPERTIES GROUP. Stellar MLS
- $430,0004 bd3 ba1.9k sqft7316 DONAHUE STREET, PORT CHARLOTTE, FL 33981New ConstructionMLS ID #O6404237, Jeanine Louis, LLC, EXP REALTY LLC. Stellar MLS
- $550,0004 bd2 ba1.7k sqft14319 ALLENSWORTH AVENUE, PORT CHARLOTTE, FL 33981New ConstructionMLS ID #C7528420, Nick Demers, RE/MAX PALM REALTY. Stellar MLS
- $520,0003 bd2 ba1.7k sqft8348 WALDEN STREET, PORT CHARLOTTE, FL 33981New ConstructionMLS ID #O6424333, Esther Ortiz, PES HOMES REALTY P.A. Stellar MLS
- $459,9005 bd3 ba2.4k sqft4570 GILLOT BOULEVARD, PORT CHARLOTTE, FL 33981New ConstructionStellar MLS
- $419,0003 bd2 ba1.7k sqft14191 ONSLOW LANE, PORT CHARLOTTE, FL 33981New ConstructionMLS ID #D6147251, Jayson Burtch, CENTURY 21 SUNBELT REALTY. Stellar MLS
- $425,0003 bd2 ba1.7k sqft12005 CARNIVAL AVENUE, PORT CHARLOTTE, FL 33981For SaleMLS ID #N6142116, Dawn Frandsen, EXIT KING REALTY. Stellar MLS
- $629,0003 bd2 ba1.9k sqft15101 LEIPZIG CIRCLE, PORT CHARLOTTE, FL 33981New ConstructionMLS ID #A4695278, Svetlana Sokolovskiy, COLDWELL BANKER REALTY. Stellar MLS
- $599,9003 bd3 ba1.8k sqft9516 PRESIDENT CIRCLE, PORT CHARLOTTE, FL 33981New ConstructionMLS ID #C7515863, Holly Drilling, RE/MAX PALM REALTY. Stellar MLS
- $325,0003 bd2 ba1.7k sqft15725 AUTRY CIRCLE, PORT CHARLOTTE, FL 33981New ConstructionMLS ID #A4691229, Kevin Bruinsma, BETTER HOMES AND GARDENS REAL ESTATE ATCHLEY PROPE. Stellar MLS
- $599,9003 bd3 ba1.8k sqft14431 ARTESIA AVENUE, PORT CHARLOTTE, FL 33981New ConstructionMLS ID #C7515866, Holly Drilling, RE/MAX PALM REALTY. Stellar MLS
- $389,9003 bd2 ba1.7k sqft7329 ATHENS TERRACE, PORT CHARLOTTE, FL 33981New ConstructionMLS ID #A4696431, Tracy Jeffries, REAL RE GROUP LLC. Stellar MLS
- $399,0003 bd3 ba1.6k sqft13353 GORMAN AVENUE, PORT CHARLOTTE, FL 33981New ConstructionMLS ID #D6145076, Maria Mora Munoz, PARADISE EXCLUSIVE REAL ESTATE. Stellar MLS
- $354,9004 bd3 ba1.8k sqft6223 EMMONSDALE STREET, PORT CHARLOTTE, FL 33981New ConstructionMLS ID #C7526984, Brian Helgemo, COMPASS FLORIDA. Stellar MLS
- $350,0003 bd2 ba1.6k sqft8258 DIMSTEAD STREET, PORT CHARLOTTE, FL 33981For SaleMLS ID #S5148736, Richard Ramirez, EQUIESTATE, CORP. Stellar MLS
