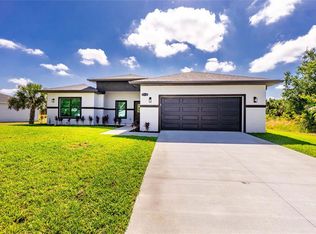
Welcome to this beautifully built 3-bedroom, 2-bath custom home located in the desirable South Gulf Cove community of Port Charlotte. Built in 2025, this modern residence offers approximately 1,750 square feet of thoughtfully designed living space, perfectly blending comfort, style, and functionality. Step inside to discover a bright and open layout featuring tile flooring throughout, a spacious living area, and a well-appointed kitchen ideal for both everyday living and entertaining. The home also includes a 2-car garage and sits on a generous 0.23-acre lot, providing ample outdoor space for relaxation or future enhancements. Situated on a quiet street, this property offers the best of Florida living with nearby access to beautiful Gulf beaches, golf courses, shopping, dining, and outdoor recreation including biking and walking trails. Whether you're looking for a primary residence, seasonal retreat, or investment opportunity, this move-in-ready home is a fantastic choice in a growing and sought-after community.
New construction
$419,000
14191 ONSLOW LANE, PORT CHARLOTTE, FL 33981
3beds
1,750sqft
Single Family Residence
Built in 2025
9,998 Square Feet Lot
$408,200 Zestimate®
$239/sqft
$-- HOA
What's special
Modern residenceBright and open layoutWell-appointed kitchenTile flooring throughoutQuiet street
- 103 days |
- 35 |
- 1 |
Zillow last checked:
Listing updated:
Listed by:
Jayson Burtch 941-626-5432,
CENTURY 21 SUNBELT REALTY 941-235-6610
Source: Stellar MLS,MLS#: D6147251 Originating MLS: Englewood
Originating MLS: Englewood
Facts & features
Interior
Bedrooms & bathrooms
- Bedrooms: 3
- Bathrooms: 2
- Full bathrooms: 2
Primary bedroom
- Features: Walk-In Closet(s)
- Level: First
- Area: 210 Square Feet
- Dimensions: 14x15
Bedroom 2
- Features: Built-in Closet
- Level: First
- Area: 130 Square Feet
- Dimensions: 13x10
Bedroom 3
- Features: Built-in Closet
- Level: First
- Area: 130 Square Feet
- Dimensions: 13x10
Primary bathroom
- Features: Split Vanities
- Level: First
- Area: 90 Square Feet
- Dimensions: 9x10
Bathroom 2
- Features: Tub With Shower
- Level: First
- Area: 56 Square Feet
- Dimensions: 8x7
Den
- Level: First
- Area: 132 Square Feet
- Dimensions: 11x12
Dinette
- Level: First
- Area: 85 Square Feet
- Dimensions: 17x5
Dining room
- Level: First
- Area: 90 Square Feet
- Dimensions: 10x9
Foyer
- Level: First
- Area: 63 Square Feet
- Dimensions: 7x9
Other
- Level: First
- Area: 456 Square Feet
- Dimensions: 24x19
Kitchen
- Features: Kitchen Island
- Level: First
- Area: 200 Square Feet
- Dimensions: 8x25
Laundry
- Level: First
- Area: 48 Square Feet
- Dimensions: 8x6
Living room
- Level: First
- Area: 289 Square Feet
- Dimensions: 17x17
Heating
- Central, Electric
Cooling
- Central Air
Appliances
- Included: Microwave, Refrigerator
- Laundry: Inside, Laundry Room
Features
- Built-in Features, Eating Space In Kitchen, Living Room/Dining Room Combo, Other, Walk-In Closet(s)
- Flooring: Porcelain Tile
- Has fireplace: No
Interior area
- Total structure area: 2,188
- Total interior livable area: 1,750 sqft
Video & virtual tour
Property
Parking
- Total spaces: 2
- Parking features: Garage - Attached
- Attached garage spaces: 2
Features
- Levels: One
- Stories: 1
- Exterior features: Other
Lot
- Size: 9,998 Square Feet
Details
- Parcel number: 412116327002
- Zoning: RSF3.5
- Special conditions: None
Construction
Type & style
- Home type: SingleFamily
- Property subtype: Single Family Residence
Materials
- Block
- Foundation: Block
- Roof: Shingle
Condition
- Completed
- New construction: Yes
- Year built: 2025
Utilities & green energy
- Sewer: Public Sewer
- Water: Public
- Utilities for property: BB/HS Internet Available, Cable Available, Electricity Available, Phone Available, Public, Sewer Available, Water Available
Community & HOA
Community
- Pet fee: $0 monthly
- Subdivision: PORT CHARLOTTE SEC 058
HOA
- Has HOA: No
Location
- Region: Port Charlotte
Financial & listing details
- Price per square foot: $239/sqft
- Tax assessed value: $24,000
- Annual tax amount: $939
- Date on market: 5/15/2026
- Cumulative days on market: 76 days
- Listing terms: Cash,Conventional,FHA,VA Loan
- Ownership: Fee Simple
- Total actual rent: 0
- Electric utility on property: Yes
- Road surface type: Asphalt
Estimated market value
$408,200
$388,000 - $429,000
$2,256/mo
Price history
| Date | Event | Price |
|---|---|---|
| 5/15/2026 | Listed for sale | $419,000-2.3%$239/sqft |
Source:  Stellar MLS #D6147251 Report a problem Stellar MLS #D6147251 Report a problem | ||
| 2/11/2026 | Listing removed | $429,000$245/sqft |
Source: Stellar MLS #C7516187 Report a problem | ||
| 10/14/2025 | Listed for sale | $429,000+2045%$245/sqft |
Source: Stellar MLS #C7516187 Report a problem | ||
| 9/14/2022 | Sold | $20,000-11.1%$11/sqft |
Source: Public Record Report a problem | ||
| 8/23/2022 | Pending sale | $22,500$13/sqft |
Source:  Michael Saunders & Company #D6126125 Report a problem Michael Saunders & Company #D6126125 Report a problem | ||
| 8/16/2022 | Price change | $22,500-10%$13/sqft |
Source: Michael Saunders & Company #D6126125 Report a problem | ||
| 7/25/2022 | Listed for sale | $25,000$14/sqft |
Source: Michael Saunders & Company #D6126125 Report a problem | ||
| 7/6/2022 | Pending sale | $25,000$14/sqft |
Source: Michael Saunders & Company #D6126125 Report a problem | ||
| 6/16/2022 | Listed for sale | $25,000+152.5%$14/sqft |
Source: Michael Saunders & Company #D6126125 Report a problem | ||
| 5/6/2020 | Listing removed | $9,900$6/sqft |
Source: PARADISE EXCLUSIVE INC #D6110391 Report a problem | ||
| 1/12/2020 | Listed for sale | $9,900+296%$6/sqft |
Source: PARADISE EXCLUSIVE INC #D6110391 Report a problem | ||
| 1/30/2018 | Sold | $2,500$1/sqft |
Source: Public Record Report a problem | ||
Public tax history
| Year | Property taxes | Tax assessment |
|---|---|---|
| 2025 | $939 +51.3% | $20,400 |
| 2024 | $621 -6.2% | $20,400 -11.1% |
| 2023 | $662 +55.7% | $22,950 +188.8% |
| 2022 | $425 +11.6% | $7,948 +10% |
| 2021 | $381 +6.6% | $7,225 +2.4% |
| 2020 | $357 -9.1% | $7,055 -2.4% |
| 2019 | $393 -6.6% | $7,225 +17.3% |
| 2018 | $421 | $6,162 -31% |
| 2017 | $421 +2.1% | $8,925 +75.2% |
| 2016 | $412 +3.4% | $5,093 +10% |
| 2015 | $399 +16.2% | $4,630 +10% |
| 2014 | $343 +411.7% | $4,209 +3.2% |
| 2013 | $67 -4.4% | $4,080 -18.6% |
| 2012 | $70 -17.9% | $5,015 |
| 2011 | $85 -15.9% | $5,015 -14.5% |
| 2010 | $102 -17.7% | $5,865 -23.3% |
| 2009 | $123 | $7,650 |
Find assessor info on the county website
Monthly payment
Est. payment
Payment breakdown
Explore the cost of this home by adjusting the details. Changes won't be saved.Climate risks
Neighborhood: 33981
Nearby schools
GreatSchools rating
- 6/10Myakka River Elementary SchoolGrades: PK-5Distance: 2.5 mi
- 7/10L. A. Ainger Middle SchoolGrades: 6-8Distance: 4.3 mi
- 5/10Lemon Bay High SchoolGrades: 9-12Distance: 7.1 mi
Schools provided by the listing agent
- Elementary: Myakka River Elementary
- Middle: L.A. Ainger Middle
- High: Lemon Bay High
Source: Stellar MLS. This data may not be complete. We recommend contacting the local school district to confirm school assignments for this home.
- $24,000-- bd-- ba-- sqft14199 Onslow Ln, Pt Charlotte, FL 33981Off Market
- $24,000-- bd-- ba-- sqft14183 Onslow Ln, Port Charlotte, FL 33981Off Market
- $299,9904 bd2 ba2.2k sqft14190 Barbet Ln, Port Charlotte, FL 33981Sold

- $24,000-- bd-- ba-- sqft14182 Barbet Ln, Port Charlotte, FL 33981Sold
- $24,0009,999 sqft14182 Barbet Ln #23, Pt Charlotte, FL 33981Sold
- $408,5004 bd2 ba2.3k sqft14207 Onslow Ln, Pt Charlotte, FL 33981New Construction
- $8,300-- bd-- ba-- sqft14175 Onslow Ln, Port Charlotte, FL 33981Off Market
- $24,00010,001 sqft14198 Barbet Ln, Port Charlotte, FL 33981Off Market
A local agent can set up tours, give advice and negotiate with sellers.
Similar homes
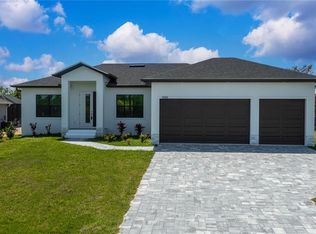
- $420,0004 bd3 ba1.9k sqft7316 DONAHUE STREET, PORT CHARLOTTE, FL 33981New Construction
 MLS ID #O6404237, Jeanine Louis, LLC, EXP REALTY LLC. Stellar MLS
 - $429,0004 bd3 ba2.1k sqft13514 KEYSTONE BOULEVARD, PORT CHARLOTTE, FL 33981New Construction
 MLS ID #C7519424, David Conklin, RE/MAX PALM REALTY. Stellar MLS
 - $449,0003 bd2 ba1.6k sqft8099 WALBERT STREET, PORT CHARLOTTE, FL 33981For Sale
 MLS ID #D6134112, Alicia Hartland, MICHAEL SAUNDERS & COMPANY. Stellar MLS
 - $425,0003 bd3 ba1.6k sqft15089 ALDAMA CIRCLE, PORT CHARLOTTE, FL 33981New Construction
 MLS ID #C7524147, Nick Demers, RE/MAX PALM REALTY. Stellar MLS
 - $425,0003 bd2 ba1.7k sqft12005 CARNIVAL AVENUE, PORT CHARLOTTE, FL 33981For SaleMLS ID #N6142116, Dawn Frandsen, EXIT KING REALTY. Stellar MLS
- $369,0003 bd2 ba1.7k sqft7329 ATHENS TERRACE, PORT CHARLOTTE, FL 33981New ConstructionMLS ID #A4696431, Tracy Jeffries, REAL RE GROUP LLC. Stellar MLS
- $459,0006 bd4 ba2.4k sqft9464 PANAMA CIRCLE, PORT CHARLOTTE, FL 33981For SaleMLS ID #TB8537302, Dariusz Nowak, HOMESMART. Stellar MLS
- $389,9003 bd2 ba1.7k sqft162 Apollo Dr, Rotonda West, FL 33947For Sale By Owner
- $499,0003 bd2 ba1.7k sqft14361 FORT MYERS AVENUE, PORT CHARLOTTE, FL 33981For SaleMLS ID #C7521694, Matthew Patterson, KW PEACE RIVER PARTNERS. Stellar MLS
- $369,9004 bd2 ba1.9k sqft5104 MUNHALL STREET, PORT CHARLOTTE, FL 33981New ConstructionMLS ID #D6147347, Jayson Burtch, CENTURY 21 SUNBELT REALTY. Stellar MLS
- $325,0003 bd2 ba1.7k sqft15725 AUTRY CIRCLE, PORT CHARLOTTE, FL 33981New ConstructionMLS ID #A4691229, Kevin Bruinsma, BETTER HOMES AND GARDENS REAL ESTATE ATCHLEY PROPE. Stellar MLS
- $335,0003 bd2 ba1.6k sqft9461 ATTICA CIRCLE, PORT CHARLOTTE, FL 33981New ConstructionMLS ID #C7497780, Chad McCrory, RE/MAX HARBOR REALTY. Stellar MLS
- $354,9004 bd3 ba1.8k sqft6223 EMMONSDALE STREET, PORT CHARLOTTE, FL 33981New ConstructionMLS ID #C7526984, Brian Helgemo, COMPASS FLORIDA. Stellar MLS
- $400,0003 bd2 ba1.5k sqft113 LILYAN COURT, ROTONDA WEST, FL 33947For SaleMLS ID #D6147216, Wayne Sheldon, PARADISE EXCLUSIVE REAL ESTATE. Stellar MLS
- $398,0003 bd3 ba1.9k sqft205 REDWOOD ROAD, ROTONDA WEST, FL 33947New ConstructionMLS ID #D6147614, Carla Stiver, PA, RE/MAX ALLIANCE GROUP. Stellar MLS
- $344,9004 bd2 ba1.8k sqft5413 DAYTON LANE, PORT CHARLOTTE, FL 33981New ConstructionStellar MLS
- $269,9003 bd2 ba1.2k sqft5373 ULYSSES STREET, PORT CHARLOTTE, FL 33981New ConstructionMLS ID #D6147344, Jayson Burtch, CENTURY 21 SUNBELT REALTY. Stellar MLS
- $349,5003 bd2 ba1.8k sqft384 BAYTREE DRIVE, ROTONDA WEST, FL 33947For SaleMLS ID #D6147478, Maria Mora Munoz, PARADISE EXCLUSIVE REAL ESTATE. Stellar MLS
- $374,0003 bd2 ba1.5k sqft152 ALBATROSS ROAD, ROTONDA WEST, FL 33947New ConstructionMLS ID #A4700887, Irina Grebinnik, PREFERRED SHORE LLC. Stellar MLS
- $290,0004 bd2 ba1.6k sqft13451 KAPLAN TERRACE, PORT CHARLOTTE, FL 33981New ConstructionMLS ID #TB8444887, Yudelsi Vega Hernandez, FRIENDS REALTY LLC. Stellar MLS
