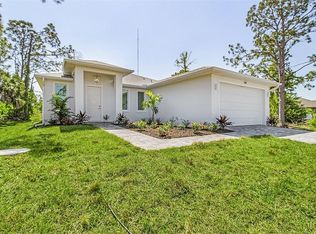
Virtually Staged. Seller is offering $5,000 toward buyer’s closing costs. Welcome to this stunning home in Rotonda Lakes, perfectly positioned next to the scenic Cape Haze Pioneer Bike Trail—ideal for biking, walking, and enjoying Florida’s natural beauty. Offering 1,894 sq ft under air, this thoughtfully designed residence features 3 spacious bedrooms, 2 modern bathrooms, and soaring 10-foot ceilings throughout, creating a bright and open ambiance. Built with impact hurricane windows for added safety and peace of mind, the home also showcases a paver driveway and lanai for an elegant touch. The gourmet kitchen is highlighted by sparkling black quartz countertops, ample cabinetry, and a large center island perfect for entertaining or everyday living. Pocket sliding doors fully open to the lanai, seamlessly blending indoor and outdoor living spaces. Conveniently located near trails, beaches, golf courses, shopping, and dining. Don’t miss this incredible opportunity!
For sale
Price cut: $15.5K (7/28)
$349,500
384 BAYTREE DRIVE, ROTONDA WEST, FL 33947
3beds
1,894sqft
Single Family Residence
Built in 2024
9,000 Square Feet Lot
$-- Zestimate®
$185/sqft
$10/mo HOA
What's special
Sparkling black quartz countertopsGourmet kitchenBright and open ambianceImpact hurricane windowsPaver drivewayAmple cabinetry
- 116 days
- 184
- 8
Zillow last checked:
Listing updated:
Listed by:
Maria Mora Munoz 941-661-9745,
PARADISE EXCLUSIVE REAL ESTATE 941-698-0303,
Michelle Carabes Mora 941-661-1678,
PARADISE EXCLUSIVE REAL ESTATE
Source: Stellar MLS,MLS#: D6147478 Originating MLS: Englewood
Originating MLS: Englewood
Facts & features
Interior
Bedrooms & bathrooms
- Bedrooms: 3
- Bathrooms: 2
- Full bathrooms: 2
Primary bedroom
- Features: Walk-In Closet(s)
- Level: First
Great room
- Level: First
Kitchen
- Features: Breakfast Bar, Storage Closet
- Level: First
Living room
- Level: First
Heating
- Central
Cooling
- Central Air
Appliances
- Included: Dishwasher, Electric Water Heater, Microwave, Range, Refrigerator
- Laundry: Laundry Closet
Features
- Eating Space In Kitchen, High Ceilings, Kitchen/Family Room Combo, Living Room/Dining Room Combo, Open Floorplan, Primary Bedroom Main Floor, Stone Counters, Thermostat, Walk-In Closet(s)
- Flooring: Ceramic Tile
- Doors: Sliding Doors
- Has fireplace: No
Interior area
- Total structure area: 2,597
- Total interior livable area: 1,894 sqft
Video & virtual tour
Property
Parking
- Total spaces: 2
- Parking features: Garage - Attached
- Attached garage spaces: 2
Features
- Levels: One
- Stories: 1
- Has view: Yes
- View description: Park/Greenbelt
Lot
- Size: 9,000 Square Feet
Details
- Parcel number: 412117177007
- Zoning: RSF5
- Special conditions: None
Construction
Type & style
- Home type: SingleFamily
- Property subtype: Single Family Residence
Materials
- Block
- Foundation: Slab
- Roof: Shingle
Condition
- Completed
- New construction: No
- Year built: 2024
Details
- Builder model: 1894
- Builder name: Central Construction Group LLC
Utilities & green energy
- Sewer: Public Sewer
- Water: Public
- Utilities for property: Public
Community & HOA
Community
- Pet fee: $0 monthly
- Subdivision: ROTONDA LAKES
HOA
- Has HOA: Yes
- HOA fee: $10 monthly
- HOA name: Legacy Group
- HOA phone: 941-307-6053
Location
- Region: Rotonda West
Financial & listing details
- Price per square foot: $185/sqft
- Tax assessed value: $23,000
- Annual tax amount: $601
- Date on market: 5/14/2026
- Cumulative days on market: 111 days
- Listing terms: Cash,Conventional,FHA
- Ownership: Fee Simple
- Total actual rent: 0
- Road surface type: Paved
Estimated market value
Not available
Estimated sales range
Not available
Not available
Price history
| Date | Event | Price |
|---|---|---|
| 7/28/2026 | Listed for sale | $349,500-4.2%$185/sqft |
Source:  Stellar MLS #D6147478 Report a problem Stellar MLS #D6147478 Report a problem | ||
| 7/24/2026 | Contingent | $365,000$193/sqft |
Source: Stellar MLS #D6147478 Report a problem | ||
| 5/14/2026 | Listed for sale | $365,000-3.9%$193/sqft |
Source: Stellar MLS #D6147478 Report a problem | ||
| 8/25/2025 | Listing removed | $2,200$1/sqft |
Source: Zillow Rentals Report a problem | ||
| 8/15/2025 | Listed for rent | $2,200$1/sqft |
Source: Zillow Rentals Report a problem | ||
| 8/6/2025 | Listing removed | $379,900$201/sqft |
Source: Stellar MLS #D6138779 Report a problem | ||
| 4/2/2025 | Price change | $379,900-2.6%$201/sqft |
Source: Stellar MLS #D6138779 Report a problem | ||
| 2/12/2025 | Price change | $390,000-2%$206/sqft |
Source: Stellar MLS #D6138779 Report a problem | ||
| 1/16/2025 | Price change | $398,000-3.9%$210/sqft |
Source: Stellar MLS #D6138779 Report a problem | ||
| 11/1/2024 | Listed for sale | $414,000+1293.9%$219/sqft |
Source: Stellar MLS #D6138779 Report a problem | ||
| 8/31/2023 | Sold | $29,700-1%$16/sqft |
Source: Public Record Report a problem | ||
| 1/7/2023 | Listing removed | -- |
Source: Stellar MLS #D6120261 Report a problem | ||
| 7/5/2022 | Price change | $30,000-14.3%$16/sqft |
Source: Stellar MLS #D6120261 Report a problem | ||
| 7/22/2021 | Listed for sale | $35,000-17.6%$18/sqft |
Source: Stellar MLS #D6120261 Report a problem | ||
| 5/31/2005 | Sold | $42,500+466.7%$22/sqft |
Source: Public Record Report a problem | ||
| 8/8/2003 | Sold | $7,500-25.7%$4/sqft |
Source: Public Record Report a problem | ||
| 9/25/1997 | Sold | $10,100$5/sqft |
Source: Public Record Report a problem | ||
Public tax history
| Year | Property taxes | Tax assessment |
|---|---|---|
| 2025 | $549 +0.8% | $19,550 |
| 2024 | $544 +23.4% | $19,550 +123.6% |
| 2023 | $441 +14.5% | $8,743 +10% |
| 2022 | $385 +17.7% | $7,948 +10% |
| 2021 | $327 +2.7% | $7,225 +5% |
| 2020 | $319 +1.5% | $6,879 +10% |
| 2019 | $314 +2.2% | $6,254 +10% |
| 2018 | $307 | $5,685 -39.2% |
| 2017 | $307 +1.8% | $9,350 +99% |
| 2016 | $302 +6.7% | $4,698 +10% |
| 2015 | $283 +2.1% | $4,271 +10% |
| 2014 | $277 +307.7% | $3,883 +21% |
| 2013 | $68 +23.2% | $3,209 -37.1% |
| 2012 | $55 -36.5% | $5,100 |
| 2011 | $87 -7.8% | $5,100 -6.3% |
| 2010 | $94 -37.6% | $5,440 -41.8% |
| 2009 | $151 | $9,350 |
Find assessor info on the county website
Monthly payment
Est. payment
Payment breakdown
Explore the cost of this home by adjusting the details. Changes won't be saved.Climate risks
Neighborhood: 33947
Nearby schools
Schools provided by the listing agent
- Elementary: Vineland Elementary
- Middle: L.A. Ainger Middle
- High: Lemon Bay High
Source: Stellar MLS. This data may not be complete. We recommend contacting the local school district to confirm school assignments for this home.


Similar homes
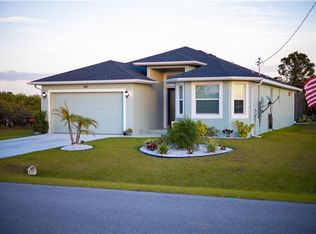
- $350,0004 bd3 ba1.9k sqft196 JENNIFER DRIVE, ROTONDA WEST, FL 33947New Construction
 MLS ID #N6145582, Jennifer Elliott, MICHAEL SAUNDERS & COMPANY. Stellar MLS
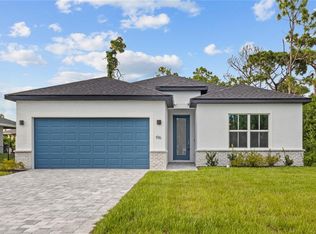
 - $340,0003 bd2 ba1.8k sqft178 LIME TREE PARK, ROTONDA WEST, FL 33947New Construction
 MLS ID #D6146989, Denise Heath, EXP REALTY LLC. Stellar MLS
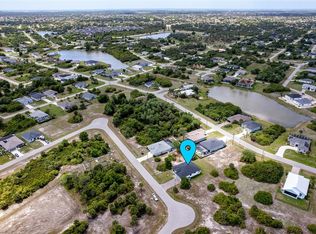
 - $350,0003 bd2 ba1.6k sqft8258 DIMSTEAD STREET, PORT CHARLOTTE, FL 33981For Sale
 MLS ID #S5148736, Richard Ramirez, EQUIESTATE, CORP. Stellar MLS
 - $389,9003 bd2 ba1.7k sqft162 Apollo Dr, Rotonda West, FL 33947For Sale By Owner
- $374,0003 bd2 ba1.5k sqft152 ALBATROSS ROAD, ROTONDA WEST, FL 33947New ConstructionMLS ID #A4700887, Irina Grebinnik, PREFERRED SHORE LLC. Stellar MLS
- $399,9003 bd2 ba1.5k sqft113 LILYAN COURT, ROTONDA WEST, FL 33947For SaleMLS ID #D6147216, Wayne Sheldon, PARADISE EXCLUSIVE REAL ESTATE. Stellar MLS
- $355,0003 bd2 ba1.6k sqft9 BUNKER PLACE, ROTONDA WEST, FL 33947New ConstructionMLS ID #N6142020, Regina Melman, RE/MAX PALM REALTY OF VENICE. Stellar MLS
- $358,5004 bd2 ba1.6k sqft5 MATE DRIVE, PLACIDA, FL 33946New ConstructionMLS ID #C7526493, Chris Pizzolato, KW PEACE RIVER PARTNERS. Stellar MLS
- $399,0003 bd2 ba1.7k sqft141 SWAN DRIVE, ROTONDA WEST, FL 33947New ConstructionMLS ID #TB8498786, Jonathan Meyer, PA, REALNET FLORIDA REAL ESTATE. Stellar MLS
- $369,0003 bd2 ba1.7k sqft7329 ATHENS TERRACE, PORT CHARLOTTE, FL 33981New ConstructionMLS ID #A4696431, Tracy Jeffries, REAL RE GROUP LLC. Stellar MLS
- $345,0003 bd2 ba1.9k sqft9245 ZORN STREET, PORT CHARLOTTE, FL 33981For SaleMLS ID #C7513712, Margaret Mardis, RE/MAX PALM REALTY. Stellar MLS
- $310,0003 bd2 ba1.2k sqft12106 CLARENDON AVENUE, PORT CHARLOTTE, FL 33981For SaleMLS ID #TB8543616, Yury Sanchez, PARADISE REALTY AND INVESTMENT. Stellar MLS
- $330,0003 bd2 ba1.6k sqft9461 ATTICA CIRCLE, PORT CHARLOTTE, FL 33981New ConstructionMLS ID #C7497780, Chad McCrory, RE/MAX HARBOR REALTY. Stellar MLS
- $369,9004 bd2 ba1.9k sqft5104 MUNHALL STREET, PORT CHARLOTTE, FL 33981New ConstructionMLS ID #D6147347, Jayson Burtch, CENTURY 21 SUNBELT REALTY. Stellar MLS
- $360,0004 bd3 ba1.6k sqft8 CLEAT COURT, PLACIDA, FL 33946New ConstructionMLS ID #A4678542, Jannett Mosqueda, HUSTLE BEES REALTY LLC. Stellar MLS
- $419,0003 bd2 ba1.7k sqft14191 ONSLOW LANE, PORT CHARLOTTE, FL 33981New ConstructionMLS ID #D6147251, Jayson Burtch, CENTURY 21 SUNBELT REALTY. Stellar MLS
- $379,9903 bd3 ba2.1k sqft8533 GATEWAY COURT, ENGLEWOOD, FL 34224For SaleMLS ID #N6143495, Jon Maio, EXP REALTY LLC. Stellar MLS
- $420,0004 bd3 ba1.9k sqft7316 DONAHUE STREET, PORT CHARLOTTE, FL 33981New ConstructionMLS ID #O6404237, Jeanine Louis, LLC, EXP REALTY LLC. Stellar MLS
- $449,0003 bd2 ba1.6k sqft8099 WALBERT STREET, PORT CHARLOTTE, FL 33981For SaleMLS ID #D6134112, Alicia Hartland, MICHAEL SAUNDERS & COMPANY. Stellar MLS
- $414,0003 bd2 ba1.6k sqft9487 ROSEBUD CIRCLE, PORT CHARLOTTE, FL 33981For SaleMLS ID #TB8519072, David Kasyanchik, BHHS FLORIDA PROPERTIES GROUP. Stellar MLS
