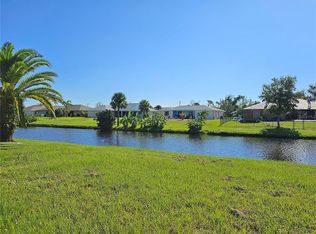
Discover Your Dream Lifestyle in Brand-New 2025 Construction – Lakefront! Step into this stunning 2025-built home, where modern design meets exceptional comfort. Light-filled interiors and soaring ceilings create an open, airy ambiance—perfect for everyday living and entertaining. This thoughtfully designed residence features 3 spacious bedrooms and 2 full bathrooms. The primary suite is a true retreat, complete with a spa-inspired bathroom and sleek walk-in shower—ideal for unwinding after a long day. Enjoy the convenience of public water and sewer, along with impact-resistant hurricane windows for peace of mind. The contemporary kitchen is a chef’s dream, flowing seamlessly into inviting living spaces with a cozy fireplace—perfect for gathering with family and friends. Situated in a quiet, serene neighborhood, this home offers breathtaking canal views and an expansive backyard ready for a pool, patio, or outdoor entertaining area—your private Florida oasis awaits. Enjoy nearby amenities including a park with hiking trails, bird watching, a gazebo, picnic areas, and tennis courts. Rotonda West offers miles of canals for kayaking, five premier golf courses, a clubhouse, and a variety of activities. Experience world-class fishing, easy access to Boca Grande, pristine sandy beaches just a short drive away, casual dining, and evening entertainment. This is more than a house—it’s a lifestyle. Priced to sell, your next home sweet home is waiting! Schedule your showing today and make this brand-new lakefront beauty yours.
New construction
Price cut: $14K (8/10)
$355,000
9 BUNKER PLACE, ROTONDA WEST, FL 33947
3beds
1,608sqft
Single Family Residence
Built in 2025
10,000 Square Feet Lot
$-- Zestimate®
$221/sqft
$16/mo HOA
What's special
Cozy fireplaceOpen airy ambianceExpansive backyardBreathtaking canal viewsSpa-inspired bathroomSoaring ceilingsLight-filled interiors
- 295 days
- 306
- 21
Zillow last checked:
Listing updated:
Listed by:
Regina Melman 941-525-6818,
RE/MAX PALM REALTY OF VENICE 941-451-2025
Source: Stellar MLS,MLS#: N6142020 Originating MLS: Venice
Originating MLS: Venice
Facts & features
Interior
Bedrooms & bathrooms
- Bedrooms: 3
- Bathrooms: 2
- Full bathrooms: 2
Primary bedroom
- Features: Walk-In Closet(s)
- Level: First
- Area: 227.97 Square Feet
- Dimensions: 15.3x14.9
Bedroom 2
- Features: Built-in Closet
- Level: First
- Area: 144.45 Square Feet
- Dimensions: 13.5x10.7
Bedroom 3
- Features: Built-in Closet
- Level: First
- Area: 137.7 Square Feet
- Dimensions: 13.5x10.2
Primary bathroom
- Level: First
- Area: 95.25 Square Feet
- Dimensions: 12.7x7.5
Bathroom 2
- Level: First
- Area: 55.25 Square Feet
- Dimensions: 8.5x6.5
Balcony porch lanai
- Level: First
- Area: 266.68 Square Feet
- Dimensions: 23.6x11.3
Foyer
- Level: First
- Area: 111.28 Square Feet
- Dimensions: 10.7x10.4
Kitchen
- Level: First
- Area: 175.23 Square Feet
- Dimensions: 17.7x9.9
Laundry
- Level: First
- Area: 44.88 Square Feet
- Dimensions: 6.8x6.6
Living room
- Level: First
- Area: 351.64 Square Feet
- Dimensions: 23.6x14.9
Heating
- Central, Electric
Cooling
- Central Air
Appliances
- Included: Dishwasher, Dryer, Electric Water Heater, Exhaust Fan, Microwave, Range, Refrigerator, Washer
- Laundry: Laundry Closet
Features
- Ceiling Fan(s), Living Room/Dining Room Combo, Thermostat, Walk-In Closet(s)
- Flooring: Luxury Vinyl, Tile
- Doors: Sliding Doors
- Has fireplace: Yes
- Fireplace features: Decorative, Electric, Living Room
Interior area
- Total structure area: 2,554
- Total interior livable area: 1,608 sqft
Video & virtual tour
Property
Parking
- Total spaces: 2
- Parking features: Garage - Attached
- Attached garage spaces: 2
Features
- Levels: One
- Stories: 1
- Exterior features: Irrigation System, Lighting, Rain Barrel/Cistern(s)
- Has view: Yes
- View description: Canal
- Has water view: Yes
- Water view: Canal
- Waterfront features: Canal Front, Brackish Canal Access
- Frontage length: Canal: 80
Lot
- Size: 10,000 Square Feet
Details
- Parcel number: 412022279006
- Zoning: RSF5
- Special conditions: None
Construction
Type & style
- Home type: SingleFamily
- Property subtype: Single Family Residence
Materials
- Block, Stucco
- Foundation: Slab
- Roof: Shingle
Condition
- Completed
- New construction: Yes
- Year built: 2025
Utilities & green energy
- Sewer: Public Sewer
- Water: Canal/Lake For Irrigation, Public
- Utilities for property: Electricity Connected, Sewer Connected, Sprinkler Well, Water Connected
Community & HOA
Community
- Pet fee: $0 monthly
- Subdivision: PEBBLE BEACH
HOA
- Has HOA: Yes
- HOA fee: $16 monthly
- HOA name: Mangement
- HOA phone: 941-697-6788
Location
- Region: Rotonda West
Financial & listing details
- Price per square foot: $221/sqft
- Tax assessed value: $42,000
- Annual tax amount: $946
- Date on market: 12/27/2025
- Cumulative days on market: 503 days
- Listing terms: Cash,Conventional,FHA,VA Loan
- Ownership: Fee Simple
- Total actual rent: 0
- Electric utility on property: Yes
- Road surface type: Asphalt, Paved
Estimated market value
Not available
Estimated sales range
Not available
Not available
Price history
| Date | Event | Price |
|---|---|---|
| 8/10/2026 | Price change | $355,000-3.8%$221/sqft |
Source:  Stellar MLS #N6142020 Report a problem Stellar MLS #N6142020 Report a problem | ||
| 6/17/2026 | Price change | $369,000-1.6%$229/sqft |
Source: Stellar MLS #N6142020 Report a problem | ||
| 6/9/2026 | Price change | $375,000-2.6%$233/sqft |
Source: Stellar MLS #N6142020 Report a problem | ||
| 4/15/2026 | Price change | $385,000-2.5%$239/sqft |
Source: Stellar MLS #N6142020 Report a problem | ||
| 2/11/2026 | Price change | $395,000-5.7%$246/sqft |
Source: Stellar MLS #N6142020 Report a problem | ||
| 12/27/2025 | Listed for sale | $419,000-6.7%$261/sqft |
Source: Stellar MLS #N6142020 Report a problem | ||
| 12/22/2025 | Listing removed | $449,000$279/sqft |
Source: Stellar MLS #O6313219 Report a problem | ||
| 5/28/2025 | Listed for sale | $449,000+1022.5%$279/sqft |
Source: Stellar MLS #O6313219 Report a problem | ||
| 4/23/2024 | Sold | $40,000+166.7%$25/sqft |
Source: Public Record Report a problem | ||
| 11/22/2019 | Sold | $15,000-6.3%$9/sqft |
Source: EXIT Realty solds #8004143155716677701 Report a problem | ||
| 10/3/2019 | Pending sale | $16,000$10/sqft |
Source: BUCKEYE REALTY LLC #O5780855 Report a problem | ||
| 9/13/2019 | Price change | $16,000-8.6%$10/sqft |
Source: BUCKEYE REALTY LLC #O5780855 Report a problem | ||
| 7/29/2019 | Price change | $17,500-5.4%$11/sqft |
Source: BUCKEYE REALTY LLC #O5780855 Report a problem | ||
| 7/2/2019 | Price change | $18,500-7%$12/sqft |
Source: BUCKEYE REALTY LLC #O5780855 Report a problem | ||
| 4/30/2019 | Listed for sale | $19,900-10%$12/sqft |
Source: BUCKEYE REALTY LLC #O5780855 Report a problem | ||
| 8/9/2013 | Sold | $22,100+169.5%$14/sqft |
Source: Public Record Report a problem | ||
| 10/4/2012 | Sold | $8,200-3.5%$5/sqft |
Source: Public Record Report a problem | ||
| 4/13/2012 | Listing removed | $8,500$5/sqft |
Source: Coldwell Banker Sunstar Realty, Inc. #D5784666 Report a problem | ||
| 3/17/2012 | Price change | $8,500-5.6%$5/sqft |
Source: Coldwell Banker Sunstar Realty, Inc. #D5784666 Report a problem | ||
| 2/20/2012 | Price change | $9,000-5.3%$6/sqft |
Source: Coldwell Banker Sunstar Realty, Inc. #D5784666 Report a problem | ||
| 2/6/2012 | Price change | $9,500-5%$6/sqft |
Source: Coldwell Banker Sunstar Realty, Inc. #D5784666 Report a problem | ||
| 1/6/2012 | Price change | $10,000-20%$6/sqft |
Source: Coldwell Banker Sunstar Realty, Inc. #D5784666 Report a problem | ||
| 10/5/2011 | Listed for sale | $12,500-85.3%$8/sqft |
Source: COLDWELL BANKER SUNSTAR REALTY #D5784666 Report a problem | ||
| 8/19/2005 | Sold | $85,000$53/sqft |
Source: Public Record Report a problem | ||
Public tax history
| Year | Property taxes | Tax assessment |
|---|---|---|
| 2025 | $1,073 +13.4% | $35,700 +63.9% |
| 2024 | $946 -6.7% | $21,779 +10% |
| 2023 | $1,014 +13.5% | $19,799 +10% |
| 2022 | $893 +12.5% | $17,999 +10% |
| 2021 | $794 +41.6% | $16,363 +10% |
| 2020 | $561 +38.3% | $14,875 -7.9% |
| 2019 | $406 -5.9% | $16,150 -1% |
| 2018 | $431 | $16,320 -0.3% |
| 2017 | $431 -0.6% | $16,363 +11.6% |
| 2016 | $434 +5% | $14,663 +3% |
| 2015 | $413 +0.7% | $14,238 +6.3% |
| 2014 | $410 +129.3% | $13,388 +26.6% |
| 2013 | $179 -1.7% | $10,577 -30.9% |
| 2012 | $182 -30.3% | $15,300 |
| 2011 | $261 -18.6% | $15,300 -17.2% |
| 2010 | $320 -30.3% | $18,488 -35.1% |
| 2009 | $460 | $28,475 |
Find assessor info on the county website
Monthly payment
Est. payment
Payment breakdown
Explore the cost of this home by adjusting the details. Changes won't be saved.Climate risks
Neighborhood: 33947
Nearby schools
Schools provided by the listing agent
- Elementary: Peace River Elementary
- Middle: SKY Academy Englewood
- High: Lemon Bay High
Source: Stellar MLS. This data may not be complete. We recommend contacting the local school district to confirm school assignments for this home.
Similar homes
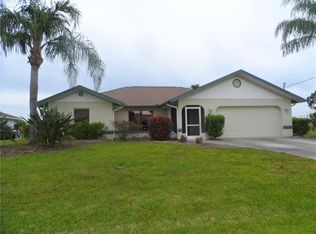
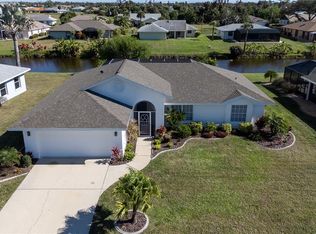
- $384,9003 bd2 ba1.7k sqft137 DAVID BOULEVARD, ROTONDA WEST, FL 33947For Sale

 MLS ID #A4709932, Vitaliy Maslo, REALTY ONE GROUP MVP. Stellar MLS
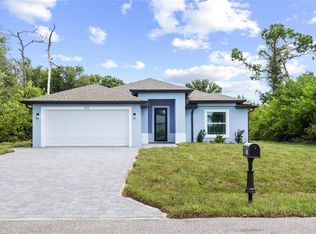
 - $369,0003 bd2 ba1.5k sqft152 ALBATROSS ROAD, ROTONDA WEST, FL 33947New Construction
 MLS ID #A4700887, Irina Grebinnik, PREFERRED SHORE LLC. Stellar MLS
 - $399,9003 bd2 ba1.6k sqft138 SUNNY WAY, ROTONDA WEST, FL 33947For Sale
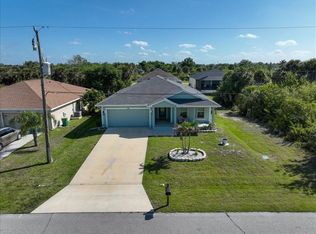 MLS ID #D6146975, Jeremy Jones, TALL PINES REALTY. Stellar MLS
 - $349,5003 bd2 ba1.8k sqft384 BAYTREE DRIVE, ROTONDA WEST, FL 33947For Sale
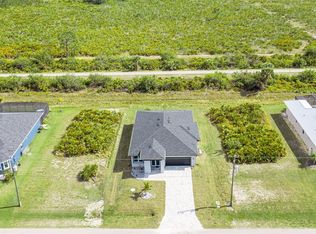 MLS ID #D6147478, Maria Mora Munoz, PARADISE EXCLUSIVE REAL ESTATE. Stellar MLS
 - $399,0003 bd2 ba1.7k sqft141 SWAN DRIVE, ROTONDA WEST, FL 33947New ConstructionMLS ID #TB8498786, Jonathan Meyer, PA, REALNET FLORIDA REAL ESTATE. Stellar MLS
- $340,0003 bd2 ba1.8k sqft178 LIME TREE PARK, ROTONDA WEST, FL 33947New ConstructionMLS ID #D6146989, Denise Heath, EXP REALTY LLC. Stellar MLS
- $385,0003 bd2 ba1.7k sqft200 REDWOOD ROAD, ROTONDA WEST, FL 33947For SaleMLS ID #A4708367, Ilona Davidovich, CHIC PROPERTIES II LLC. Stellar MLS
- $369,9903 bd3 ba2.1k sqft8533 GATEWAY COURT, ENGLEWOOD, FL 34224For SaleMLS ID #N6143495, Jon Maio, EXP REALTY LLC. Stellar MLS
- $329,0004 bd2 ba1.6k sqft5 MATE DRIVE, PLACIDA, FL 33946New ConstructionMLS ID #C7526493, Chris Pizzolato, KW PEACE RIVER PARTNERS. Stellar MLS
- $345,0003 bd2 ba1.9k sqft9245 ZORN STREET, PORT CHARLOTTE, FL 33981For SaleMLS ID #C7513712, Margaret Mardis, RE/MAX PALM REALTY. Stellar MLS
- $479,0003 bd2 ba1.8k sqft253 LONG MEADOW LANE, ROTONDA WEST, FL 33947For SaleMLS ID #D6148159, Carla Stiver, PA, RE/MAX ALLIANCE GROUP. Stellar MLS
- $346,0004 bd3 ba1.8k sqft6223 EMMONSDALE STREET, PORT CHARLOTTE, FL 33981New ConstructionMLS ID #C7526984, Brian Helgemo, COMPASS FLORIDA. Stellar MLS
- $345,0003 bd2 ba1.3k sqft5535 TEVIS TERRACE, NORTH PORT, FL 34288New ConstructionMLS ID #A4709712, Tammy Payne, VANTAGE REAL ESTATE. Stellar MLS
- $415,0003 bd2 ba1.5k sqft90 BRIG CIRCLE S, PLACIDA, FL 33946New ConstructionMLS ID #A4696780, Steven Torres, JOHN R. WOOD PROPERTIES. Stellar MLS
- $300,0003 bd2 ba1.2k sqft12106 CLARENDON AVENUE, PORT CHARLOTTE, FL 33981For SaleMLS ID #TB8543616, Yury Sanchez, PARADISE REALTY AND INVESTMENT. Stellar MLS
- $325,0003 bd2 ba1.6k sqft9461 ATTICA CIRCLE, PORT CHARLOTTE, FL 33981New ConstructionMLS ID #C7497780, Chad McCrory, RE/MAX HARBOR REALTY. Stellar MLS
- $425,0003 bd2 ba1.7k sqft12005 CARNIVAL AVENUE, PORT CHARLOTTE, FL 33981For SaleMLS ID #N6142116, Dawn Frandsen, EXIT KING REALTY. Stellar MLS
- $419,0003 bd2 ba1.9k sqft6999 BURNSVILLE STREET, ENGLEWOOD, FL 34224For SaleMLS ID #TB8472087, Jonathan Meyer, PA, REALNET FLORIDA REAL ESTATE. Stellar MLS
- $389,0003 bd3 ba1.6k sqft13353 GORMAN AVENUE, PORT CHARLOTTE, FL 33981New ConstructionMLS ID #D6145076, Maria Mora Munoz, PARADISE EXCLUSIVE REAL ESTATE. Stellar MLS
- $350,0003 bd3 ba1.8k sqft20462 KENILWORTH BOULEVARD, PORT CHARLOTTE, FL 33954New ConstructionMLS ID #C7527081, Sherita Hanks, EXTRAORDINARY REALTY GROUP. Stellar MLS
