Welcome to 5 Mate Dr, a brand-new custom-built home with just under 1700 square feet of living space, offering the perfect blend of modern design, coastal convenience, and peaceful Florida living. This 4-bedroom, 2-bathroom residence features a bright open-concept floor plan with abundant natural light, quality finishes, and a seamless flow ideal for both everyday living and entertaining. The spacious primary suite serves as a private retreat with dual walk-in closets and a spa-inspired walk-in shower. Built with durable concrete block construction and impact-rated windows, this new home provides energy efficiency, low-maintenance ownership, and added peace of mind. Nestled in the quiet surroundings of Placida with fewer neighboring homes, this property offers a rare sense of privacy and tranquility while remaining just minutes from some of Southwest Florida's most sought-after destinations. Enjoy easy access to multiple Gulf beaches, including Boca Grande, Englewood Beach, Blind Pass Beach, and Manasota Key, making beach days, boating adventures, and sunset walks part of your everyday lifestyle. World-class fishing, championship golf courses, waterfront dining, marinas, and the natural beauty of Charlotte Harbor are all nearby. Whether you're looking for a primary residence, seasonal retreat, or investment opportunity, this exceptional new construction home delivers the coastal lifestyle buyers seek—without the premium price tag often associated with new homes near the water. Don’t forget to check out the 3D Virtual tour and floor plan, then contact your favorite real estate agent to see this wonderful home in person!
New construction
Price cut: $20.9K (10/16)
$329,000
5 MATE DRIVE, PLACIDA, FL 33946
4beds
1,681sqft
Single Family Residence
Built in 2025
7,499 Square Feet Lot
$-- Zestimate®
$196/sqft
$13/mo HOA
What's special
- 80 days
- 206
- 10
Zillow last checked:
Listing updated:
Listed by:
Chris Pizzolato 941-628-5317,
KW PEACE RIVER PARTNERS 941-875-9060
Source: Stellar MLS,MLS#: C7526493 Originating MLS: Port Charlotte
Originating MLS: Port Charlotte
Facts & features
Interior
Bedrooms & bathrooms
- Bedrooms: 4
- Bathrooms: 2
- Full bathrooms: 2
Primary bedroom
- Features: Ceiling Fan(s), Walk-In Closet(s)
- Level: First
- Area: 195 Square Feet
- Dimensions: 13x15
Bedroom 2
- Features: Ceiling Fan(s), Built-in Closet
- Level: First
- Area: 110 Square Feet
- Dimensions: 11x10
Bedroom 3
- Features: Ceiling Fan(s), Built-in Closet
- Level: First
- Area: 120 Square Feet
- Dimensions: 12x10
Bedroom 4
- Features: Ceiling Fan(s), Built-in Closet
- Level: First
- Area: 132 Square Feet
- Dimensions: 11x12
Primary bathroom
- Level: First
- Area: 117 Square Feet
- Dimensions: 9x13
Bathroom 2
- Level: First
- Area: 40 Square Feet
- Dimensions: 5x8
Kitchen
- Level: First
- Area: 110 Square Feet
- Dimensions: 10x11
Living room
- Features: Ceiling Fan(s)
- Level: First
- Area: 210 Square Feet
- Dimensions: 14x15
Heating
- Central, Electric
Cooling
- Central Air
Appliances
- Included: Dishwasher, Microwave, Range, Refrigerator
- Laundry: Inside
Features
- Ceiling Fan(s), High Ceilings, Living Room/Dining Room Combo, Open Floorplan, Solid Wood Cabinets, Stone Counters, Thermostat, Tray Ceiling(s)
- Flooring: Tile
- Doors: Sliding Doors
- Has fireplace: No
Interior area
- Total structure area: 2,203
- Total interior livable area: 1,681 sqft
Video & virtual tour
Property
Parking
- Total spaces: 2
- Parking features: Garage - Attached
- Attached garage spaces: 2
Features
- Levels: One
- Stories: 1
- Exterior features: Lighting, Rain Gutters, Sidewalk
Lot
- Size: 7,499 Square Feet
Details
- Parcel number: 412130402002
- Zoning: RSF5
- Special conditions: None
Construction
Type & style
- Home type: SingleFamily
- Property subtype: Single Family Residence
Materials
- Block, Stucco
- Foundation: Slab
- Roof: Shingle
Condition
- Completed
- New construction: Yes
- Year built: 2025
Utilities & green energy
- Sewer: Public Sewer
- Water: Public
- Utilities for property: BB/HS Internet Available, Cable Available, Electricity Connected, Sewer Connected, Water Connected
Community & HOA
Community
- Pet fee: $0 monthly
- Subdivision: ROTONDA SANDS
HOA
- Has HOA: Yes
- HOA fee: $13 monthly
- HOA name: Barbara Thomson
- HOA phone: 941-307-6053
Location
- Region: Placida
Financial & listing details
- Price per square foot: $196/sqft
- Tax assessed value: $19,000
- Annual tax amount: $492
- Date on market: 5/27/2026
- Cumulative days on market: 186 days
- Listing terms: Cash,Conventional,FHA,VA Loan
- Ownership: Fee Simple
- Total actual rent: 0
- Electric utility on property: Yes
- Road surface type: Asphalt, Paved
Estimated market value
Not available
Estimated sales range
Not available
$2,315/mo
Price history
| Date | Event | Price |
|---|---|---|
| 10/16/2026 | Price change | $329,000-6%$196/sqft |
Source:  Stellar MLS #C7526493 Report a problem Stellar MLS #C7526493 Report a problem | ||
| 10/6/2026 | Price change | $349,900-2.4%$208/sqft |
Source: Stellar MLS #C7526493 Report a problem | ||
| 8/13/2026 | Price change | $358,500-0.1%$213/sqft |
Source: Stellar MLS #C7526493 Report a problem | ||
| 8/5/2026 | Price change | $359,000-4%$214/sqft |
Source: Stellar MLS #C7526493 Report a problem | ||
| 7/31/2026 | Price change | $373,900-0.3%$222/sqft |
Source: Stellar MLS #C7526493 Report a problem | ||
| 7/28/2026 | Listed for sale | $374,900-1.1%$223/sqft |
Source: Stellar MLS #C7526493 Report a problem | ||
| 7/16/2026 | Listing removed | $379,000$225/sqft |
Source: Stellar MLS #C7526493 Report a problem | ||
| 7/16/2026 | Price change | $379,000-5%$225/sqft |
Source: Stellar MLS #C7526493 Report a problem | ||
| 5/27/2026 | Listed for sale | $399,000$237/sqft |
Source: Stellar MLS #C7526493 Report a problem | ||
| 5/26/2026 | Listing removed | $399,000$237/sqft |
Source: Stellar MLS #TB8492627 Report a problem | ||
| 4/13/2026 | Price change | $399,000-7%$237/sqft |
Source: Stellar MLS #TB8492627 Report a problem | ||
| 3/31/2026 | Listed for sale | $429,000+12.9%$255/sqft |
Source: Stellar MLS #TB8492627 Report a problem | ||
| 11/22/2025 | Listing removed | $379,900$226/sqft |
Source: Stellar MLS #A4663772 Report a problem | ||
| 9/3/2025 | Listed for sale | $379,900-3.3%$226/sqft |
Source: Stellar MLS #A4663772 Report a problem | ||
| 8/9/2022 | Listing removed | -- |
Source:  MIAMI #A11140358 Report a problem MIAMI #A11140358 Report a problem | ||
| 3/18/2022 | Price change | $393,000+8.4%$234/sqft |
Source: MIAMI #A11140358 Report a problem | ||
| 12/27/2021 | Listed for sale | $362,500+2165.6%$216/sqft |
Source: MIAMI #A11140358 Report a problem | ||
| 12/9/2021 | Sold | $16,000+128.6%$10/sqft |
Source: Public Record Report a problem | ||
| 5/1/2017 | Sold | $7,000-12.5%$4/sqft |
Source: Public Record Report a problem | ||
| 3/29/2017 | Pending sale | $8,000$5/sqft |
Source: Michael Saunders & Company - Licensed Real Estate Broker Report a problem | ||
| 2/15/2017 | Listed for sale | $8,000$5/sqft |
Source: Michael Saunders & Company - Licensed Real Estate Broker Report a problem | ||
Public tax history
| Year | Property taxes | Tax assessment |
|---|---|---|
| 2025 | $493 +1% | $16,150 |
| 2024 | $488 -1.1% | $16,150 -1.3% |
| 2023 | $493 +11.1% | $16,363 +10% |
| 2022 | $444 +37.6% | $14,875 +110.8% |
| 2021 | $323 +2.6% | $7,055 |
| 2020 | $314 +1.9% | $7,055 +3.8% |
| 2019 | $309 +2.7% | $6,800 |
| 2018 | $300 | $6,800 +14.3% |
| 2017 | $300 +10.2% | $5,950 +40% |
| 2016 | $273 +6.5% | $4,250 +1.5% |
| 2015 | $256 -0.3% | $4,187 +10% |
| 2014 | $257 +304.8% | $3,806 +21% |
| 2013 | $63 +17.3% | $3,145 -7.5% |
| 2012 | $54 -6.7% | $3,400 |
| 2011 | $58 -12.5% | $3,400 -11.1% |
| 2010 | $66 -51.2% | $3,825 -54.5% |
| 2009 | $136 | $8,415 |
Find assessor info on the county website
Monthly payment
Est. payment
Payment breakdown
Explore the cost of this home by adjusting the details. Changes won't be saved.Climate risks
Neighborhood: 33946

Similar homes
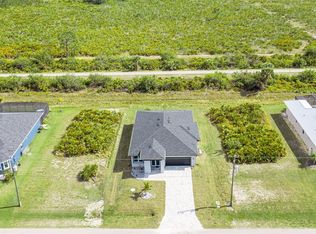
- $349,5003 bd2 ba1.8k sqft384 BAYTREE DRIVE, ROTONDA WEST, FL 33947For Sale
 MLS ID #D6147478, Maria Mora Munoz, PARADISE EXCLUSIVE REAL ESTATE. Stellar MLS
 - $339,9003 bd2 ba1.7k sqft7329 ATHENS TERRACE, PORT CHARLOTTE, FL 33981New Construction
 MLS ID #A4696431, Tracy Jeffries, REAL RE GROUP LLC. Stellar MLS
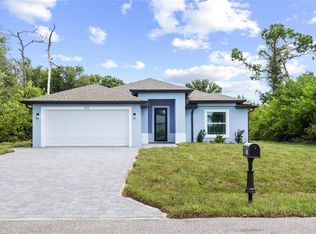
 - $369,0003 bd2 ba1.5k sqft152 ALBATROSS ROAD, ROTONDA WEST, FL 33947New Construction
 MLS ID #A4700887, Irina Grebinnik, PREFERRED SHORE LLC. Stellar MLS
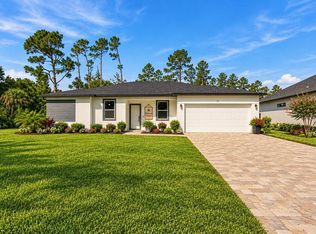
 - $320,0004 bd2 ba1.6k sqft71 STANHOPE STREET, PORT CHARLOTTE, FL 33954New Construction
 MLS ID #A4709057, Jose Ortega, KW SUNCOAST. Stellar MLS
 - $346,0004 bd3 ba1.8k sqft6223 EMMONSDALE STREET, PORT CHARLOTTE, FL 33981New ConstructionMLS ID #C7526984, Brian Helgemo, COMPASS FLORIDA. Stellar MLS
- $355,0004 bd3 ba2k sqft27131 GUAPORE DRIVE, PUNTA GORDA, FL 33983For SaleMLS ID #C7532009, Savannah Zarris, SELLSTATE VISION REALTY. Stellar MLS
- $325,0004 bd2 ba1.9k sqft381 GRENADA STREET, PORT CHARLOTTE, FL 33948For SaleMLS ID #TB8545938, Ami Rivera, SMITH & ASSOCIATES REAL ESTATE. Stellar MLS
- $329,9004 bd3 ba1.6k sqft18265 LAKE WORTH BOULEVARD, PORT CHARLOTTE, FL 33948New ConstructionMLS ID #A4687456, Larissa Smith, TOP FLORIDA HOMES. Stellar MLS
- $324,9003 bd2 ba1.9k sqft3215 BROOKLYN AVENUE, PORT CHARLOTTE, FL 33952For SaleMLS ID #C7531370, Bobbie Leahey, EXP REALTY LLC. Stellar MLS
- $345,0003 bd2 ba1.3k sqft5535 TEVIS TERRACE, NORTH PORT, FL 34288New ConstructionMLS ID #A4709712, Tammy Payne, VANTAGE REAL ESTATE. Stellar MLS
- $339,9904 bd3 ba2.1k sqft13452 Turnleaf BLVD, PUNTA GORDA, FL 33955New Construction
 MLS ID #226036816, Nancy Pruitt, Olympus Executive Realty. SWFLMLS
 - $349,9904 bd3 ba2.1k sqft13470 Turnleaf BLVD, PUNTA GORDA, FL 33955New ConstructionMLS ID #226036803, Nancy Pruitt, Olympus Executive Realty. SWFLMLS
- $315,0004 bd2 ba1.6k sqft14188 GABLES AVENUE, PORT CHARLOTTE, FL 33953New ConstructionMLS ID #C7528787, Brian Helgemo, COMPASS FLORIDA. Stellar MLS
- $389,0003 bd2 ba1.8k sqft14480 ARGUS LANE, PORT CHARLOTTE, FL 33981For SaleMLS ID #O6444260, Jasmin Cabral, LIFESTYLE INTERNATIONAL REALTY. Stellar MLS
- $319,0003 bd2 ba1.3k sqft2481 ALLSUP TERRACE, NORTH PORT, FL 34286For SaleMLS ID #A4708398, Max Pshichenko, HOMESMART. Stellar MLS
- $292,5003 bd2 ba1.3k sqft11998 GROUSE AVENUE, PORT CHARLOTTE, FL 33981New ConstructionStellar MLS
- $369,9004 bd2 ba1.9k sqft5104 MUNHALL STREET, PORT CHARLOTTE, FL 33981New ConstructionMLS ID #D6147347, Jayson Burtch, CENTURY 21 SUNBELT REALTY. Stellar MLS
- $369,9903 bd3 ba2.1k sqft8533 GATEWAY COURT, ENGLEWOOD, FL 34224For SaleMLS ID #N6143495, Jon Maio, EXP REALTY LLC. Stellar MLS
- $299,0004 bd2 ba1.6k sqft543 CHAMBER STREET NW, PORT CHARLOTTE, FL 33948New ConstructionMLS ID #O6422629, Victor Kubrusly, WRA BUSINESS & REAL ESTATE. Stellar MLS
- $405,0004 bd3 ba1.9k sqft7316 DONAHUE STREET, PORT CHARLOTTE, FL 33981New ConstructionMLS ID #O6404237, Jeanine Louis, LLC, EXP REALTY LLC. Stellar MLS
