Welcome to your private Florida oasis in the highly sought-after gated community of Oyster Creek! This beautifully updated 3-bedroom, 3-bathroom pool home offers over 2,100 square feet of living space, thoughtfully designed for both comfort and entertaining. Enjoy peace of mind with major upgrades already completed, including a new tile roof (2023), newer HVAC (2020), water heater (2022), and updated pool equipment (heater 2024, pump 2023). Inside, the home has been refreshed with luxury vinyl plank flooring, quartz countertops and modern updates throughout. Enjoy privacy with this homes rare courtyard-style layout, where your private heated pool and spa are tucked inside the home, creating a secluded retreat perfect for relaxing or hosting guests, along with an outdoor bar set-up for hosting. Adding even more flexibility, the property includes a detached 1 bed / 1 bath guest suite - ideal for visitors, multi-generational living, or potential rental income. Situated on a quiet cul-de-sac, the property also offers golf course views, allowing you to enjoy serene green space right from your backyard. Oyster Creek is a maintenance-free, gated golf course community with optional membership, a manned guard gate, and golf cart-friendly streets. Located just minutes from shopping, dining, medical facilities, and the beautiful beaches of Manasota Key, this home offers the perfect blend of privacy, convenience, and lifestyle. This is a rare opportunity to own one of the most unique floor plans in the neighborhood- don’t miss it!
For sale
$369,990
8533 GATEWAY COURT, ENGLEWOOD, FL 34224
3beds
2,119sqft
Single Family Residence
Built in 1994
7,053 Square Feet Lot
$362,700 Zestimate®
$175/sqft
$360/mo HOA
What's special
Rare courtyard-style layoutModern updates throughoutQuartz countertopsLuxury vinyl plank flooring
- 18 days
- 2,985
- 274
Zillow last checked:
Listing updated:
Listed by:
Jon Maio 631-335-4055,
EXP REALTY LLC 888-883-8509
Source: Stellar MLS,MLS#: N6143495 Originating MLS: Sarasota - Manatee
Originating MLS: Sarasota - Manatee
Facts & features
Interior
Bedrooms & bathrooms
- Bedrooms: 3
- Bathrooms: 3
- Full bathrooms: 3
Rooms
- Room types: Bonus Room
Primary bedroom
- Features: Built-in Closet
- Level: First
Bedroom 2
- Features: Built-in Closet
- Level: First
Bedroom 3
- Features: Built-in Closet
- Level: First
Primary bathroom
- Level: First
Bathroom 2
- Level: First
Bathroom 3
- Level: First
Bonus room
- Features: No Closet
- Level: First
Dining room
- Level: First
Florida room
- Level: First
Kitchen
- Level: First
Living room
- Level: First
Heating
- Electric
Cooling
- Central Air
Appliances
- Included: Dishwasher, Disposal, Electric Water Heater, Microwave, Range, Refrigerator
- Laundry: Common Area, Electric Dryer Hookup, Inside, Washer Hookup
Features
- Cathedral Ceiling(s), Ceiling Fan(s), High Ceilings, Open Floorplan, Primary Bedroom Main Floor, Stone Counters, Thermostat, Vaulted Ceiling(s), Walk-In Closet(s)
- Flooring: Luxury Vinyl
- Doors: Sliding Doors
- Windows: Hurricane Shutters
- Has fireplace: No
Interior area
- Total structure area: 2,616
- Total interior livable area: 2,119 sqft
Video & virtual tour
Property
Parking
- Total spaces: 2
- Parking features: Garage - Attached
- Attached garage spaces: 2
Features
- Levels: One
- Stories: 1
- Exterior features: Courtyard, Rain Gutters
- Has private pool: Yes
- Pool features: Gunite, Heated, In Ground
- Has spa: Yes
- Spa features: Heated, In Ground
- Has view: Yes
- View description: Golf Course, Pool
Lot
- Size: 7,053 Square Feet
- Features: Cul-De-Sac
Details
- Parcel number: 412009230003
- Zoning: PD
- Special conditions: None
Construction
Type & style
- Home type: SingleFamily
- Property subtype: Single Family Residence
Materials
- Block, Stucco
- Foundation: Slab
- Roof: Tile
Condition
- Completed
- New construction: No
- Year built: 1994
Utilities & green energy
- Sewer: Public Sewer
- Water: Public
- Utilities for property: Cable Available, Electricity Connected, Propane, Sewer Connected, Water Connected
Community & HOA
Community
- Features: Clubhouse, Fitness Center, Gated Community - Guard, Golf Carts OK, Golf, Playground, Pool, Sidewalks, Tennis Court(s)
- Pet fee: $0 monthly
- Subdivision: OYSTER CREEK PH 02
HOA
- Has HOA: Yes
- Services included: 24-Hour Guard, Maintenance Grounds, Pool Maintenance, Private Road, Recreational Facilities, Trash
- HOA fee: $360 monthly
- HOA name: Grande Property Services
Location
- Region: Englewood
Financial & listing details
- Price per square foot: $175/sqft
- Tax assessed value: $382,899
- Annual tax amount: $6,459
- Date on market: 3/19/2026
- Cumulative days on market: 199 days
- Listing terms: Cash,Conventional,FHA,USDA Loan,VA Loan
- Ownership: Fee Simple
- Total actual rent: 0
- Electric utility on property: Yes
- Road surface type: Paved, Asphalt
Estimated market value
$362,700
$345,000 - $381,000
Not available
Price history
| Date | Event | Price |
|---|---|---|
| 9/27/2026 | Listed for sale | $369,990-2.6%$175/sqft |
Source:  Stellar MLS #N6143495 Report a problem Stellar MLS #N6143495 Report a problem | ||
| 9/15/2026 | Listing removed | $379,990$179/sqft |
Source: Stellar MLS #N6143495 Report a problem | ||
| 8/28/2026 | Price change | $379,990-2.6%$179/sqft |
Source: eXp Realty #N6143495 Report a problem | ||
| 7/29/2026 | Price change | $389,990-2.5%$184/sqft |
Source: eXp Realty #N6143495 Report a problem | ||
| 5/11/2026 | Price change | $399,990-1.2%$189/sqft |
Source: eXp Realty #N6143495 Report a problem | ||
| 5/4/2026 | Price change | $404,990-1.2%$191/sqft |
Source: eXp Realty #N6143495 Report a problem | ||
| 4/13/2026 | Price change | $409,990-1.2%$193/sqft |
Source: Stellar MLS #N6143495 Report a problem | ||
| 3/19/2026 | Listed for sale | $415,000-19.4%$196/sqft |
Source: Stellar MLS #N6143495 Report a problem | ||
| 9/13/2024 | Listing removed | $3,200$2/sqft |
Source: Zillow Rentals Report a problem | ||
| 7/11/2024 | Listing removed | $514,990$243/sqft |
Source: Stellar MLS #N6122845 Report a problem | ||
| 6/20/2024 | Price change | $3,200-5.9%$2/sqft |
Source: Zillow Rentals Report a problem | ||
| 5/29/2024 | Price change | $3,400-8.1%$2/sqft |
Source: Zillow Rentals Report a problem | ||
| 5/14/2024 | Listed for rent | $3,700$2/sqft |
Source: Zillow Rentals Report a problem | ||
| 4/22/2024 | Price change | $514,990-1%$243/sqft |
Source: Stellar MLS #N6122845 Report a problem | ||
| 4/3/2024 | Price change | $519,990-1%$245/sqft |
Source: Stellar MLS #N6122845 Report a problem | ||
| 3/20/2024 | Listed for sale | $524,990$248/sqft |
Source: Stellar MLS #N6122845 Report a problem | ||
| 2/26/2024 | Pending sale | $524,990$248/sqft |
Source: Stellar MLS #N6122845 Report a problem | ||
| 2/14/2024 | Listed for sale | $524,990+0.2%$248/sqft |
Source: Stellar MLS #N6122845 Report a problem | ||
| 10/22/2023 | Listing removed | -- |
Source: Stellar MLS #N6122845 Report a problem | ||
| 10/3/2023 | Price change | $523,990-0.2%$247/sqft |
Source: Stellar MLS #N6122845 Report a problem | ||
| 9/15/2023 | Price change | $524,990-1.9%$248/sqft |
Source: Stellar MLS #N6122845 Report a problem | ||
| 8/31/2023 | Listed for sale | $534,990+44.8%$252/sqft |
Source: Stellar MLS #N6122845 Report a problem | ||
| 6/3/2022 | Sold | $369,500-1.5%$174/sqft |
Source: Public Record Report a problem | ||
| 2/5/2005 | Sold | $375,000$177/sqft |
Source: Public Record Report a problem | ||
Public tax history
| Year | Property taxes | Tax assessment |
|---|---|---|
| 2025 | $6,459 +7.8% | $382,899 +8.9% |
| 2024 | $5,990 +4.3% | $351,645 +8.4% |
| 2023 | $5,741 +76.1% | $324,435 +54.3% |
| 2022 | $3,261 +0.5% | $210,263 +3% |
| 2021 | $3,245 +1.5% | $204,139 +1.4% |
| 2020 | $3,197 +3.5% | $201,321 +2.3% |
| 2019 | $3,089 +8.7% | $196,795 +1.9% |
| 2018 | $2,842 | $193,126 +2.1% |
| 2017 | $2,842 +1% | $189,154 +2.1% |
| 2016 | $2,814 +0.5% | $185,263 +0.7% |
| 2015 | $2,798 +0.2% | $183,975 +0.8% |
| 2014 | $2,794 +0.1% | $182,515 -6.7% |
| 2013 | $2,792 +3.8% | $195,539 -2.1% |
| 2012 | $2,689 -1.7% | $199,703 |
| 2011 | $2,735 -5.9% | $199,703 -3.3% |
| 2010 | $2,907 -1.8% | $206,523 -6.9% |
| 2009 | $2,959 | $221,946 -24.8% |
| 2007 | -- | $295,333 |
| 2006 | -- | $295,333 +77.9% |
| 2004 | -- | $165,999 |
| 2003 | -- | $165,999 +2.4% |
| 2002 | $2,307 +2.8% | $162,108 +1.6% |
| 2001 | $2,245 -17.2% | $159,555 -0.6% |
| 2000 | $2,711 | $160,505 |
Find assessor info on the county website
Monthly payment
Est. payment
Payment breakdown
Explore the cost of this home by adjusting the details. Changes won't be saved.Climate risks
Neighborhood: 34224
Nearby schools
Schools provided by the listing agent
- Elementary: Vineland Elementary
- Middle: L.A. Ainger Middle
- High: Lemon Bay High
Source: Stellar MLS. This data may not be complete. We recommend contacting the local school district to confirm school assignments for this home.


Similar homes
- $389,9003 bd2 ba1.7k sqft162 APOLLO DRIVE, ROTONDA WEST, FL 33947New Construction

 MLS ID #C7532079, Ryan Dori, DORI HOMES REALTY LLC. Stellar MLS
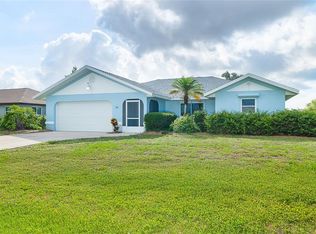
 - $335,0003 bd2 ba2k sqft15 BUNKER PLACE, ROTONDA WEST, FL 33947For Sale
 MLS ID #D6142735, Irene Slattery, MICHAEL SAUNDERS & COMPANY. Stellar MLS
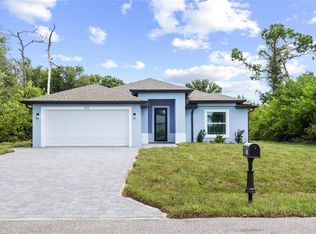
 - $369,0003 bd2 ba1.5k sqft152 ALBATROSS ROAD, ROTONDA WEST, FL 33947New Construction
 MLS ID #A4700887, Irina Grebinnik, PREFERRED SHORE LLC. Stellar MLS
 - $364,5003 bd2 ba1.6k sqft6488 ANGLE PLACE, NORTH PORT, FL 34287For Sale
 MLS ID #C7529699, Margaret Troup, TROUP REAL ESTATE LLC. Stellar MLS
 - $369,9004 bd2 ba1.9k sqft5104 MUNHALL STREET, PORT CHARLOTTE, FL 33981New ConstructionMLS ID #D6147347, Jayson Burtch, CENTURY 21 SUNBELT REALTY. Stellar MLS
- $389,0003 bd3 ba1.6k sqft13353 GORMAN AVENUE, PORT CHARLOTTE, FL 33981New ConstructionMLS ID #D6145076, Maria Mora Munoz, PARADISE EXCLUSIVE REAL ESTATE. Stellar MLS
- $524,9003 bd2 ba1.9k sqft11209 CHALET AVENUE, ENGLEWOOD, FL 34224New ConstructionMLS ID #A4705935, Michael DeMarco, FINE PROPERTIES. Stellar MLS
- $389,0003 bd2 ba1.8k sqft14480 ARGUS LANE, PORT CHARLOTTE, FL 33981For SaleMLS ID #O6444260, Jasmin Cabral, LIFESTYLE INTERNATIONAL REALTY. Stellar MLS
- $349,5003 bd2 ba1.5k sqft5050 RICHMOND TERRACE, NORTH PORT, FL 34287For SaleMLS ID #A4693386, Tony Andrews, ANDREWS & ASSOCIATES REALTY. Stellar MLS
- $499,8763 bd2 ba1.3k sqft352 OAK STREET, ENGLEWOOD, FL 34223For SaleMLS ID #D6148989, Jonathan Hile, PARADISE EXCLUSIVE REAL ESTATE. Stellar MLS
- $400,0003 bd2 ba2.1k sqft3284 NEWMARK STREET, NORTH PORT, FL 34291For SaleMLS ID #A4693847, Jeffrey Maglione, COLDWELL BANKER REALTY. Stellar MLS
- $400,0003 bd2 ba1.4k sqft158 RAVENSWOOD BOULEVARD, PORT CHARLOTTE, FL 33954For SaleMLS ID #C7531477, Kelly Bright, RE/MAX PALM REALTY. Stellar MLS
- $334,9003 bd3 ba2.1k sqft1231 BEACON DRIVE, PORT CHARLOTTE, FL 33952For SaleMLS ID #C7529217, Tad Yeatter, SCHOONER BAY REALTY. Stellar MLS
- $349,5003 bd2 ba1.8k sqft384 BAYTREE DRIVE, ROTONDA WEST, FL 33947For SaleMLS ID #D6147478, Maria Mora Munoz, PARADISE EXCLUSIVE REAL ESTATE. Stellar MLS
- $350,9004 bd2 ba1.8k sqft5413 DAYTON LANE, PORT CHARLOTTE, FL 33981New ConstructionStellar MLS
- $374,9993 bd2 ba1.6k sqft6262 SKYVIEW DRIVE, NORTH PORT, FL 34291New ConstructionMLS ID #C7531541, Volodymyr Brovchenko, REALTY ONE GROUP MVP. Stellar MLS
- $419,0003 bd2 ba1.9k sqft3691 SESAME STREET, NORTH PORT, FL 34287For SaleMLS ID #A4696348, David Griffin, KELLER WILLIAMS ISLAND LIFE REAL ESTATE. Stellar MLS
- $525,0002 bd2 ba1.7k sqft19256 JALISCA STREET, VENICE, FL 34293For SaleMLS ID #N6146094, Dennis Czapiga, ENGEL & VOELKERS VENICE DOWNTOWN. Stellar MLS
- $339,0003 bd2 ba1.8k sqft2169 PAGODA LANE, PUNTA GORDA, FL 33983For SaleMLS ID #A4706270, Ashley Billor, PREMIERE PLUS REALTY COMPANY. Stellar MLS
- $389,9003 bd2 ba1.6k sqft18516 DAYSPRING PLACE, VENICE, FL 34293For SaleMLS ID #C7523814, Traci Creighton, KELLER WILLIAMS ISLAND LIFE REAL ESTATE. Stellar MLS
