Experience the FLORIDA LIFESTYLE with this LIGHT & BRIGHT, RENOVATED, 3-bedroom, 2-bath HOME, perfectly situated ON A CANAL in the PEBBLE BEACH SECTION OF ROTONDA WEST! Built in 1991, this SPACIOUS home spans 2049 sq. ft. of living space, is on public water and sewer, and is just MINUTES TO THE PALMS GOLF COURSE, one of 5 Rotonda Golf & Country Club courses! The floorplan is fabulous, which includes, a great room, dining room, AND bonus room! The fully UPDATED KITCHEN is a chef’s delight, featuring NEW WOOD, SOFT CLOSE CABINETS, QUARTZ COUNTERTOPS, ALL NEW STAINLESS-STEEL APPLIANCES, (which includes a GAS RANGE), recessed lighting, and an eat-in breakfast nook area with picturesque views of the yard and canal. The open kitchen, complete with BREAKFAST BAR, allows you to entertain with ease, and never miss one minute with family or friends. This home boasts NEW LAMINATE FLOORING, and has pot shelves in the kitchen and living room to add character. The spacious master bedroom offers a walk-in closet, and plenty of natural light. The RENOVATED ENSUITE MASTER BATHROOM has a walk-in shower, dual sink vanity and linen closet. The GUEST BATHROOM has also been UPDATED for modern convenience. A large, tinted, pocket sliding door separates the living area from the HUGE 19' X 22' BONUS ROOM, which is perfect for extending the entertainment of family and friends. The INTERIOR LAUNDRY ROOM, includes a rough in for a gas dryer! Interior walls and ceilings are new and freshly painted. Upgrades continue with new fans, lighting, interior doors and hardware. The home features a NEW ROOF (2022) and NEW A/C (2023). Safety and peace of mind are ensured with both electric and manually operated HURRICANE SHUTTERS and a SECURITY SYSTEM! The 2-car GARAGE HAS A HURRICANE-RATED DOOR. Perfectly located in a quiet, serene neighborhood, this home offers beautiful canal views, proximity to a Park, offering hiking trails, bird watching, a gazebo, picnic areas and tennis courts. Rotonda West provides miles of canals for kayaking, 5 premier golf courses, a clubhouse, and numerous activities. Enjoy the best of world-class fishing, easy access to Boca Grande, the finest white sandy beaches just a short drive away, nearby casual dining and evening entertainment, both indoors and out...this home is truly coastal living at its finest, and priced to sell! Your next Home-Sweet-Home is waiting for you...schedule your easy showing today!
For sale
$335,000
15 BUNKER PLACE, ROTONDA WEST, FL 33947
3beds
2,049sqft
Single Family Residence
Built in 1991
10,000 Square Feet Lot
$-- Zestimate®
$163/sqft
$16/mo HOA
What's special
Breakfast barQuartz countertopsGas rangeSpacious homeNew laminate flooringWalk-in showerUpdated kitchen
- 448 days
- 217
- 20
Zillow last checked:
Listing updated:
Listed by:
Irene Slattery 941-416-2360,
MICHAEL SAUNDERS & COMPANY 941-473-7750
Source: Stellar MLS,MLS#: D6142735 Originating MLS: Englewood
Originating MLS: Englewood
Facts & features
Interior
Bedrooms & bathrooms
- Bedrooms: 3
- Bathrooms: 2
- Full bathrooms: 2
Rooms
- Room types: Bonus Room, Family Room, Utility Room
Primary bedroom
- Features: Ceiling Fan(s), Walk-In Closet(s)
- Level: First
- Area: 187 Square Feet
- Dimensions: 11x17
Bedroom 2
- Features: Ceiling Fan(s), Built-in Closet
- Level: First
- Area: 110 Square Feet
- Dimensions: 10x11
Bedroom 3
- Features: Ceiling Fan(s), Built-in Closet
- Level: First
- Area: 110 Square Feet
- Dimensions: 10x11
Primary bathroom
- Features: Dual Sinks, Shower No Tub
- Level: First
Bathroom 2
- Features: Single Vanity, Tub With Shower
- Level: First
Bonus room
- Features: Ceiling Fan(s), No Closet
- Level: First
- Area: 418 Square Feet
- Dimensions: 19x22
Dining room
- Level: First
- Area: 120 Square Feet
- Dimensions: 10x12
Great room
- Level: First
- Area: 247 Square Feet
- Dimensions: 19x13
Kitchen
- Features: Breakfast Bar, Ceiling Fan(s), Dual Sinks
- Level: First
- Area: 171 Square Feet
- Dimensions: 9x19
Heating
- Central, Electric
Cooling
- Central Air
Appliances
- Included: Dishwasher, Disposal, Electric Water Heater, Microwave, Range, Refrigerator, Water Softener
- Laundry: Gas Dryer Hookup, Inside, Laundry Room
Features
- Eating Space In Kitchen, Living Room/Dining Room Combo, Solid Surface Counters, Solid Wood Cabinets, Walk-In Closet(s)
- Flooring: Laminate
- Windows: Hurricane Shutters
- Has fireplace: No
Interior area
- Total structure area: 2,574
- Total interior livable area: 2,049 sqft
Video & virtual tour
Property
Parking
- Total spaces: 2
- Parking features: Garage - Attached
- Attached garage spaces: 2
- Details: Garage Dimensions: 19x22
Features
- Levels: One
- Stories: 1
- Has view: Yes
- View description: Canal
- Has water view: Yes
- Water view: Canal
- Waterfront features: Canal - Freshwater, Freshwater Canal Access
Lot
- Size: 10,000 Square Feet
- Features: Landscaped, Near Golf Course
- Residential vegetation: Trees/Landscaped
Details
- Parcel number: 412022279003
- Zoning: RSF5
- Special conditions: None
Construction
Type & style
- Home type: SingleFamily
- Property subtype: Single Family Residence
Materials
- Stucco
- Foundation: Slab
- Roof: Shingle
Condition
- New construction: No
- Year built: 1991
Utilities & green energy
- Sewer: Public Sewer
- Water: Public
- Utilities for property: BB/HS Internet Available, Cable Available, Electricity Connected, Public, Sewer Connected, Water Connected
Community & HOA
Community
- Features: Park, Playground
- Security: Security System Owned, Smoke Detector(s)
- Pet fee: $0 monthly
- Subdivision: ROTONDA WEST PEBBLE BEACH
HOA
- Has HOA: Yes
- HOA fee: $16 monthly
- HOA name: Derrick Hedges
- HOA phone: 941-697-6788
Location
- Region: Rotonda West
Financial & listing details
- Price per square foot: $163/sqft
- Tax assessed value: $322,731
- Annual tax amount: $1,029
- Date on market: 6/16/2025
- Cumulative days on market: 439 days
- Listing terms: Cash,Conventional
- Ownership: Fee Simple
- Total actual rent: 0
- Electric utility on property: Yes
- Road surface type: Asphalt, Paved
Estimated market value
Not available
Estimated sales range
Not available
Not available
Price history
| Date | Event | Price |
|---|---|---|
| 2/18/2026 | Price change | $335,000-8.2%$163/sqft |
Source:  Stellar MLS #D6142735 Report a problem Stellar MLS #D6142735 Report a problem | ||
| 7/18/2025 | Price change | $365,000-5.2%$178/sqft |
Source: Stellar MLS #D6142735 Report a problem | ||
| 6/16/2025 | Listed for sale | $385,000$188/sqft |
Source: Stellar MLS #D6142735 Report a problem | ||
Public tax history
| Year | Property taxes | Tax assessment |
|---|---|---|
| 2025 | $5,841 +467.5% | $312,859 +1093.3% |
| 2024 | $1,029 +2.7% | $26,218 +7.8% |
| 2023 | $1,002 -57.8% | $24,315 -83.5% |
| 2022 | $2,376 +1.4% | $147,127 +3% |
| 2021 | $2,344 +11.5% | $142,842 +1.4% |
| 2020 | $2,103 -2.2% | $140,870 +2.3% |
| 2019 | $2,149 +7.4% | $137,703 +1.9% |
| 2018 | $2,001 | $135,135 +2.1% |
| 2017 | $2,001 +1.2% | $132,356 +2.1% |
| 2016 | $1,977 +0.8% | $129,634 +0.7% |
| 2015 | $1,961 +0.8% | $128,733 +0.8% |
| 2014 | $1,947 +28.2% | $127,711 +3.2% |
| 2013 | $1,518 +4.4% | $123,721 -3.6% |
| 2012 | $1,454 -37.7% | $128,391 -6.3% |
| 2011 | $2,336 +54.5% | $137,074 +8.4% |
| 2010 | $1,512 +11.5% | $126,494 +2.7% |
| 2009 | $1,357 | $123,168 +5.7% |
| 2007 | -- | $116,547 |
| 2006 | -- | $116,547 +6.1% |
| 2005 | -- | $109,856 +1.9% |
| 2004 | -- | $107,808 |
| 2003 | -- | $107,808 +2.4% |
| 2002 | $1,624 +1.9% | $105,281 +1.6% |
| 2001 | $1,594 +2.6% | $103,623 +3% |
| 2000 | $1,553 | $100,605 |
Find assessor info on the county website
Monthly payment
Est. payment
Payment breakdown
Explore the cost of this home by adjusting the details. Changes won't be saved.Climate risks
Neighborhood: 33947
Nearby schools
Schools provided by the listing agent
- Elementary: Vineland Elementary
- Middle: L.A. Ainger Middle
- High: Lemon Bay High
Source: Stellar MLS. This data may not be complete. We recommend contacting the local school district to confirm school assignments for this home.
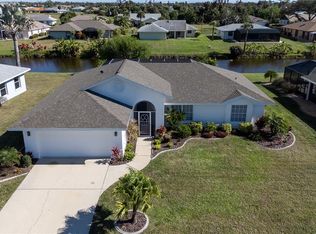
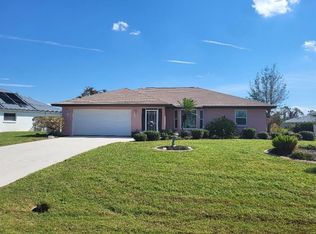
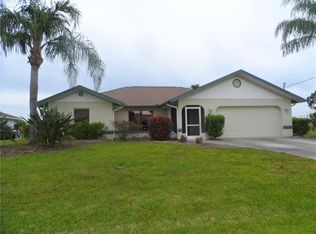

Similar homes
- $315,0004 bd2 ba1.7k sqft219 CADDY ROAD, ROTONDA WEST, FL 33947For Sale

 MLS ID #D6147834, Laura Boyd, KW COASTAL LIVING. Stellar MLS
 - $325,0002 bd2 ba1.4k sqft244 MARK TWAIN LANE, ROTONDA WEST, FL 33947For Sale
 MLS ID #D6147858, Katie Smallwood, PA, KELLER WILLIAMS ISLAND LIFE REAL ESTATE. Stellar MLS
 - $350,0004 bd3 ba1.9k sqft196 JENNIFER DRIVE, ROTONDA WEST, FL 33947New Construction
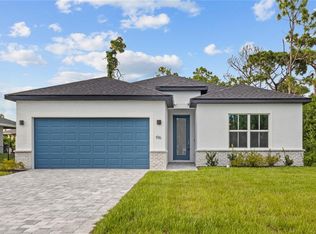 MLS ID #N6145582, Jennifer Elliott, MICHAEL SAUNDERS & COMPANY. Stellar MLS
 - $439,0003 bd2 ba2.2k sqft221 SPORTSMAN ROAD, ROTONDA WEST, FL 33947For Sale
 MLS ID #C7530235, Brian Ziegler, MARINA PARK REALTY LLC. Stellar MLS
 - $296,0004 bd2 ba1.8k sqft124 CADDY ROAD, ROTONDA WEST, FL 33947For SaleMLS ID #D6144573, Amed Chavez Santo Tomas, LANDMARKS INTERNATIONAL REALTY, INC.. Stellar MLS
- $399,0003 bd2 ba1.8k sqft7095 Beardsley St, Englewood, FL 34224For Sale
 MLS ID #2026037655, Katerina Dvorakova, Mamba Realty LLC. Florida Gulf Coast MLS
 - $350,0004 bd3 ba1.8k sqft9494 ROSEBUD CIRCLE, PORT CHARLOTTE, FL 33981For SaleMLS ID #C7528486, Heather Jorge Renner PLLC, KELLER WILLIAMS ISLAND LIFE REAL ESTATE. Stellar MLS
- $379,9903 bd3 ba2.1k sqft8533 GATEWAY COURT, ENGLEWOOD, FL 34224For SaleMLS ID #N6143495, Jon Maio, EXP REALTY LLC. Stellar MLS
- $499,9006 bd4 ba2.3k sqft49 BOUNDARY BOULEVARD #B, ROTONDA WEST, FL 33947For SaleMLS ID #C7528107, Traci Creighton, KELLER WILLIAMS ISLAND LIFE REAL ESTATE. Stellar MLS
- $345,0003 bd2 ba1.5k sqft814 ELLICOTT CIRCLE NW, PORT CHARLOTTE, FL 33952For SaleMLS ID #N6145552, Ashley LeRoy, EVOLVE REAL ESTATE. Stellar MLS
- $309,9003 bd2 ba1.6k sqft12107 BROOKSIDE AVENUE, PORT CHARLOTTE, FL 33981New ConstructionMLS ID #A4695962, Trevor Helton, COASTAL LIVING REALTY OF MANAT. Stellar MLS
- $334,9003 bd3 ba2.1k sqft1231 BEACON DRIVE, PORT CHARLOTTE, FL 33952For SaleMLS ID #C7529217, Tad Yeatter, SCHOONER BAY REALTY. Stellar MLS
- $324,9003 bd2 ba1.9k sqft2510 SHEILA LANE, NORTH PORT, FL 34286For SaleMLS ID #A4691761, Eugene Petrusha, AMERICAS BEST REALTY FL LLC. Stellar MLS
- $330,0003 bd2 ba1.1k sqft643 MOBILE ROAD, VENICE, FL 34293For SaleMLS ID #A4696790, Kevin Tai, PREFERRED SHORE LLC. Stellar MLS
- $328,0003 bd2 ba1.4k sqft5600 LINGLE STREET, NORTH PORT, FL 34287For SaleMLS ID #C7526584, Sharon Wainman, REALTY ONE GROUP MVP. Stellar MLS
- $329,0003 bd2 ba1.9k sqft4042 DULUTH TERRACE, NORTH PORT, FL 34286For SaleMLS ID #N6144941, Lori Driscoll-Kendrick, COLDWELL BANKER SUNSTAR REALTY. Stellar MLS
- $399,0004 bd2 ba1.8k sqft9169 CLEWISTON TERRACE, ENGLEWOOD, FL 34224For SaleMLS ID #A4700642, Troy Robbins, HARRY ROBBINS ASSOC INC. Stellar MLS
- $465,0002 bd2 ba1.5k sqft8152 SEASHELL STREET, ENGLEWOOD, FL 34224For SaleMLS ID #D6148214, Jonathan Hile, PARADISE EXCLUSIVE REAL ESTATE. Stellar MLS
- $344,5003 bd2 ba1.9k sqft3215 BROOKLYN AVENUE, PORT CHARLOTTE, FL 33952For SaleMLS ID #A4699604, Leland Howard, MEDWAY REALTY. Stellar MLS
- $320,0003 bd2 ba1.2k sqft12123 MALLORCA AVENUE, NORTH PORT, FL 34287For SaleMLS ID #TB8514926, Gino Santilli, COLDWELL BANKER REALTY. Stellar MLS
