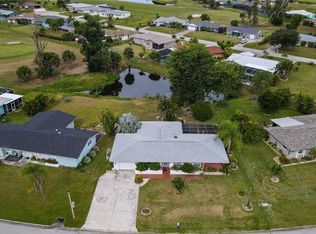
Virtually Staged. Welcome to your dream CANAL FRONT, OVERSIZED POOL home offering tranquil water views that you will fall in love with, located in the desirable golfing community of Rotonda West. As you walk up the driveway, the tropical palm trees, landscaping with concrete curbing and rock lead you to the screened front entry. Stepping inside to the foyer, a spacious "great room" greets you with vaulted ceilings, tiled floors and a stunning view of your private pool and canal. The kitchen features upgraded appliances, ample cabinetry and counter space and open to the dining area and living room--the perfect layout for entertaining. The spacious living room offers plenty of space for furnishings, built-in shelving for aesthetics and storage, and a large window with a view of your backyard oasis. The "Florida Room" is the perfect flex space with endless opportunities to create your own hobby room, exercise space, an additional bedroom and so much more! This bonus room boasts four sets of sliding glass doors showcasing the beautiful OVERSIZED pool and canal views, tile flooring and a ceiling fan. Outside, you will find your 46' x 24’ screened enclosure (replaced in 2023) with your private ELECTRIC HEATED, large pool where you can relax with your friends and family all year round! – your own outdoor paradise! Let's not forget the incredible Florida sunsets that you can watch from your very own lanai--a dream come true! And there is plenty of room inside this home! With a “split” bedroom plan, the primary suite is separate with a spacious bedroom, the carpeting was replaced in 2025, sliding glass doors to the Florida room, a roomy walk-in closets and ensuite bathroom with a shower featuring floor to ceiling tiled walls. On the opposite side of the home is the additional bedroom and bathroom – the spacious guest bedroom also has new carpeting (2025) with TWO closets, and the guest bathroom with a shower/tub combo and storage closet plus the washer/dryer closet nearby. The oversized two car garage features lots of cabinetry for extra storage and workspace with more cabinetry for your tools. Enjoy the added bonuses of the electric hot water heater replaced in 2020, electrical panel replaced in 2020, and the shingle roof in updated in 2019. Rotonda West has multiple walking and biking trails, tennis and pickleball courts, 5 golf courses and more, all while living just minutes away from multiple beaches, shopping, dining, fishing and SO much more! Don't wait...make this your forever home today!
For sale
$325,000
244 Mark Twain Ln, Rotonda West, FL 33947
2beds
1,454sqft
:
Get pre-qualified$2,171/mo
Single Family Residence
Built in 1986
10,000 Square Feet Lot
$-- Zestimate®
$224/sqft
$16/mo HOA
What's special
Canal frontTropical palm treesCeiling fanTranquil water viewsVaulted ceilingsTiled floorsTile flooring
- 26 days |
- 885 |
- 54 |
Likely to sell faster than
Zillow last checked:
Listing updated:
Listed by:
Katie Smallwood, PA 941-468-1189,
KELLER WILLIAMS ISLAND LIFE REAL ESTATE 941-254-6467
Source: Stellar MLS,MLS#: D6147858 Originating MLS: Venice
Originating MLS: Venice
Facts & features
Interior
Bedrooms & bathrooms
- Bedrooms: 2
- Bathrooms: 2
- Full bathrooms: 2
Rooms
- Room types: Bonus Room, Florida Room, Great Room, Utility Room
Primary bedroom
- Features: Ceiling Fan(s), En Suite Bathroom, Walk-In Closet(s)
- Level: First
- Area: 165 Square Feet
- Dimensions: 15x11
Bedroom 2
- Features: Ceiling Fan(s), Built-in Closet
- Level: First
- Area: 156 Square Feet
- Dimensions: 13x12
Primary bathroom
- Features: En Suite Bathroom, Shower No Tub
- Level: First
- Area: 100 Square Feet
- Dimensions: 10x10
Bathroom 2
- Features: Tub With Shower
- Level: First
- Area: 63 Square Feet
- Dimensions: 9x7
Dinette
- Level: First
- Area: 126 Square Feet
- Dimensions: 14x9
Florida room
- Features: Ceiling Fan(s)
- Level: First
- Area: 143 Square Feet
- Dimensions: 13x11
Kitchen
- Features: Ceiling Fan(s)
- Level: First
- Area: 120 Square Feet
- Dimensions: 12x10
Living room
- Features: Built-In Shelving, Ceiling Fan(s)
- Level: First
- Area: 171 Square Feet
- Dimensions: 19x9
Heating
- Central, Electric
Cooling
- Central Air
Appliances
- Included: Dishwasher, Dryer, Electric Water Heater, Microwave, Range, Refrigerator, Washer
- Laundry: Electric Dryer Hookup, Inside, Laundry Closet, Washer Hookup
Features
- Cathedral Ceiling(s), Ceiling Fan(s), Living Room/Dining Room Combo, Open Floorplan, Split Bedroom, Thermostat, Vaulted Ceiling(s), Walk-In Closet(s)
- Flooring: Carpet, Tile
- Doors: Sliding Doors
- Has fireplace: No
Interior area
- Total structure area: 1,898
- Total interior livable area: 1,454 sqft
Video & virtual tour
Property
Parking
- Total spaces: 2
- Parking features: Driveway
- Attached garage spaces: 2
- Has uncovered spaces: Yes
- Details: Garage Dimensions: 21x20
Features
- Levels: One
- Stories: 1
- Patio & porch: Covered, Rear Porch, Screened
- Exterior features: Lighting
- Has private pool: Yes
- Pool features: Gunite, Heated, In Ground, Lap, Lighting, Screen Enclosure
- Has view: Yes
- View description: Water, Canal
- Has water view: Yes
- Water view: Water,Canal
- Waterfront features: Canal Front
Lot
- Size: 10,000 Square Feet
- Dimensions: 125 x 80
- Features: Cleared, FloodZone, In County, Landscaped, Near Golf Course
- Residential vegetation: Trees/Landscaped
Details
- Parcel number: 412014356011
- Zoning: RSF5
- Special conditions: None
Construction
Type & style
- Home type: SingleFamily
- Architectural style: Florida
- Property subtype: Single Family Residence
Materials
- Block, Stucco
- Foundation: Slab
- Roof: Shingle
Condition
- New construction: No
- Year built: 1986
Utilities & green energy
- Sewer: Public Sewer
- Water: Public
- Utilities for property: BB/HS Internet Available, Cable Available, Electricity Available, Electricity Connected, Phone Available, Public, Sewer Available, Sewer Connected, Water Available, Water Connected
Community & HOA
Community
- Features: Canal Front, Water Access, Association Recreation - Owned, Deed Restrictions, Golf, Irrigation-Reclaimed Water, No Truck/RV/Motorcycle Parking, Park, Special Community Restrictions, Tennis Court(s)
- Pet fee: $0 monthly
- Subdivision: ROTONDA WEST PEBBLE BEACH
HOA
- Has HOA: Yes
- Amenities included: Fence Restrictions
- HOA fee: $16 monthly
- HOA name: Derrick Hedges
- HOA phone: 941-697-6788
Location
- Region: Rotonda West
Financial & listing details
- Price per square foot: $224/sqft
- Tax assessed value: $252,605
- Annual tax amount: $4,785
- Date on market: 6/30/2026
- Cumulative days on market: 27 days
- Listing terms: Cash,Conventional
- Ownership: Fee Simple
- Total actual rent: 0
- Electric utility on property: Yes
- Road surface type: Paved
Estimated market value
Not available
Estimated sales range
Not available
Not available
Price history
| Date | Event | Price |
|---|---|---|
| 6/30/2026 | Listed for sale | $325,000-3.8%$224/sqft |
Source:  Stellar MLS #D6147858 Report a problem Stellar MLS #D6147858 Report a problem | ||
| 1/26/2025 | Listing removed | $338,000$232/sqft |
Source: Stellar MLS #C7482532 Report a problem | ||
| 11/24/2024 | Price change | $338,000-3.4%$232/sqft |
Source: Stellar MLS #C7482532 Report a problem | ||
| 6/16/2024 | Price change | $349,900-2.7%$241/sqft |
Source: Stellar MLS #C7482532 Report a problem | ||
| 3/27/2024 | Price change | $359,500-9.7%$247/sqft |
Source: Stellar MLS #C7482532 Report a problem | ||
| 1/24/2024 | Price change | $398,000-2.5%$274/sqft |
Source: Stellar MLS #C7482532 Report a problem | ||
| 10/27/2023 | Listed for sale | $408,000+104%$281/sqft |
Source: Stellar MLS #C7482532 Report a problem | ||
| 6/24/2020 | Sold | $200,000-4.7%$138/sqft |
Source: Public Record Report a problem | ||
| 4/3/2020 | Pending sale | $209,900$144/sqft |
Source: ERA Advantage Realty, Inc. #C7427621 Report a problem | ||
| 3/30/2020 | Listed for sale | $209,900+47.8%$144/sqft |
Source: ERA ADVANTAGE REALTY, INC. #C7427621 Report a problem | ||
| 4/1/2010 | Sold | $142,000-11%$98/sqft |
Source: Public Record Report a problem | ||
| 11/1/2009 | Listing removed | $159,500$110/sqft |
Source: Michael Saunders & Companyr #5775315 Report a problem | ||
| 10/16/2009 | Listed for sale | $159,500$110/sqft |
Source: Michael Saunders & Companyr #5775315 Report a problem | ||
Public tax history
| Year | Property taxes | Tax assessment |
|---|---|---|
| 2025 | $4,785 +4.9% | $237,567 +10% |
| 2024 | $4,563 +1.6% | $215,970 +11.9% |
| 2023 | $4,493 +6.4% | $192,996 +8.1% |
| 2022 | $4,221 +15.4% | $178,487 +10% |
| 2021 | $3,659 +92.1% | $162,261 +47.6% |
| 2020 | $1,904 +16.6% | $109,939 +2.3% |
| 2019 | $1,633 +7.6% | $107,467 +1.9% |
| 2018 | $1,517 | $105,463 +2.1% |
| 2017 | $1,517 +1.5% | $103,294 +2.1% |
| 2016 | $1,495 +1% | $101,169 +0.7% |
| 2015 | $1,480 +1.4% | $100,466 +0.8% |
| 2014 | $1,460 -12.9% | $99,669 +11.6% |
| 2013 | $1,676 +9.2% | $89,332 -11% |
| 2012 | $1,536 -10.2% | $100,321 |
| 2011 | $1,710 -5.4% | $100,321 -3.8% |
| 2010 | $1,807 -2.5% | $104,326 -9.1% |
| 2009 | $1,853 | $114,796 -35.9% |
| 2007 | -- | $179,216 |
| 2006 | -- | $179,216 +71.8% |
| 2005 | -- | $104,296 +14% |
| 2004 | -- | $91,479 |
| 2003 | -- | $91,479 +3.4% |
| 2002 | $1,765 +9.7% | $88,431 +11.8% |
| 2001 | $1,609 -5.4% | $79,091 -6.6% |
| 2000 | $1,700 | $84,672 |
Find assessor info on the county website
Monthly payment
Est. payment
Payment breakdown
Explore the cost of this home by adjusting the details. Changes won't be saved.Climate risks
Neighborhood: 33947
Nearby schools
GreatSchools rating
- 8/10Vineland Elementary SchoolGrades: PK-5Distance: 0.8 mi
- 7/10L. A. Ainger Middle SchoolGrades: 6-8Distance: 0.7 mi
- 5/10Lemon Bay High SchoolGrades: 9-12Distance: 3.2 mi
Schools provided by the listing agent
- Elementary: Vineland Elementary
- Middle: L.A. Ainger Middle
- High: Lemon Bay High
Source: Stellar MLS. This data may not be complete. We recommend contacting the local school district to confirm school assignments for this home.
- $300,0002 bd2 ba1.2k sqft242 Mark Twain Ln, Rotonda West, FL 33947Sold
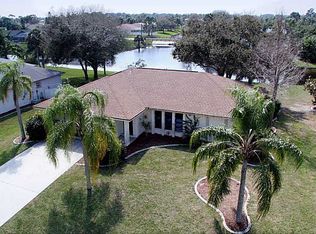
- $533,0003 bd2 ba1.8k sqft246 Mark Twain Ln, Rotonda West, FL 33947Sold

- $250,3003 bd2 ba1.5k sqft240 Mark Twain Ln, Rotonda West, FL 33947Off Market
- $339,0003 bd2 ba2.4k sqft248 Mark Twain Ln, Rotonda West, FL 33947Off Market
- $237,8308,800 Square Feet245 Mark Twain Ln, Rotonda West, FL 33947Off Market
- $206,7002 bd2 ba1.3k sqft243 Mark Twain Ln, Rotonda West, FL 33947Off Market
- $343,6003 bd2 ba1.6k sqft247 Mark Twain Ln, Rotonda West, FL 33947Off Market
- $689,9004 bd3 ba2.6k sqft215 Bunker Rd, Rotonda West, FL 33947New Construction
A local agent can set up tours, give advice and negotiate with sellers.
A local lender can help you make sure your offer is ready when you are.
Similar homes
- $349,9002 bd3 ba2k sqft184 Mark Twain Ln, Rotonda West, FL 33947For Sale
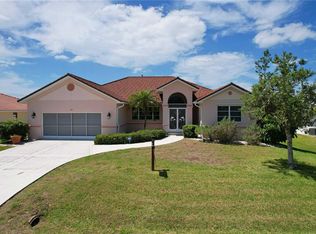
 MLS ID #A4690552, Tomasz Borucki, KELLER WILLIAMS ON THE WATER S. Stellar MLS
 - $335,0003 bd2 ba2k sqft15 Bunker Pl, Rotonda West, FL 33947For Sale
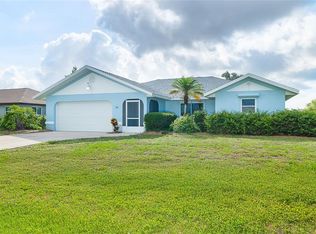 MLS ID #D6142735, Irene Slattery, MICHAEL SAUNDERS & COMPANY. Stellar MLS
 - $379,9003 bd2 ba1.7k sqft21 Bunker Ln, Rotonda West, FL 33947For Sale
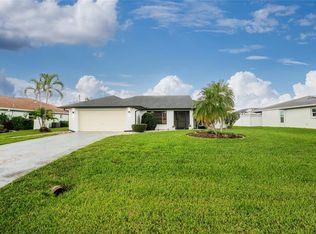 MLS ID #D6145809, Shannon Doell, PARADISE BREEZE VACATION RENTALS AND REALTY, LLC. Stellar MLS
 - $296,0004 bd2 ba1.8k sqft124 Caddy Rd, Rotonda West, FL 33947For Sale
 MLS ID #D6144573, Amed Chavez Santo Tomas, LANDMARKS INTERNATIONAL REALTY, INC.. Stellar MLS
 - $449,0003 bd3 ba1.7k sqft275 Rotonda Blvd N, Rotonda West, FL 33947For SaleMLS ID #N6144711, Amanda Larkin, EXIT KING REALTY. Stellar MLS
- $246,5003 bd2 ba1.2k sqft60 Rotonda Cir, Rotonda West, FL 33947For SaleMLS ID #D6146148, Barbara Hamerton, LLC, RE/MAX ALLIANCE GROUP. Stellar MLS
- $249,0003 bd2 ba1.7k sqft113 Annapolis Ln, Rotonda West, FL 33947For SaleMLS ID #D6145476, Stacey Frazier, PARADISE EXCLUSIVE REAL ESTATE. Stellar MLS
- $439,9003 bd2 ba1.7k sqft208 Annapolis Ln, Rotonda West, FL 33947For SaleMLS ID #D6145800, Tina Kolb, COLDWELL BANKER SUNSTAR REALTY. Stellar MLS
- $430,0003 bd2 ba1.6k sqft257 Broadmoor Ln, Rotonda West, FL 33947For SaleMLS ID #TB8503959, Aaron Beeman, CENTURY 21 INTEGRA. Stellar MLS
- $324,9002 bd2 ba1.1k sqft2198 Hutt Ct, Pt Charlotte, FL 33952For SaleMLS ID #TB8530827, Sarah Burgess, LPT REALTY, LLC. Stellar MLS
- $349,9002 bd2 ba1k sqft18565 Edgewater Dr, Pt Charlotte, FL 33948For SaleMLS ID #A4700924, Pamela Williams, PLLC, FINE PROPERTIES. Stellar MLS
- $220,0002 bd2 ba1.2k sqft9500 Fiddlers Green Cir Unit 101, Rotonda West, FL 33947For SaleMLS ID #D6148145, Vicki Painter-Hinchman, PROGRAM REALTY, LLC. Stellar MLS
- $475,0003 bd2 ba1.9k sqft54 Medalist Pl, Rotonda West, FL 33947For SaleMLS ID #C7525128, Andrew Nelson, REALTY BY DALE THOMAS. Stellar MLS
- $300,0003 bd2 ba1.4k sqft1053 Bay Harbor Dr, Englewood, FL 34224For SaleMLS ID #D6146010, Carla Stiver, PA, RE/MAX ALLIANCE GROUP. Stellar MLS
- $329,9002 bd2 ba1.1k sqft18451 Goodman Cir, Pt Charlotte, FL 33948For SaleMLS ID #D6147800, Tyler Mann, PARADISE EXCLUSIVE REAL ESTATE. Stellar MLS
- $331,0003 bd2 ba1.2k sqft4394 Library St, Pt Charlotte, FL 33948For SaleMLS ID #A4696375, Valentina Kvamme, PREFERRED SHORE LLC. Stellar MLS
- $360,0003 bd2 ba1.1k sqft15460 Alsace Cir, Port Charlotte, FL 33981For SaleMLS ID #D6146137, Karen Place, KW COASTAL LIVING. Stellar MLS
- $320,0003 bd2 ba1.9k sqft273 Cicero St, Pt Charlotte, FL 33948For SaleMLS ID #A4699106, Sean Seward, PA, KELLER WILLIAMS ISLAND LIFE REAL ESTATE. Stellar MLS
- $345,0003 bd2 ba1.9k sqft1845 Edison Dr, Englewood, FL 34224For SaleMLS ID #C7519567, Paige Schneider, KELLER WILLIAMS ISLAND LIFE REAL ESTATE. Stellar MLS
- $379,9003 bd3 ba2k sqft7456 Jennifer Dr, Pt Charlotte, FL 33981For SaleMLS ID #C7517123, Christine Connolly, RE/MAX ALLIANCE GROUP. Stellar MLS
