Under contract-accepting backup offers. Virtually Staged. Under Construction. Dreams Do Come True! Welcome to this brand-new luxury waterfront masterpiece, READY TO MOVE IN!! Located in the highly desirable Pebble Beach section of Rotonda West — one of Southwest Florida's premier waterfront and golf communities. This is your opportunity to own a truly one-of-a-kind custom residence designed with elegance, functionality, and modern luxury in mind. Offering nearly 2,700 square feet of open-concept living space, this exceptional home sits on a premier waterfront homesite overlooking one of Rotonda West's scenic 18 miles of canals. From the moment you arrive, the home makes a grand impression with its towering entryway, concrete tile roof, and oversized three-car garage. Inside, superior craftsmanship and attention to detail are showcased throughout with soaring 12-foot ceilings, dramatic 14-foot tray ceilings in the Great Room and Dining Area, 10-foot ceilings in all bedrooms, and solid-core 8-foot interior doors. Luxury interior features include: • Wide-plank luxury vinyl flooring throughout the main living areas • Designer porcelain tile in all curbless bathrooms and the laundry room • High-end impact windows and doors • Flush-mount LED lighting throughout • Dual Carrier HVAC systems for exceptional comfort and efficiency • A stunning chef's kitchen featuring quartz waterfall countertops, a deep designer sink, soft-close wood cabinetry, and integrated LED lighting • Dual custom walk-in closets with built-in organizers in the luxurious primary suite The home's spectacular disappearing sliding glass doors blur the lines between indoor and outdoor living, creating the ultimate entertaining experience while dramatically expanding your living space. Step outside to your private waterfront oasis featuring a resort-style pool and spa, expansive paver deck, and oversized covered lanai, all perfectly positioned to capture peaceful water views and breathtaking Florida sunsets. The thoughtfully designed triple-split floor plan offers four spacious bedrooms and three full bathrooms, including a private in-law suite with direct pool access and a nearby bath that can serve as a future pool bath — ideal for guests, extended family, or multigenerational living. The primary suite is a true retreat, featuring private lanai access, dual custom walk-in closets, a freestanding spa-inspired soaking tub, and a luxurious curbless porcelain shower with elegant veining and designer gold rain fixtures. Every bathroom in the home includes curbless showers, reflecting today's highest standards of luxury and accessibility. Even the oversized laundry room impresses with beautiful finishes, abundant workspace, and charming neighborhood views that make everyday tasks feel anything but ordinary. Be the very first to call this remarkable waterfront masterpiece home — where luxury, comfort, and timeless design come together perfectly in the heart of Rotonda West's premier golf community.
Accepting backups
Price cut: $10K (8/7)
$679,900
215 BUNKER ROAD, ROTONDA WEST, FL 33947
4beds
2,648sqft
Single Family Residence
Built in 2026
9,937 Square Feet Lot
$663,900 Zestimate®
$257/sqft
$16/mo HOA
What's special
Oversized three-car garageOversized covered lanaiFreestanding spa-inspired soaking tubExpansive paver deckDeep designer sinkTowering entrywayFlush-mount led lighting throughout
- 83 days
- 55
- 0
Zillow last checked:
Listing updated:
Listed by:
Freddie Crespo 407-687-0634,
INVESTOR'S REAL ESTATE LLC 407-688-4355
Source: Stellar MLS,MLS#: O6421094 Originating MLS: Orlando Regional
Originating MLS: Orlando Regional
Facts & features
Interior
Bedrooms & bathrooms
- Bedrooms: 4
- Bathrooms: 3
- Full bathrooms: 3
Primary bedroom
- Features: Walk-In Closet(s)
- Level: First
Great room
- Level: First
Kitchen
- Level: First
Heating
- Central
Cooling
- Central Air
Appliances
- Included: Convection Oven, Cooktop, Dishwasher, Disposal, Electric Water Heater, Microwave, Range Hood, Refrigerator
- Laundry: Electric Dryer Hookup, Inside, Laundry Room
Features
- Ceiling Fan(s), Eating Space In Kitchen, High Ceilings, Primary Bedroom Main Floor, Split Bedroom, Thermostat, Tray Ceiling(s), Walk-In Closet(s)
- Flooring: Luxury Vinyl, Porcelain Tile
- Doors: Sliding Doors
- Has fireplace: No
Interior area
- Total structure area: 3,646
- Total interior livable area: 2,648 sqft
Video & virtual tour
Property
Parking
- Total spaces: 3
- Parking features: Garage - Attached
- Attached garage spaces: 3
Features
- Levels: One
- Stories: 1
- Exterior features: Lighting
- Has private pool: Yes
- Pool features: Gunite, Heated, In Ground, Lighting, Outside Bath Access, Screen Enclosure
- Has spa: Yes
- Spa features: Heated, In Ground
- Has view: Yes
- View description: Canal
- Has water view: Yes
- Water view: Canal
- Waterfront features: Canal - Freshwater, Freshwater Canal Access
Lot
- Size: 9,937 Square Feet
Details
- Parcel number: 412014354012
- Zoning: RSF5
- Special conditions: None
Construction
Type & style
- Home type: SingleFamily
- Property subtype: Single Family Residence
Materials
- Block
- Foundation: Slab, Stem Wall
- Roof: Concrete,Tile
Condition
- Under Construction
- New construction: Yes
- Year built: 2026
Details
- Builder model: Paradiso
- Builder name: Rinasita Homes
Utilities & green energy
- Sewer: Public Sewer
- Water: Public
- Utilities for property: Electricity Available, Sewer Available
Community & HOA
Community
- Pet fee: $0 monthly
- Subdivision: ROTONDA WEST PEBBLE BEACH
HOA
- Has HOA: Yes
- HOA fee: $16 monthly
- HOA name: Derrick Hedges/Rotonda West HOA
- HOA phone: 941-697-6788
Location
- Region: Rotonda West
Financial & listing details
- Price per square foot: $257/sqft
- Tax assessed value: $42,000
- Annual tax amount: $1,073
- Date on market: 7/2/2026
- Cumulative days on market: 11 days
- Ownership: Fee Simple
- Total actual rent: 0
- Electric utility on property: Yes
- Road surface type: Paved
Estimated market value
$663,900
$631,000 - $697,000
$3,191/mo
Price history
| Date | Event | Price |
|---|---|---|
| 8/11/2026 | Listed for sale | $679,900$257/sqft |
Source:  Stellar MLS #O6421094 Report a problem Stellar MLS #O6421094 Report a problem | ||
| 8/8/2026 | Contingent | $679,900$257/sqft |
Source: Stellar MLS #O6421094 Report a problem | ||
| 8/7/2026 | Listed for sale | $679,900-1.4%$257/sqft |
Source: Stellar MLS #O6421094 Report a problem | ||
| 7/8/2026 | Contingent | $689,900$261/sqft |
Source: Stellar MLS #O6421094 Report a problem | ||
| 7/6/2026 | Pending sale | $689,900$261/sqft |
Source: Stellar MLS #O6421094 Report a problem | ||
| 7/2/2026 | Listed for sale | $689,900+10.4%$261/sqft |
Source: Stellar MLS #O6421094 Report a problem | ||
| 4/15/2026 | Listing removed | $625,000$236/sqft |
Source: Stellar MLS #O6352684 Report a problem | ||
| 3/25/2026 | Price change | $625,000+4.2%$236/sqft |
Source: Stellar MLS #O6352684 Report a problem | ||
| 2/18/2026 | Price change | $599,900-4.8%$227/sqft |
Source: Stellar MLS #O6352684 Report a problem | ||
| 2/17/2026 | Price change | $629,900-4.5%$238/sqft |
Source: Stellar MLS #O6352684 Report a problem | ||
| 1/27/2026 | Price change | $659,900-2.9%$249/sqft |
Source: Stellar MLS #O6352684 Report a problem | ||
| 12/8/2025 | Price change | $679,900+79%$257/sqft |
Source: Stellar MLS #O6352684 Report a problem | ||
| 12/1/2025 | Price change | $379,900-5%$143/sqft |
Source: Stellar MLS #O6352684 Report a problem | ||
| 11/18/2025 | Price change | $399,900-7%$151/sqft |
Source: Stellar MLS #O6352684 Report a problem | ||
| 11/17/2025 | Price change | $429,900-4.4%$162/sqft |
Source: Stellar MLS #O6352684 Report a problem | ||
| 11/3/2025 | Price change | $449,900-6.3%$170/sqft |
Source: Stellar MLS #O6352684 Report a problem | ||
| 10/27/2025 | Price change | $479,900-4%$181/sqft |
Source: Stellar MLS #O6352684 Report a problem | ||
| 10/22/2025 | Listed for sale | $499,900+808.9%$189/sqft |
Source: Stellar MLS #O6352684 Report a problem | ||
| 8/15/2022 | Sold | $55,000$21/sqft |
Source: Public Record Report a problem | ||
Public tax history
| Year | Property taxes | Tax assessment |
|---|---|---|
| 2025 | $1,073 +0% | $35,700 |
| 2024 | $1,073 -15.6% | $35,700 -23.6% |
| 2023 | $1,271 +42.3% | $46,750 +159.7% |
| 2022 | $893 +12.5% | $17,999 +10% |
| 2021 | $794 +41.6% | $16,363 +10% |
| 2020 | $561 +38.3% | $14,875 -7.9% |
| 2019 | $406 -5.9% | $16,150 -1% |
| 2018 | $431 | $16,320 -0.3% |
| 2017 | $431 +2.2% | $16,363 +20.5% |
| 2016 | $422 +4.9% | $13,576 +10% |
| 2015 | $402 +2.8% | $12,342 +10% |
| 2014 | $391 +118.7% | $11,220 +6.1% |
| 2013 | $179 -1.7% | $10,577 -30.9% |
| 2012 | $182 -30.3% | $15,300 |
| 2011 | $261 -18.6% | $15,300 -17.2% |
| 2010 | $320 -30.3% | $18,488 -35.1% |
| 2009 | $460 | $28,475 |
Find assessor info on the county website
Monthly payment
Est. payment
Payment breakdown
Explore the cost of this home by adjusting the details. Changes won't be saved.Climate risks
Neighborhood: 33947

Similar homes
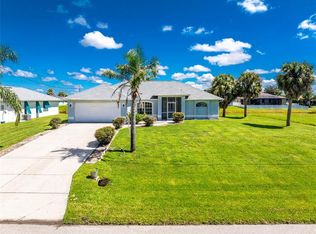
- $649,0004 bd3 ba2.2k sqft45 BUNKER LANE, ROTONDA WEST, FL 33947New Construction
 MLS ID #A4623170, Claudia Dybala, DALTON WADE INC. Stellar MLS
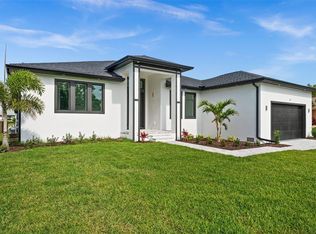
 - $649,0003 bd4 ba2.3k sqft210 TOURNAMENT ROAD, ROTONDA WEST, FL 33947New Construction
 MLS ID #C7530462, Nicolai Todosiciuc PA, REALTY ONE GROUP MVP. Stellar MLS
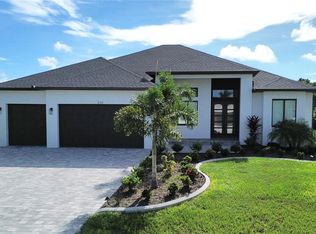
 - $589,9004 bd3 ba2.1k sqft237 W PINE VALLEY LANE, ROTONDA WEST, FL 33947For Sale
 MLS ID #D6140731, Jennifer Guzik, MICHAEL SAUNDERS & COMPANY. Stellar MLS
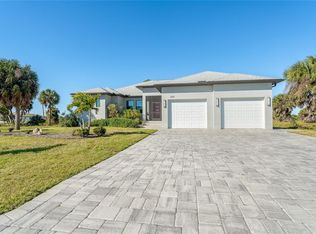
 - $619,0004 bd3 ba2k sqft72 TEE VIEW ROAD, ROTONDA WEST, FL 33947New Construction
 MLS ID #C7525196, Holly Drilling, RE/MAX PALM REALTY. Stellar MLS
 - $799,0003 bd3 ba2.2k sqft35 MEDALIST COURT, ROTONDA WEST, FL 33947For SaleMLS ID #D6148213, Carla Stiver, PA, RE/MAX ALLIANCE GROUP. Stellar MLS
- $575,0004 bd3 ba2.4k sqft260 TOURNAMENT ROAD, ROTONDA WEST, FL 33947New ConstructionMLS ID #A4695198, Irina Grebinnik, PREFERRED SHORE LLC. Stellar MLS
- $590,0003 bd3 ba2.2k sqft166 MEDALIST ROAD, ROTONDA WEST, FL 33947New ConstructionMLS ID #N6144472, Regina Melman, RE/MAX PALM REALTY OF VENICE. Stellar MLS
- $575,0003 bd2 ba1.6k sqft11 PINEHURST COURT, ROTONDA WEST, FL 33947New ConstructionMLS ID #C7494037, Alicia Riedel, GULF ACCESS HOMES, INC.. Stellar MLS
- $799,0004 bd2 ba2.2k sqft295 WHITE MARSH LANE, ROTONDA WEST, FL 33947For SaleMLS ID #A4695354, Angelina Pitsul, PLATINUM PALM PROPERTIES. Stellar MLS
- $579,9003 bd2 ba1.6k sqft96 PAR VIEW ROAD, ROTONDA WEST, FL 33947For SaleMLS ID #D6148339, Carla Stiver, PA, RE/MAX ALLIANCE GROUP. Stellar MLS
- $579,9003 bd2 ba1.8k sqft940 BOUNDARY BOULEVARD, ROTONDA WEST, FL 33947For SaleMLS ID #D6147749, Carla Stiver, PA, RE/MAX ALLIANCE GROUP. Stellar MLS
- $699,9004 bd3 ba2.2k sqft15029 Acorn Cir, Port Charlotte, FL 33981New Construction
 MLS ID #2026029105, Samantha Haringa, Realty One Group MVP. Florida Gulf Coast MLS
 - $699,9004 bd3 ba2.3k sqft15301 Acorn Cir, Port Charlotte, FL 33981New ConstructionMLS ID #2026029101, Samantha Haringa, Realty One Group MVP. Florida Gulf Coast MLS
- $599,7003 bd2 ba2.1k sqft143 LONG MEADOW LANE, ROTONDA WEST, FL 33947For SaleMLS ID #D6147871, Clark Browning, PARADISE EXCLUSIVE REAL ESTATE. Stellar MLS
- $654,9003 bd2 ba2k sqft48 MASTER DRIVE, PLACIDA, FL 33946For SaleMLS ID #C7523952, Chelsea Nelli-Casias, MARINA PARK REALTY LLC. Stellar MLS
- $479,0003 bd2 ba1.8k sqft253 LONG MEADOW LANE, ROTONDA WEST, FL 33947For SaleMLS ID #D6148159, Carla Stiver, PA, RE/MAX ALLIANCE GROUP. Stellar MLS
- $759,0004 bd3 ba2.1k sqft7731 PINEDALE DRIVE, PORT CHARLOTTE, FL 33981New ConstructionMLS ID #A4688667, Sandra Osorio, PA, COMPASS FLORIDA LLC. Stellar MLS
- $742,0004 bd4 ba2.3k sqft9668 PRESIDENT CIRCLE, PORT CHARLOTTE, FL 33981New ConstructionMLS ID #O6431444, Poliana De Souza, WRA BUSINESS & REAL ESTATE. Stellar MLS
- $750,0003 bd4 ba2.3k sqft10165 & 10157 KINGSVILLE DRIVE, PORT CHARLOTTE, FL 33981New ConstructionMLS ID #C7524145, Nick Demers, RE/MAX PALM REALTY. Stellar MLS
- $757,0003 bd3 ba2k sqft44 SUNFLOWER DRIVE, PLACIDA, FL 33946New ConstructionMLS ID #C7525400, Nick Demers, RE/MAX PALM REALTY. Stellar MLS
