Assumable VA Loan at 2.7 precent– Rare Opportunity! Motivated Seller - seller paying title policy for the buyer Your home search ends here! This 3-bedroom, 2-bath pool home in the desirable golf course community of Rotonda West offers the perfect blend of comfort, flexibility, and Florida living—ideal as a primary residence, vacation home, or investment property. Inside, you’ll find vaulted ceilings, abundant natural light, and a functional layout with both living and family rooms. The kitchen features all appliances, tile flooring, and a pantry. The split-bedroom floor plan provides privacy, while the primary suite includes an ensuite bath and direct pool access. Step outside to your updated heated pool and spa with spillover feature, surrounded by a spacious screened lanai and extended paver patio—perfect for entertaining or relaxing. Enjoy access to 5 golf courses, parks, walking trails, and more, all just minutes from beaches, dining, and world-class fishing. Don’t miss your chance to lock in a low 2.7 precent interest rate and live the Florida lifestyle!
For sale
$430,000
257 BROADMOOR LANE, ROTONDA WEST, FL 33947
3beds
1,653sqft
:
Get pre-qualified$2,840/mo
Single Family Residence
Built in 1994
8,800 Square Feet Lot
$412,000 Zestimate®
$260/sqft
$16/mo HOA
What's special
Abundant natural lightVaulted ceilingsSpacious screened lanaiTile flooringKitchen features all appliances
- 100 days |
- 246 |
- 20 |
Zillow last checked:
Listing updated:
Listed by:
Aaron Beeman 727-201-6881,
CENTURY 21 INTEGRA 800-593-7653,
Marilyn MacClellan, LLC 727-313-4668,
CENTURY 21 INTEGRA
Source: Stellar MLS,MLS#: TB8503959 Originating MLS: Suncoast Tampa
Originating MLS: Suncoast Tampa
Facts & features
Interior
Bedrooms & bathrooms
- Bedrooms: 3
- Bathrooms: 2
- Full bathrooms: 2
Rooms
- Room types: Family Room, Living Room, Utility Room
Primary bedroom
- Features: Ceiling Fan(s), En Suite Bathroom, Walk-In Closet(s)
- Level: First
- Area: 228 Square Feet
- Dimensions: 12x19
Bedroom 2
- Features: Built-in Closet
- Level: First
- Area: 180 Square Feet
- Dimensions: 15x12
Bedroom 3
- Features: Ceiling Fan(s), Built-in Closet
- Level: First
- Area: 168 Square Feet
- Dimensions: 14x12
Primary bathroom
- Features: Shower No Tub
- Level: First
- Area: 99 Square Feet
- Dimensions: 9x11
Bathroom 2
- Features: Tub With Shower
- Level: First
- Area: 35 Square Feet
- Dimensions: 7x5
Balcony porch lanai
- Features: Ceiling Fan(s)
- Level: First
- Area: 392 Square Feet
- Dimensions: 28x14
Dining room
- Level: First
- Area: 110 Square Feet
- Dimensions: 10x11
Family room
- Features: Ceiling Fan(s)
- Level: First
- Area: 288 Square Feet
- Dimensions: 18x16
Kitchen
- Features: Ceiling Fan(s)
- Level: First
- Area: 182 Square Feet
- Dimensions: 13x14
Laundry
- Level: First
- Area: 48 Square Feet
- Dimensions: 8x6
Living room
- Features: Ceiling Fan(s)
- Level: First
- Area: 221 Square Feet
- Dimensions: 17x13
Heating
- Central, Electric
Cooling
- Central Air
Appliances
- Included: Dishwasher, Disposal, Dryer, Microwave, Range, Refrigerator, Washer
- Laundry: Inside, Laundry Room
Features
- Ceiling Fan(s), Primary Bedroom Main Floor, Split Bedroom, Vaulted Ceiling(s)
- Flooring: Carpet, Ceramic Tile, Tile
- Doors: Sliding Doors
- Windows: Window Treatments
- Has fireplace: No
Interior area
- Total structure area: 2,314
- Total interior livable area: 1,653 sqft
Video & virtual tour
Property
Parking
- Total spaces: 2
- Parking features: Driveway
- Attached garage spaces: 2
- Has uncovered spaces: Yes
- Details: Garage Dimensions: 21x21
Features
- Levels: One
- Stories: 1
- Patio & porch: Covered, Enclosed, Patio, Rear Porch, Screened
- Exterior features: Irrigation System, Rain Gutters
- Has private pool: Yes
- Pool features: Gunite, Heated, In Ground
- Has spa: Yes
- Spa features: Heated, In Ground
- Has view: Yes
- View description: Trees/Woods
Lot
- Size: 8,800 Square Feet
- Residential vegetation: Mature Landscaping, Trees/Landscaped
Details
- Parcel number: 412013432020
- Zoning: RSF5
- Special conditions: None
Construction
Type & style
- Home type: SingleFamily
- Architectural style: Florida,Ranch
- Property subtype: Single Family Residence
Materials
- Block, Concrete, Stucco
- Foundation: Slab
- Roof: Shingle
Condition
- New construction: No
- Year built: 1994
Utilities & green energy
- Sewer: Public Sewer
- Water: Public
- Utilities for property: Cable Available, Electricity Connected, Public, Sewer Connected, Water Connected
Community & HOA
Community
- Features: Deed Restrictions, Golf, Park, Playground, Tennis Court(s)
- Pet fee: $0 monthly
- Subdivision: ROTONDA WEST BROADMOOR
HOA
- Has HOA: Yes
- Amenities included: Park, Playground
- Services included: Common Area Taxes
- HOA fee: $16 monthly
- HOA name: Rotonda West Association
- HOA phone: 941-697-6788
Location
- Region: Rotonda West
Financial & listing details
- Price per square foot: $260/sqft
- Tax assessed value: $322,212
- Annual tax amount: $1,057
- Date on market: 5/1/2026
- Cumulative days on market: 100 days
- Listing terms: Cash,Conventional,FHA,VA Loan
- Ownership: Fee Simple
- Total actual rent: 0
- Electric utility on property: Yes
- Road surface type: Asphalt, Paved
Estimated market value
$412,000
$391,000 - $433,000
$2,668/mo
Price history
| Date | Event | Price |
|---|---|---|
| 5/1/2026 | Listed for sale | $430,000+13.2%$260/sqft |
Source:  Stellar MLS #TB8503959 Report a problem Stellar MLS #TB8503959 Report a problem | ||
| 12/10/2025 | Listing removed | $380,000$230/sqft |
Source: Stellar MLS #D6144109 Report a problem | ||
| 11/3/2025 | Pending sale | $380,000$230/sqft |
Source: Stellar MLS #D6144109 Report a problem | ||
| 10/5/2025 | Listed for sale | $380,000-11.6%$230/sqft |
Source: Stellar MLS #D6144109 Report a problem | ||
| 10/11/2022 | Listing removed | -- |
Source:  RE/MAX International Report a problem RE/MAX International Report a problem | ||
| 9/18/2022 | Price change | $429,900-1.6%$260/sqft |
Source: Stellar MLS #A4547146 Report a problem | ||
| 9/8/2022 | Price change | $436,900-0.5%$264/sqft |
Source: Stellar MLS #A4547146 Report a problem | ||
| 9/5/2022 | Listed for sale | $438,900+11.1%$266/sqft |
Source: Stellar MLS #A4547146 Report a problem | ||
| 1/12/2022 | Sold | $395,000+3.9%$239/sqft |
Source: Public Record Report a problem | ||
| 12/8/2021 | Pending sale | $380,000$230/sqft |
Source: Stellar MLS #D6122553 Report a problem | ||
| 12/5/2021 | Listed for sale | $380,000+134.6%$230/sqft |
Source: Stellar MLS #D6122553 Report a problem | ||
| 5/24/2001 | Sold | $162,000$98/sqft |
Source: Public Record Report a problem | ||
Public tax history
| Year | Property taxes | Tax assessment |
|---|---|---|
| 2025 | $1,057 +3% | $322,212 -6.3% |
| 2024 | $1,026 +2.7% | $343,964 -5.2% |
| 2023 | $999 -79.4% | $362,819 +60.7% |
| 2022 | $4,841 +10.6% | $225,711 +10% |
| 2021 | $4,376 +9.7% | $205,192 +5.7% |
| 2020 | $3,991 +5.4% | $194,043 0% |
| 2019 | $3,785 +4.7% | $194,096 0% |
| 2018 | $3,616 | $194,103 +5.9% |
| 2017 | $3,616 +5% | $183,270 +12.4% |
| 2016 | $3,442 +6.4% | $163,051 +10% |
| 2015 | $3,234 +8.1% | $148,228 +10% |
| 2014 | $2,991 +33.6% | $134,753 +7.8% |
| 2013 | $2,239 +4.2% | $124,965 -6.7% |
| 2012 | $2,148 -5.9% | $133,905 |
| 2011 | $2,282 -4.1% | $133,905 -2.6% |
| 2010 | $2,380 -4.8% | $137,420 -11.3% |
| 2009 | $2,499 +9.9% | $154,867 +26.9% |
| 2000 | $2,274 | $122,055 |
Find assessor info on the county website
Monthly payment
Est. payment
Payment breakdown
Explore the cost of this home by adjusting the details. Changes won't be saved.Climate risks
Neighborhood: 33947
Nearby schools
GreatSchools rating
- 8/10Vineland Elementary SchoolGrades: PK-5Distance: 1.7 mi
- 7/10L. A. Ainger Middle SchoolGrades: 6-8Distance: 1.8 mi
- 5/10Lemon Bay High SchoolGrades: 9-12Distance: 4.7 mi
Schools provided by the listing agent
- Elementary: Vineland Elementary
- Middle: L.A. Ainger Middle
- High: Lemon Bay High
Source: Stellar MLS. This data may not be complete. We recommend contacting the local school district to confirm school assignments for this home.
- $492,1003 bd2 ba1.9k sqft255 Broadmoor Ln, Rotonda West, FL 33947Off Market
- $40,0028,800 sqft259 Broadmoor Ln, Rotonda West, FL 33947Off Market
- $590,0003 bd2 ba1.9k sqft225 Broadmoor Ln, Rotonda West, FL 33947Sold
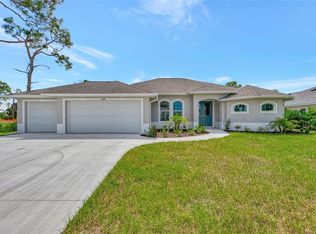
- $505,0003 bd2 ba1.9k sqft261 Broadmoor Ln, Rotonda West, FL 33947Sold

- $245,7003 bd2 ba1.3k sqft39 Long Meadow Ln, Rotonda West, FL 33947Off Market
- $405,3003 bd2 ba1.8k sqft253 Broadmoor Ln, Rotonda West, FL 33947Off Market
- $318,4003 bd2 ba2.5k sqft37 Long Meadow Ln, Rotonda West, FL 33947Off Market
- $47,000-- bd-- ba-- sqft256 Broadmoor Ln, Rotonda West, FL 33947Off Market
A local agent can set up tours, give advice and negotiate with sellers.
A local lender can help you make sure your offer is ready when you are.
Similar homes
- $449,0003 bd3 ba1.7k sqft275 ROTONDA BOULEVARD N, ROTONDA WEST, FL 33947For Sale
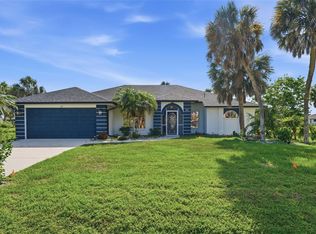
 MLS ID #N6144711, Amanda Larkin, EXIT KING REALTY. Stellar MLS
 - $375,0003 bd2 ba1.8k sqft57 MARKER ROAD, ROTONDA WEST, FL 33947For Sale
 MLS ID #A4679847, Timothy O'Hara, Sr, WILLIAM RAVEIS - FLORIDA LLC. Stellar MLS
 - $475,0003 bd2 ba1.9k sqft54 MEDALIST PLACE, ROTONDA WEST, FL 33947For Sale
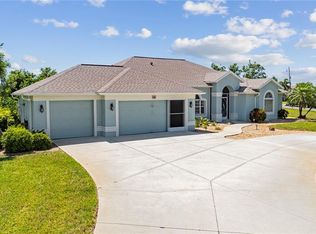 MLS ID #C7525128, Andrew Nelson, REALTY BY DALE THOMAS. Stellar MLS
 - $399,9003 bd2 ba1.8k sqft228 ANTILLA DRIVE, ROTONDA WEST, FL 33947For Sale
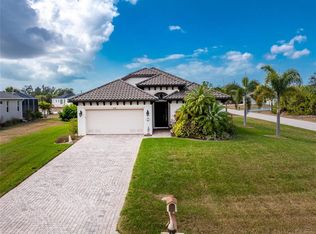 MLS ID #D6146324, Kathy Damewood, RE/MAX ALLIANCE GROUP. Stellar MLS
 - $369,0003 bd2 ba1.7k sqft175 BUNKER ROAD, ROTONDA WEST, FL 33947For SaleMLS ID #D6147765, Jacques Van Schalkwyk, PARADISE EXCLUSIVE REAL ESTATE. Stellar MLS
- $475,0003 bd3 ba2.4k sqft28 MEDALIST COURT, ROTONDA WEST, FL 33947For SaleMLS ID #D6147140, Carla Stiver, PA, RE/MAX ALLIANCE GROUP. Stellar MLS
- $379,9003 bd2 ba1.7k sqft21 BUNKER LANE, ROTONDA WEST, FL 33947For SaleMLS ID #D6145809, Shannon Doell, PARADISE BREEZE VACATION RENTALS AND REALTY, LLC. Stellar MLS
- $499,5003 bd2 ba2.1k sqft1185 ROTONDA CIRCLE, ROTONDA WEST, FL 33947For SaleMLS ID #D6144436, Lyz Roberts, RE/MAX ALLIANCE GROUP. Stellar MLS
- $474,9004 bd2 ba2.3k sqft133 MARINER LANE, ROTONDA WEST, FL 33947For SaleMLS ID #D6144332, Kathy Damewood, RE/MAX ALLIANCE GROUP. Stellar MLS
- $559,0004 bd3 ba2.3k sqft245 ROTONDA BOULEVARD N, ROTONDA WEST, FL 33947For SaleMLS ID #D6146118, Jenn Philbrick, KELLER WILLIAMS ISLAND LIFE REAL ESTATE. Stellar MLS
- $315,0003 bd2 ba1.6k sqft409 BOUNDARY BOULEVARD, ROTONDA WEST, FL 33947For SaleMLS ID #C7523725, Nick Demers, RE/MAX PALM REALTY. Stellar MLS
- $629,9004 bd3 ba2.4k sqft816 BOUNDARY BOULEVARD, ROTONDA WEST, FL 33947For SaleMLS ID #C7527450, Kenneth Doran, EXIT GULF COAST REALTY. Stellar MLS
- $449,0003 bd2 ba2.1k sqft7411 SNOW DRIVE, ENGLEWOOD, FL 34224For SaleMLS ID #D6147654, Nicole Mantha, KELLER WILLIAMS ISLAND LIFE REAL ESTATE. Stellar MLS
- $274,9003 bd2 ba1.3k sqft150 BAYTREE DRIVE, ROTONDA WEST, FL 33947For SaleMLS ID #D6147657, Tony Babington, PARADISE EXCLUSIVE REAL ESTATE. Stellar MLS
- $345,0002 bd2 ba1.4k sqft6700 GREENVIEW LANE, ENGLEWOOD, FL 34224For SaleMLS ID #D6148150, Irene Slattery, MICHAEL SAUNDERS & COMPANY. Stellar MLS
- $429,0003 bd2 ba1.8k sqft7888 EVINRUDE AVENUE, NORTH PORT, FL 34291For SaleMLS ID #D6145689, Chuck Allford, RE/MAX ALLIANCE GROUP. Stellar MLS
- $450,0003 bd3 ba2.1k sqft4236 FENWAY STREET, PORT CHARLOTTE, FL 33948For SaleMLS ID #C7526659, Christopher Grant, GRANT TEAM REAL ESTATE, LLC. Stellar MLS
- $385,0002 bd2 ba1.5k sqft15184 ALDAMA CIRCLE, PORT CHARLOTTE, FL 33981For SaleMLS ID #C7524357, Brian Helgemo, COMPASS FLORIDA. Stellar MLS
- $450,0003 bd2 ba1.5k sqft2291 MEETZE STREET, PORT CHARLOTTE, FL 33953For SaleMLS ID #C7525472, Nicholas Greth, KW PEACE RIVER PARTNERS. Stellar MLS
- $325,0003 bd2 ba1.3k sqft7021 FANCY STREET, ENGLEWOOD, FL 34224For SaleMLS ID #A4701394, Debbie Henninger, PALM PARADISE REALTY GROUP. Stellar MLS
