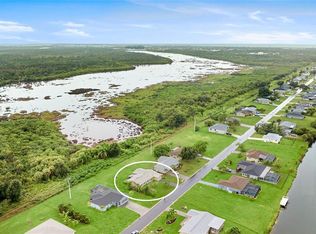
Under contract-accepting backup offers. PRICE IMPROVEMENT !!! This stunning 3 bedroom, 2 bathroom, 2 car garage residence in sought after Rotonda welcomes you with its striking NEW 2022 STANDING SEAM METAL ROOF (100 Year lifespan), beautifully paved driveway, charming sidewalks, lush mature landscaping, and an impressive soaring entry framed by elegant double doors with EXCEPTIONAL GREENBELT PRIVACY. Recent upgrades include a NEW AC (2022) and HOT WATER HEATER (2023). Step inside to a bright and airy split floor plan flooded with natural light, featuring vaulted ceilings, plantation shutters, designer lighting, and gorgeous flooring throughout. The chef inspired coastal kitchen dazzles with quartz countertops, sleek modern cabinetry, a sparkling glass tile backsplash, newer appliances, a spacious pantry, breakfast bar, and a dedicated coffee station for your morning ritual. Host memorable meals in the separate dining area or unwind in the expansive living room where sliding glass doors open onto a large screened lanai, your private outdoor sanctuary overlooking the serene greenbelt backyard, perfect for entertaining or relaxing in ultimate Florida privacy. The lanai also offers ample space and a spacious backyard with room to build your dream pool and embrace the ultimate outdoor Florida lifestyle. The owner’s suite is a peaceful retreat with private patio access, an ELEGANT TRAY CEILING, dual closets ( one walk in closet), and a spa like ensuite bathroom boasting dual raised glass sinks, quartz counters, a lavish walk-in shower with body jets and dual rain heads, towel warmer, and a dedicated makeup station for your perfect at home pampering space.Two generously sized guest bedrooms share a stunning designer hall bath sure to impress your visitors. Additional highlights include a convenient inside laundry room, accordion shutters, impact windows, enhanced insulation (added 1.5 inches in 2020), CITY WATER & SEWER, and a whole-house water filtration system.One of this home's most desirable features is its WALKING DISTANCE to quality schools, making it perfect for families seeking convenience alongside luxury. Living in Rotonda West means access to five premier golf courses, over 26 miles of scenic canals, lakes, and ponds, as well as world-class fishing, boating, and stunning Gulf Coast beaches just minutes away. Enjoy community amenities like pickleball, tennis, walking and biking trails, Broadmoor Park, and a vibrant, welcoming neighborhood. Perfectly positioned close to shopping, dining, and entertainment, this exceptional home offers an unparalleled blend of location, quality, and lifestyle. Don’t miss this opportunity. Schedule your private showing today and start living your Florida dream!
Accepting backups
Price cut: $5K (7/27)
$315,000
409 BOUNDARY BOULEVARD, ROTONDA WEST, FL 33947
3beds
1,609sqft
Single Family Residence
Built in 2006
0.33 Acres Lot
$302,300 Zestimate®
$196/sqft
$16/mo HOA
What's special
Dedicated coffee stationBreakfast barNewer appliancesQuartz countertopsExceptional greenbelt privacySerene greenbelt backyardTowel warmer
- 165 days
- 219
- 12
Zillow last checked:
Listing updated:
Listed by:
Nick Demers 941-585-3787,
RE/MAX PALM REALTY 941-889-7654,
Barbara Brooks 941-286-8669,
RE/MAX PALM REALTY
Source: Stellar MLS,MLS#: C7523725 Originating MLS: Port Charlotte
Originating MLS: Port Charlotte
Facts & features
Interior
Bedrooms & bathrooms
- Bedrooms: 3
- Bathrooms: 2
- Full bathrooms: 2
Primary bedroom
- Features: Dual Closets
- Level: First
- Area: 208 Square Feet
- Dimensions: 16x13
Bedroom 2
- Features: Built-in Closet
- Level: First
- Area: 154 Square Feet
- Dimensions: 14x11
Bedroom 3
- Features: Built-in Closet
- Level: First
- Area: 143 Square Feet
- Dimensions: 13x11
Primary bathroom
- Level: First
- Area: 130 Square Feet
- Dimensions: 13x10
Bathroom 2
- Level: First
- Area: 60.5 Square Feet
- Dimensions: 11x5.5
Balcony porch lanai
- Level: First
- Area: 175 Square Feet
- Dimensions: 25x7
Dining room
- Level: First
- Area: 121 Square Feet
- Dimensions: 11x11
Kitchen
- Level: First
- Area: 154 Square Feet
- Dimensions: 14x11
Laundry
- Level: First
- Area: 42 Square Feet
- Dimensions: 7x6
Living room
- Level: First
- Area: 255 Square Feet
- Dimensions: 17x15
Heating
- Central
Cooling
- Central Air
Appliances
- Included: Dishwasher, Electric Water Heater, Microwave, Range, Refrigerator, Water Filtration System
- Laundry: Inside
Features
- Ceiling Fan(s), Open Floorplan, Primary Bedroom Main Floor, Split Bedroom, Stone Counters, Thermostat, Tray Ceiling(s), Vaulted Ceiling(s), Walk-In Closet(s)
- Flooring: Carpet, Tile
- Doors: French Doors, Sliding Doors
- Windows: Window Treatments, Hurricane Shutters
- Has fireplace: No
Interior area
- Total structure area: 2,305
- Total interior livable area: 1,609 sqft
Video & virtual tour
Property
Parking
- Total spaces: 2
- Parking features: Driveway, Garage Door Opener
- Attached garage spaces: 2
- Has uncovered spaces: Yes
- Details: Garage Dimensions: 22X20
Features
- Levels: One
- Stories: 1
- Patio & porch: Patio, Screened
- Exterior features: Sidewalk
- Has view: Yes
- View description: Park/Greenbelt
Lot
- Size: 0.33 Acres
- Features: Greenbelt, In County, Landscaped, Near Golf Course, Oversized Lot, Sidewalk
- Residential vegetation: Mature Landscaping
Details
- Parcel number: 412015282005
- Zoning: RSF5
- Special conditions: None
Construction
Type & style
- Home type: SingleFamily
- Architectural style: Florida
- Property subtype: Single Family Residence
Materials
- Block, Stucco
- Foundation: Slab
- Roof: Metal
Condition
- New construction: No
- Year built: 2006
Details
- Builder name: Corfu Homes
Utilities & green energy
- Sewer: Public Sewer
- Water: Public
- Utilities for property: BB/HS Internet Available, Cable Available, Electricity Connected, Sewer Connected, Water Connected
Community & HOA
Community
- Features: Clubhouse, Deed Restrictions, Golf Carts OK, Park, Playground, Tennis Court(s)
- Pet fee: $0 monthly
- Subdivision: ROTONDA WEST PINEHURST
HOA
- Has HOA: Yes
- HOA fee: $16 monthly
- HOA name: Rotonda west Association
- HOA phone: 941-697-6788
Location
- Region: Rotonda West
Financial & listing details
- Price per square foot: $196/sqft
- Tax assessed value: $277,940
- Annual tax amount: $2,733
- Date on market: 3/27/2026
- Cumulative days on market: 321 days
- Listing terms: Cash,Conventional,FHA,VA Loan
- Ownership: Fee Simple
- Total actual rent: 0
- Electric utility on property: Yes
- Road surface type: Paved
Estimated market value
$302,300
$287,000 - $317,000
$1,904/mo
Price history
| Date | Event | Price |
|---|---|---|
| 7/27/2026 | Price change | $315,000-1.6%$196/sqft |
Source:  Stellar MLS #C7523725 Report a problem Stellar MLS #C7523725 Report a problem | ||
| 3/27/2026 | Listed for sale | $320,000$199/sqft |
Source: Stellar MLS #C7523725 Report a problem | ||
| 3/15/2026 | Listing removed | $320,000$199/sqft |
Source: Stellar MLS #A4667999 Report a problem | ||
| 1/22/2026 | Price change | $320,000-9.3%$199/sqft |
Source: Stellar MLS #A4667999 Report a problem | ||
| 12/3/2025 | Price change | $353,000-0.6%$219/sqft |
Source: Stellar MLS #A4667999 Report a problem | ||
| 10/12/2025 | Listed for sale | $355,000-5.3%$221/sqft |
Source: Stellar MLS #A4667999 Report a problem | ||
| 6/1/2025 | Listing removed | $374,700$233/sqft |
Source: Stellar MLS #C7508471 Report a problem | ||
| 5/26/2025 | Price change | $374,7000%$233/sqft |
Source: Stellar MLS #C7508471 Report a problem | ||
| 5/19/2025 | Price change | $374,8000%$233/sqft |
Source: Stellar MLS #C7508471 Report a problem | ||
| 5/12/2025 | Price change | $374,9000%$233/sqft |
Source: Stellar MLS #C7508471 Report a problem | ||
| 4/12/2025 | Listed for sale | $375,000+2.7%$233/sqft |
Source: Stellar MLS #C7508471 Report a problem | ||
| 3/26/2025 | Listing removed | $365,000$227/sqft |
Source: Stellar MLS #D6139519 Report a problem | ||
| 2/14/2025 | Price change | $365,000-2.7%$227/sqft |
Source: Stellar MLS #D6139519 Report a problem | ||
| 12/16/2024 | Listed for sale | $375,000+226.1%$233/sqft |
Source: Stellar MLS #D6139519 Report a problem | ||
| 1/14/2011 | Sold | $115,000-8.7%$71/sqft |
Source: Public Record Report a problem | ||
| 10/31/2010 | Price change | $126,000-3%$78/sqft |
Source: COCONUT BAY REALTY, LLC #D5779154 Report a problem | ||
| 10/14/2010 | Price change | $129,900-3.1%$81/sqft |
Source: COCONUT BAY REALTY, LLC #D5779154 Report a problem | ||
| 10/7/2010 | Price change | $134,000-4.2%$83/sqft |
Source: COCONUT BAY REALTY, LLC #D5779154 Report a problem | ||
| 8/19/2010 | Price change | $139,900-6.7%$87/sqft |
Source: COCONUT BAY REALTY, LLC #D5779154 Report a problem | ||
| 7/17/2010 | Listed for sale | $150,000-9%$93/sqft |
Source: COCONUT BAY REALTY, LLC #D5779154 Report a problem | ||
| 6/12/2010 | Listing removed | $164,900$102/sqft |
Source: PARADISE COVE PROPERTIES, INC. #D5768674 Report a problem | ||
| 3/13/2010 | Price change | $164,900-5.7%$102/sqft |
Source: PARADISE COVE PROPERTIES, INC. #D5768674 Report a problem | ||
| 2/3/2010 | Listed for sale | $174,900+1.4%$109/sqft |
Source: PARADISE COVE PROPERTIES, INC. #D5768674 Report a problem | ||
| 8/31/2004 | Sold | $172,500+1468.2%$107/sqft |
Source: Public Record Report a problem | ||
| 5/8/2003 | Sold | $11,000$7/sqft |
Source: Public Record Report a problem | ||
Public tax history
| Year | Property taxes | Tax assessment |
|---|---|---|
| 2025 | $2,733 +3.1% | $158,959 +2.9% |
| 2024 | $2,652 +1.4% | $154,479 +3% |
| 2023 | $2,614 -1.6% | $149,980 +3% |
| 2022 | $2,657 +2% | $145,612 +4.1% |
| 2021 | $2,606 +10.2% | $139,911 +1.4% |
| 2020 | $2,365 +13.2% | $137,979 +2.3% |
| 2019 | $2,089 +7.4% | $134,877 +1.9% |
| 2018 | $1,944 | $132,362 +2.1% |
| 2017 | $1,944 +1.3% | $129,640 +2.1% |
| 2016 | $1,920 +0.8% | $126,974 +0.7% |
| 2015 | $1,904 +0.8% | $126,091 +0.8% |
| 2014 | $1,889 +29.8% | $125,090 +3.2% |
| 2013 | $1,456 +4.4% | $121,181 -4.3% |
| 2012 | $1,394 -35.4% | $126,647 |
| 2011 | $2,158 -8.8% | $126,647 -7.3% |
| 2010 | $2,366 -2.6% | $136,591 -9.3% |
| 2009 | $2,430 | $150,547 |
Find assessor info on the county website
Monthly payment
Est. payment
Payment breakdown
Explore the cost of this home by adjusting the details. Changes won't be saved.Climate risks
Neighborhood: 33947
Nearby schools
Schools provided by the listing agent
- Elementary: Vineland Elementary
- Middle: L.A. Ainger Middle
- High: Lemon Bay High
Source: Stellar MLS. This data may not be complete. We recommend contacting the local school district to confirm school assignments for this home.


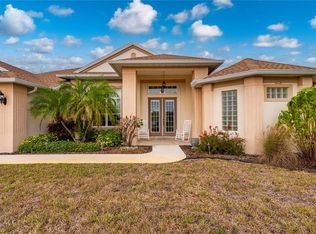
Similar homes
- $379,9003 bd2 ba1.7k sqft21 BUNKER LANE, ROTONDA WEST, FL 33947For Sale
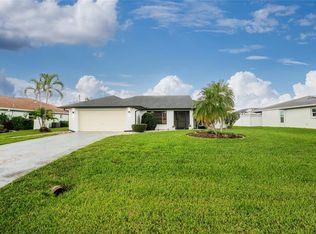
 MLS ID #D6145809, Shannon Doell, PARADISE BREEZE VACATION RENTALS AND REALTY, LLC. Stellar MLS
 - $379,9003 bd2 ba1.5k sqft271 ANNAPOLIS LANE, ROTONDA WEST, FL 33947For Sale
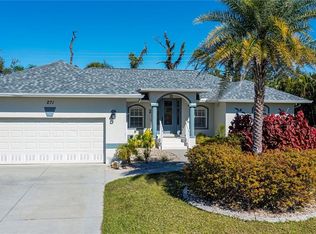 MLS ID #D6144771, Andrea Barber, BRETT BARBER & COMPANY REAL ES. Stellar MLS
 - $399,0003 bd2 ba1.6k sqft257 BROADMOOR LANE, ROTONDA WEST, FL 33947For Sale
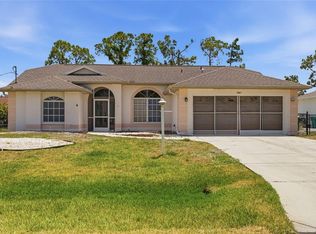 MLS ID #TB8503959, Aaron Beeman, CENTURY 21 INTEGRA. Stellar MLS
 - $219,0003 bd2 ba1.7k sqft113 ANNAPOLIS LANE, ROTONDA WEST, FL 33947For Sale
 MLS ID #A4702348, Toni Zarghami, KW COASTAL LIVING III. Stellar MLS
 - $345,0002 bd2 ba1.4k sqft6700 GREENVIEW LANE, ENGLEWOOD, FL 34224For SaleMLS ID #D6148150, Irene Slattery, MICHAEL SAUNDERS & COMPANY. Stellar MLS
- $244,5002 bd2 ba1k sqft52 ANNAPOLIS LANE, ROTONDA WEST, FL 33947For SaleMLS ID #O6410119, Gerald Buck, FIVE STAR REAL ESTATE OF FL. Stellar MLS
- $314,9003 bd2 ba1.6k sqft7833 MIKASA DRIVE, PUNTA GORDA, FL 33950For SaleMLS ID #C7530005, John Bockin, RE/MAX HARBOR REALTY. Stellar MLS
- $350,0003 bd2 ba1.7k sqft31 MEADOWLARK LANE, PLACIDA, FL 33946For SaleMLS ID #D6148219, Carla Stiver, PA, RE/MAX ALLIANCE GROUP. Stellar MLS
- $350,0003 bd2 ba1.6k sqft1406 WOODCREST LANE, NORTH PORT, FL 34286For SaleMLS ID #C7529930, Christopher Grant, GRANT TEAM REAL ESTATE, LLC. Stellar MLS
- $368,0003 bd2 ba1.8k sqft8216 PARKSIDE DRIVE, ENGLEWOOD, FL 34224For SaleMLS ID #D6138219, Irene Slattery, MICHAEL SAUNDERS & COMPANY. Stellar MLS
- $209,0002 bd1 ba1.3k sqft23 ANNAPOLIS LANE, ROTONDA WEST, FL 33947For SaleMLS ID #D6148013, Carla Stiver, PA, RE/MAX ALLIANCE GROUP. Stellar MLS
- $449,0003 bd2 ba2.1k sqft7411 SNOW DRIVE, ENGLEWOOD, FL 34224For SaleMLS ID #D6147654, Nicole Mantha, KELLER WILLIAMS ISLAND LIFE REAL ESTATE. Stellar MLS
- $315,0003 bd2 ba1.7k sqft25292 E LENOX CIRCLE, PUNTA GORDA, FL 33950For SaleMLS ID #C7525171, Nancy Weber, KELLER WILLIAMS ISLAND LIFE REAL ESTATE. Stellar MLS
- $339,0003 bd2 ba1.4k sqft3541 LAKEWOOD BOULEVARD, NORTH PORT, FL 34287For SaleMLS ID #C7529939, Tammy Vaughn, RE/MAX HARBOR REALTY. Stellar MLS
- $305,0003 bd2 ba1.4k sqft1299 TRIPOLI STREET, NORTH PORT, FL 34286For SaleMLS ID #C7525560, Ashley Braverman, LPT REALTY, LLC. Stellar MLS
- $329,9003 bd2 ba1.6k sqft2147 FLORIBANNA STREET, NORTH PORT, FL 34287For SaleMLS ID #A4699347, Pamela Williams, PLLC, FINE PROPERTIES. Stellar MLS
- $339,0002 bd2 ba1.1k sqft1336 AQUI ESTA DRIVE, PUNTA GORDA, FL 33950For SaleMLS ID #C7530079, Chelsea Leonard, FATHOM REALTY FL LLC. Stellar MLS
- $325,0003 bd2 ba1.8k sqft2176 BARKSDALE STREET, PORT CHARLOTTE, FL 33948For SaleMLS ID #A4672149, Samantha Campbell, BETTER HOMES AND GARDENS REAL ESTATE ATCHLEY PROPE. Stellar MLS
- $329,9002 bd2 ba1.1k sqft18451 GOODMAN CIRCLE, PORT CHARLOTTE, FL 33948For SaleMLS ID #D6147800, Tyler Mann, PARADISE EXCLUSIVE REAL ESTATE. Stellar MLS
- $349,0003 bd2 ba1.7k sqft2261 BENGAL COURT, PUNTA GORDA, FL 33983For SaleMLS ID #C7529970, Timothy May, EXP REALTY LLC. Stellar MLS
