PUNTA GORDA, FL - Welcome to effortless Florida living in the highly desirable Waterford Estates community of Punta Gorda. This beautifully maintained 3-bedroom, 2-bath home features the popular Eastham floor plan, thoughtfully designed for both comfort and everyday functionality. Positioned on a deep homesite, this property offers a large kitchen with a nice breakfast nook area overlooking the front of the home —creating the perfect setting for morning coffee or relaxed, everyday dining. The spacious front kitchen is truly the heart of the home, featuring generous cabinetry, ample prep space, quartz countertops, and stainless-steel appliances, all complemented by a bright, open feel. Pride of ownership is evident throughout, with tasteful landscaping enhancing the home’s curb appeal and a list of valuable upgrades already in place. Enjoy peace of mind with a brand-new roof (2025), plus added conveniences including screened-in front entry, screened-in back covered lanai, gutters, hurricane shutters, a water softener system, and a reverse osmosis system in the kitchen for high-quality drinking water. The primary suite is complete with upgraded shower doors in the master bath, adding a polished touch to the space. For peace of mind, this home also COMES WITH A 1 YEAR HOME WARRANTY ON THE AC SYSTEM AND ALL APPLIANCES. Beyond the home itself, a rare financial opportunity awaits—this property offers a 2.625% VA ASSUMABLE MORTGAGE FOR A QUALIFIED BUYER, a standout advantage in today’s market. Located within Waterford Estates, residents enjoy a gated community with resort-style amenities, including a clubhouse complete with kitchen, all purpose room, card room and billiard room, two resort style pools, fitness center, pickleball courts, bocce ball courts, walking path, and more. One of the standout lifestyle perks of this home is its location within a golf cart-friendly community—with access to streets that allow street-ready golf carts—making it easy and fun to cruise through the neighborhood or take a short ride toward nearby shopping, dining, and downtown Punta Gorda. This is more than just a home—it’s a smart move, a peaceful setting, and a lifestyle you’ll love!
For sale
Price cut: $5K (7/22)
$320,000
25292 E LENOX CIRCLE, PUNTA GORDA, FL 33950
3beds
1,744sqft
:
Get pre-qualified$2,339/mo
Single Family Residence
Built in 2020
7,993 Square Feet Lot
$310,100 Zestimate®
$183/sqft
$237/mo HOA
What's special
Ample prep spaceQuartz countertopsScreened-in back covered lanaiScreened-in front entryBright open feelSpacious front kitchenHurricane shutters
- 103 days |
- 509 |
- 9 |
Zillow last checked:
Listing updated:
Listed by:
Nancy Weber 941-456-4243,
KELLER WILLIAMS ISLAND LIFE REAL ESTATE 941-254-6467,
Michelle Tomao 217-720-3975,
KELLER WILLIAMS ISLAND LIFE REAL ESTATE
Source: Stellar MLS,MLS#: C7525171 Originating MLS: Venice
Originating MLS: Venice
Facts & features
Interior
Bedrooms & bathrooms
- Bedrooms: 3
- Bathrooms: 2
- Full bathrooms: 2
Primary bedroom
- Features: Ceiling Fan(s), En Suite Bathroom, Walk-In Closet(s)
- Level: First
Bedroom 2
- Features: Ceiling Fan(s), Built-in Closet
- Level: First
Bedroom 3
- Features: Ceiling Fan(s), Built-in Closet
- Level: First
Primary bathroom
- Features: Dual Sinks, Built-in Closet
- Level: First
Bathroom 2
- Features: Exhaust Fan, Built-in Closet
- Level: First
Kitchen
- Features: Breakfast Bar, Built-in Closet
- Level: First
Laundry
- Features: No Closet
- Level: First
Living room
- Features: Ceiling Fan(s), No Closet
- Level: First
Heating
- Electric
Cooling
- Central Air
Appliances
- Included: Dishwasher, Disposal, Dryer, Electric Water Heater, Microwave, Range, Refrigerator, Washer, Water Filtration System, Water Softener
- Laundry: Inside, Laundry Room
Features
- Ceiling Fan(s), Eating Space In Kitchen, Primary Bedroom Main Floor, Stone Counters
- Flooring: Carpet, Tile
- Doors: Sliding Doors
- Windows: Window Treatments, Hurricane Shutters
- Has fireplace: No
Interior area
- Total structure area: 2,289
- Total interior livable area: 1,744 sqft
Video & virtual tour
Property
Parking
- Total spaces: 2
- Parking features: Garage - Attached
- Attached garage spaces: 2
Features
- Levels: One
- Stories: 1
- Patio & porch: Covered
- Exterior features: Irrigation System, Rain Gutters, Sidewalk
Lot
- Size: 7,993 Square Feet
Details
- Parcel number: 412308228021
- Zoning: RMF10
- Special conditions: None
Construction
Type & style
- Home type: SingleFamily
- Property subtype: Single Family Residence
Materials
- Block
- Foundation: Slab
- Roof: Shingle
Condition
- New construction: No
- Year built: 2020
Details
- Builder model: The Eastham
- Builder name: D.R. Horton
Utilities & green energy
- Sewer: Public Sewer
- Water: Public
- Utilities for property: Electricity Connected, Sewer Connected, Water Connected
Community & HOA
Community
- Features: Association Recreation - Owned, Buyer Approval Required, Clubhouse, Community Mailbox, Deed Restrictions, Fitness Center, Gated Community - No Guard, Golf Carts OK, Pool, Sidewalks
- Pet fee: $0 monthly
- Subdivision: WATERFORD ESTATES PH 2B & 2C
HOA
- Has HOA: Yes
- Amenities included: Clubhouse, Fence Restrictions, Fitness Center, Gated, Pickleball Court(s), Pool, Recreation Facilities
- Services included: Common Area Taxes, Community Pool, Reserve Fund, Fidelity Bond, Insurance, Maintenance Structure, Maintenance Grounds, Manager, Pool Maintenance, Private Road, Recreational Facilities
- HOA fee: $237 monthly
- HOA name: SWFL CAM SERVICES
- HOA phone: 239-243-8700
- Second HOA name: PRECEDENT MANAGEMENT
- Second HOA phone: 239-344-8733
Location
- Region: Punta Gorda
Financial & listing details
- Price per square foot: $183/sqft
- Tax assessed value: $335,173
- Annual tax amount: $4,344
- Date on market: 4/23/2026
- Cumulative days on market: 104 days
- Listing terms: Assumable,Cash,Conventional,FHA,VA Loan
- Ownership: Fee Simple
- Total actual rent: 0
- Electric utility on property: Yes
- Road surface type: Paved
Estimated market value
$310,100
$295,000 - $326,000
$2,343/mo
Price history
| Date | Event | Price |
|---|---|---|
| 7/22/2026 | Price change | $320,000-1.5%$183/sqft |
Source:  Stellar MLS #C7525171 Report a problem Stellar MLS #C7525171 Report a problem | ||
| 4/23/2026 | Listed for sale | $325,000-6.5%$186/sqft |
Source: Stellar MLS #C7525171 Report a problem | ||
| 9/23/2025 | Listing removed | $347,777$199/sqft |
Source: Stellar MLS #C7507254 Report a problem | ||
| 4/15/2025 | Price change | $347,777-2.8%$199/sqft |
Source: Stellar MLS #C7507254 Report a problem | ||
| 3/22/2025 | Listed for sale | $357,777+52.6%$205/sqft |
Source: Stellar MLS #C7507254 Report a problem | ||
| 10/6/2020 | Sold | $234,445$134/sqft |
Source: Public Record Report a problem | ||
Public tax history
| Year | Property taxes | Tax assessment |
|---|---|---|
| 2025 | $4,344 +6.6% | $223,573 +2.9% |
| 2024 | $4,076 +1% | $217,272 +3% |
| 2023 | $4,035 +3.1% | $210,944 +3% |
| 2022 | $3,914 +0.3% | $204,800 +3% |
| 2021 | $3,902 +153.4% | $198,835 +1069.6% |
| 2020 | $1,540 +321% | $17,000 |
| 2019 | $366 | $17,000 |
Find assessor info on the county website
Monthly payment
Est. payment
Payment breakdown
Explore the cost of this home by adjusting the details. Changes won't be saved.Climate risks
Neighborhood: 33950
Nearby schools
GreatSchools rating
- 8/10Sallie Jones Elementary SchoolGrades: PK-5Distance: 1.1 mi
- 4/10Punta Gorda Middle SchoolGrades: 6-8Distance: 0.6 mi
- 5/10Charlotte High SchoolGrades: 9-12Distance: 0.8 mi
Schools provided by the listing agent
- Elementary: Sallie Jones Elementary
- Middle: Punta Gorda Middle
- High: Charlotte High
Source: Stellar MLS. This data may not be complete. We recommend contacting the local school district to confirm school assignments for this home.
- $296,4003 bd2 ba1.6k sqft25288 E Lenox Cir, Punta Gorda, FL 33950Off Market
- $305,3003 bd2 ba1.6k sqft25296 E Lenox Cir, Punta Gorda, FL 33950Off Market
- $302,7004 bd2 ba1.8k sqft25284 E Lenox Cir, Punta Gorda, FL 33950Off Market
- $319,5003 bd2 ba1.6k sqft25300 E Lenox Cir, Punta Gorda, FL 33950Off Market
- $324,0003 bd2 ba1.7k sqft25280 E Lenox Cir, Punta Gorda, FL 33950Off Market
- $299,2003 bd2 ba1.7k sqft25304 E Lenox Cir, Punta Gorda, FL 33950Off Market
- $308,5004 bd2 ba1.8k sqft25276 E Lenox Cir, Punta Gorda, FL 33950Off Market
- $427,0004 bd2 ba1.8k sqft25317 E Lenox Cir, Punta Gorda, FL 33950Sold
A local agent can set up tours, give advice and negotiate with sellers.
Similar homes
- $325,0002 bd2 ba1.5k sqft25104 E Lenox Cir, Punta Gorda, FL 33950For Sale
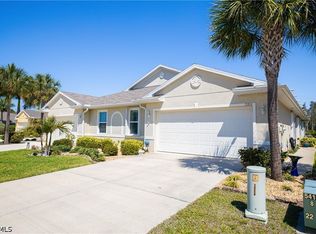
 MLS ID #2026028906, Laurie Myette, RE/MAX Alliance Group. Florida Gulf Coast MLS
 - $315,0002 bd2 ba1.5k sqft25128 E LENOX CIRCLE, PUNTA GORDA, FL 33950For Sale

 MLS ID #C7528094, Christopher Grant, GRANT TEAM REAL ESTATE, LLC. Stellar MLS
 - $335,0004 bd2 ba1.8k sqft7025 WATERFORD PARKWAY, PUNTA GORDA, FL 33950For Sale
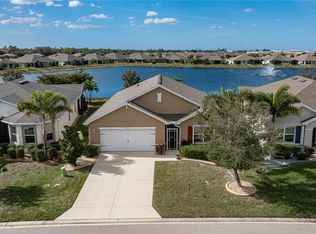 MLS ID #C7520263, Carla Co, RE/MAX HARBOR REALTY. Stellar MLS
 - $279,0002 bd2 ba1.5k sqft7097 W LENOX CIRCLE, PUNTA GORDA, FL 33950For Sale
 MLS ID #C7528327, Darcy Hanley, COLDWELL BANKER SUNSTAR REALTY. Stellar MLS
 - $289,9003 bd2 ba1.6k sqft7164 MIKASA DRIVE, PUNTA GORDA, FL 33950For SaleMLS ID #C7525546, Sam Mattoni, COLDWELL BANKER SUNSTAR REALTY. Stellar MLS
- $369,0003 bd2 ba1.6k sqft7812 MIKASA DRIVE, PUNTA GORDA, FL 33950For SaleMLS ID #C7523664, Lorrie Tanksley, RE/MAX HARBOR REALTY. Stellar MLS
- $350,0003 bd2 ba1.7k sqft8624 LAKE FRONT COURT, PUNTA GORDA, FL 33950For SaleMLS ID #C7522015, Gerald Hayes, RE/MAX ALLIANCE GROUP. Stellar MLS
- $359,0004 bd2 ba2k sqft7011 N PLUM TREE, PUNTA GORDA, FL 33955For SaleMLS ID #C7528872, Bill Richey, FIVE STAR REALTY OF CHARLOTTE. Stellar MLS
- $295,0003 bd2 ba1.5k sqft10101 BURNT STORE ROAD #21, PUNTA GORDA, FL 33950For SaleMLS ID #C7505658, Wendy Decker, SELLSTATE VISION REALTY. Stellar MLS
- $375,0003 bd2 ba1.6k sqft1551 ATARES DRIVE #112, PUNTA GORDA, FL 33950For SaleMLS ID #C7522511, Gerald Hayes, RE/MAX ALLIANCE GROUP. Stellar MLS
- $279,0003 bd2 ba1.7k sqft27980 ARROWHEAD CIRCLE, PUNTA GORDA, FL 33982For SaleMLS ID #C7520944, Bradly Linenberg, COLDWELL BANKER REALTY. Stellar MLS
- $299,9993 bd2 ba1.5k sqft2002 BAL HARBOR BOULEVARD #1822, PUNTA GORDA, FL 33950For SaleMLS ID #C7524593, Bradly Linenberg, COLDWELL BANKER REALTY. Stellar MLS
- $305,0003 bd2 ba1.2k sqft390 TRES LAGOAS STREET, PUNTA GORDA, FL 33983For SaleMLS ID #C7524212, Nancy Weber, KELLER WILLIAMS ISLAND LIFE REAL ESTATE. Stellar MLS
- $319,9993 bd2 ba1.6k sqft2926 NW 25th St, Cape Coral, FL 33993For SaleMLS ID #2026030720, Jennifer Taylor, RE/MAX Alliance Group. Florida Gulf Coast MLS
- $329,9004 bd2 ba1.9k sqft25889 AYSEN DRIVE, PUNTA GORDA, FL 33983For SaleMLS ID #D6145037, Jan Fanstill, CENTURY 21 TROPICAL BREEZE. Stellar MLS
- $354,9003 bd2 ba1.6k sqft23387 CEDARTON AVENUE, PUNTA GORDA, FL 33980For SaleMLS ID #C7528617, Desiree Julian, FIVE STAR REALTY OF CHARLOTTE. Stellar MLS
- $369,0003 bd2 ba2k sqft640 ENCARNACION STREET, PUNTA GORDA, FL 33983For SaleMLS ID #C7526039, Nick Demers, RE/MAX PALM REALTY. Stellar MLS
- $229,0002 bd2 ba1.4k sqft3799 ALBACETE CIRCLE #65, PUNTA GORDA, FL 33950For SaleMLS ID #C7520204, Darcy Hanley, COLDWELL BANKER SUNSTAR REALTY. Stellar MLS
- $259,0003 bd2 ba1.2k sqft23 HOLLAND DRIVE, PUNTA GORDA, FL 33950For SaleMLS ID #C7492820, Wendy Decker, SELLSTATE VISION REALTY. Stellar MLS
- $290,0004 bd2 ba1.8k sqft25174 ALCAZAR DRIVE, PUNTA GORDA, FL 33955For SaleMLS ID #C7525526, Christopher Grant, GRANT TEAM REAL ESTATE, LLC. Stellar MLS
