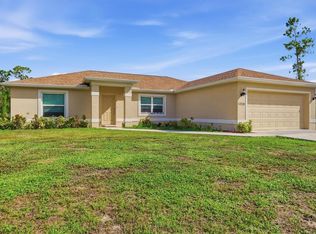
Grab this opportunity while it lasts—own a contemporary 4-bedroom Deep Creek home for just $329,900. Your next chapter begins the moment you open the door. Stunning Contemporary Home-Modern Kitchen and Living Space-Step into the heart of this home—a modern, open-concept kitchen that boasts sleek granite countertops and stainless-steel appliances. The kitchen’s contemporary design provides a stylish setting for both everyday meals and special gatherings. Adjacent to the kitchen, the spacious and bright living area features elegant tile flooring. This inviting space is perfect for entertaining guests or relaxing with family, thanks to its open layout and abundance of natural light. Exceptional Curb Appeal - From the moment you arrive, the home’s charming curb appeal sets it apart in the neighborhood. The well-maintained facade is complemented by attractive landscaping, ensuring the property makes a memorable first impression. -Bedrooms and Comfort -With four generously sized bedrooms, there is ample room for family members or guests to feel comfortable. The master bedroom serves as a true retreat, offering a peaceful space to unwind at the end of the day. -Move-In Ready and Contemporary Features - Being only two years old, this property combines the benefits of contemporary amenities with a fresh, like-new atmosphere. The home is move-in ready, offering a modern design and plenty of space to grow. - Highlights of the home - This home features a stylish interior, including the spacious living area, modern kitchen, and a bright, open floor plan. Lovingly care taken to maintain the facade and landscaping, further enhancing the property’s appeal. Situated within the Deep Creek Sec. 20 POA in Punta Gorda, Florida, residents enjoy a vibrant community atmosphere, lush green spaces, and well-kept streets that foster both relaxation and neighborly connection. The area offers numerous amenities, such as parks, walking trails, and picnic areas, making it ideal for those who appreciate an active outdoor lifestyle. Community events and social gatherings are common, providing opportunities to meet neighbors and participate in local activities. One of the standout features of the area is the Deep Creek Golf Course, a beautifully maintained public course that welcomes both seasoned golfers and beginners. The course offers challenging fairways and scenic views, making it a favorite destination for golf enthusiasts. In addition to golf, the surrounding Punta Gorda area boasts shopping, dining, marina, and easy access to waterfront parks, ensuring there's always something enjoyable to do nearby. Easy access to I-75 is a gateway to Historic Punta Gorda, Venice, Fort Myers, and Sarasota and nearby airports.
For sale
Price cut: $20K (6/18)
$329,900
25889 AYSEN DRIVE, PUNTA GORDA, FL 33983
4beds
1,998sqft
:
Get pre-qualified$2,206/mo
Single Family Residence
Built in 2023
10,065 Square Feet Lot
$323,700 Zestimate®
$165/sqft
$18/mo HOA
What's special
Stylish interiorModern designAbundance of natural lightFour generously sized bedroomsLush green spacesSleek granite countertopsWell-maintained facade
- 242 days |
- 187 |
- 9 |
Zillow last checked:
Listing updated:
Listed by:
Jan Fanstill 941-380-0341,
CENTURY 21 TROPICAL BREEZE 941-883-4750
Source: Stellar MLS,MLS#: D6145037 Originating MLS: Englewood
Originating MLS: Englewood
Facts & features
Interior
Bedrooms & bathrooms
- Bedrooms: 4
- Bathrooms: 2
- Full bathrooms: 2
Rooms
- Room types: Utility Room
Primary bedroom
- Features: Ceiling Fan(s), En Suite Bathroom, Walk-In Closet(s)
- Level: First
- Area: 208 Square Feet
- Dimensions: 13x16
Bedroom 2
- Features: Ceiling Fan(s), Built-in Closet
- Level: First
- Area: 140 Square Feet
- Dimensions: 14x10
Bedroom 3
- Features: Ceiling Fan(s), Built-in Closet
- Level: First
- Area: 144 Square Feet
- Dimensions: 12x12
Bedroom 4
- Features: Ceiling Fan(s), Built-in Closet
- Level: First
- Area: 130 Square Feet
- Dimensions: 13x10
Primary bathroom
- Features: Dual Sinks, Granite Counters, Shower No Tub, Linen Closet
- Level: First
- Area: 140 Square Feet
- Dimensions: 14x10
Balcony porch lanai
- Features: No Closet
- Level: First
- Area: 100 Square Feet
- Dimensions: 10x10
Dining room
- Features: No Closet
- Level: First
- Area: 150 Square Feet
- Dimensions: 10x15
Great room
- Features: Ceiling Fan(s), No Closet
- Level: First
- Area: 210 Square Feet
- Dimensions: 14x15
Kitchen
- Features: Pantry, Kitchen Island, No Closet
- Level: First
- Area: 275 Square Feet
- Dimensions: 25x11
Laundry
- Features: No Closet
- Level: First
- Area: 72 Square Feet
- Dimensions: 9x8
Heating
- Central, Electric
Cooling
- Central Air
Appliances
- Included: Dishwasher, Disposal, Dryer, Electric Water Heater, Microwave, Range, Refrigerator, Washer
- Laundry: Electric Dryer Hookup, Inside, Laundry Room, Washer Hookup
Features
- Ceiling Fan(s), Open Floorplan, Primary Bedroom Main Floor, Split Bedroom, Stone Counters, Tray Ceiling(s), Walk-In Closet(s)
- Flooring: Carpet, Ceramic Tile
- Windows: Window Treatments, Hurricane Shutters, Hurricane Shutters/Windows
- Has fireplace: No
Interior area
- Total structure area: 2,588
- Total interior livable area: 1,998 sqft
Video & virtual tour
Property
Parking
- Total spaces: 2
- Parking features: Driveway, Garage Door Opener
- Attached garage spaces: 2
- Has uncovered spaces: Yes
- Details: Garage Dimensions: 19x20
Features
- Levels: One
- Stories: 1
- Patio & porch: Rear Porch, Screened
- Has view: Yes
- View description: Park/Greenbelt
Lot
- Size: 10,065 Square Feet
- Dimensions: 120 x 85
- Features: Corner Lot
Details
- Parcel number: 402305152010
- Zoning: RSF3.5
- Special conditions: None
Construction
Type & style
- Home type: SingleFamily
- Property subtype: Single Family Residence
Materials
- Block
- Foundation: Slab
- Roof: Shingle
Condition
- New construction: No
- Year built: 2023
Details
- Builder name: Maronda
Utilities & green energy
- Sewer: Public Sewer
- Water: Public
- Utilities for property: BB/HS Internet Available, Cable Available, Electricity Connected, Sewer Connected, Underground Utilities, Water Connected
Community & HOA
Community
- Features: Deed Restrictions
- Pet fee: $0 monthly
- Subdivision: PUNTA GORDA ISLES SEC 20
HOA
- Has HOA: Yes
- Amenities included: Fence Restrictions, Vehicle Restrictions
- Services included: Other
- HOA fee: $18 monthly
- HOA name: DEEP CREEK SECTION 20 POA
- HOA phone: 941-627-6562
Location
- Region: Punta Gorda
Financial & listing details
- Price per square foot: $165/sqft
- Tax assessed value: $364,501
- Annual tax amount: $4,732
- Date on market: 12/2/2025
- Cumulative days on market: 243 days
- Listing terms: Cash,Conventional
- Ownership: Fee Simple
- Total actual rent: 0
- Electric utility on property: Yes
- Road surface type: Paved, Asphalt
Estimated market value
$323,700
$308,000 - $340,000
$2,182/mo
Price history
| Date | Event | Price |
|---|---|---|
| 6/18/2026 | Price change | $329,900-5.7%$165/sqft |
Source:  Stellar MLS #D6145037 Report a problem Stellar MLS #D6145037 Report a problem | ||
| 4/11/2026 | Price change | $349,900-0.7%$175/sqft |
Source: Stellar MLS #D6145037 Report a problem | ||
| 3/26/2026 | Price change | $352,400-0.7%$176/sqft |
Source: Stellar MLS #D6145037 Report a problem | ||
| 2/19/2026 | Price change | $354,900-1.4%$178/sqft |
Source: Stellar MLS #D6145037 Report a problem | ||
| 12/2/2025 | Listed for sale | $359,900+11.2%$180/sqft |
Source: Stellar MLS #D6145037 Report a problem | ||
| 11/27/2023 | Sold | $323,747+911.7%$162/sqft |
Source: Stellar MLS #O5959320 Report a problem | ||
| 9/13/2021 | Sold | $32,000+41.3%$16/sqft |
Source: Public Record Report a problem | ||
| 5/2/2018 | Sold | $22,650+93.6%$11/sqft |
Source: Public Record Report a problem | ||
| 1/4/2018 | Sold | $11,700+37.6%$6/sqft |
Source: Public Record Report a problem | ||
| 5/23/2003 | Sold | $8,500$4/sqft |
Source: Public Record Report a problem | ||
Public tax history
| Year | Property taxes | Tax assessment |
|---|---|---|
| 2025 | $4,732 -0.5% | $292,324 -0.3% |
| 2024 | $4,756 +420% | $293,078 +879.5% |
| 2023 | $915 +23.8% | $29,920 +10% |
| 2022 | $739 +30.1% | $27,200 +81.8% |
| 2021 | $568 +8.4% | $14,960 +10% |
| 2020 | $524 +0% | $13,600 |
| 2019 | $523 +11.6% | $13,600 +23.1% |
| 2018 | $469 | $11,050 +4% |
| 2017 | $469 +12.7% | $10,625 +97.7% |
| 2016 | $416 +1% | $5,375 +10% |
| 2015 | $412 +3.5% | $4,886 +10% |
| 2014 | $398 +468.7% | $4,442 +16.1% |
| 2013 | $70 +7.6% | $3,825 -18.2% |
| 2012 | $65 -17.5% | $4,675 |
| 2011 | $79 -36.3% | $4,675 -35.3% |
| 2010 | $124 -27% | $7,225 -32% |
| 2009 | $169 | $10,625 |
Find assessor info on the county website
Monthly payment
Est. payment
Payment breakdown
Explore the cost of this home by adjusting the details. Changes won't be saved.Climate risks
Neighborhood: 33983
Nearby schools
GreatSchools rating
- 8/10Deep Creek Elementary SchoolGrades: PK-5Distance: 3.4 mi
- 4/10Punta Gorda Middle SchoolGrades: 6-8Distance: 6.8 mi
- 5/10Charlotte High SchoolGrades: 9-12Distance: 6.8 mi
Schools provided by the listing agent
- Elementary: Liberty Elementary
- Middle: Murdock Middle
- High: Port Charlotte High
Source: Stellar MLS. This data may not be complete. We recommend contacting the local school district to confirm school assignments for this home.
- $10,50010,018 Square Feet25030 Bolivar Dr, PUNTA GORDA, FL 33983Off Market
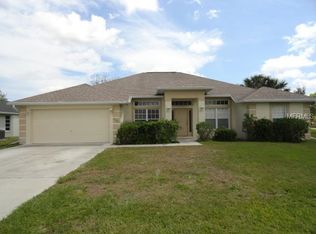
- $311,5004 bd2 ba2.1k sqft25893 Aysen Dr, Punta Gorda, FL 33983Off Market
- $361,1003 bd2 ba2.2k sqft25881 Aysen Dr, Punta Gorda, FL 33983Off Market

- $311,1003 bd2 ba2.1k sqft25897 Aysen Dr, Punta Gorda, FL 33983Off Market
- $339,2003 bd3 ba2k sqft25888 Aysen Dr, Punta Gorda, FL 33983Off Market
- $494,9994 bd3 ba2.2k sqft25042 Bolivar Dr, Punta Gorda, FL 33983Pending
- $377,0003 bd3 ba2k sqft25884 Aysen Dr, Punta Gorda, FL 33983Sold
- $347,0004 bd2 ba2k sqft235 Casale G St, Punta Gorda, FL 33983Sold
A local agent can set up tours, give advice and negotiate with sellers.
Similar homes
- $339,8003 bd2 ba1.7k sqft25106 BOLIVAR DRIVE, PUNTA GORDA, FL 33983For Sale
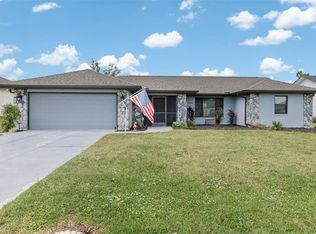
 MLS ID #C7527668, Rhonda Gustitus, KW PEACE RIVER PARTNERS. Stellar MLS
 - $360,0004 bd2 ba2k sqft475 POSADAS CIRCLE, PUNTA GORDA, FL 33983For Sale
 MLS ID #C7520683, Gerald Hayes, RE/MAX ALLIANCE GROUP. Stellar MLS
 - $349,0003 bd2 ba2.2k sqft3047 DAFFODIL TERRACE, PUNTA GORDA, FL 33983For Sale
 MLS ID #C7528768, Chelsea Nelli-Casias, MARINA PARK REALTY LLC. Stellar MLS
 - $328,0003 bd2 ba1.6k sqft1458 RICHBRIAR DRIVE, NORTH PORT, FL 34288For Sale
 MLS ID #A4699877, Brandi Furlan, KW COASTAL LIVING III. Stellar MLS
 - $380,0003 bd2 ba1.7k sqft26392 LANCER LANE, PUNTA GORDA, FL 33983For SaleMLS ID #C7528095, Sheri Caulfield, COLDWELL BANKER SUNSTAR REALTY. Stellar MLS
- $329,0003 bd2 ba1.6k sqft4387 SHAPPELL STREET, PORT CHARLOTTE, FL 33948For SaleMLS ID #C7529008, Bobbie Leahey, EXP REALTY LLC. Stellar MLS
- $320,0004 bd2 ba1.8k sqft7048 WATERFORD PARKWAY, PUNTA GORDA, FL 33950For SaleMLS ID #C7528103, Paula Elliott, ALLISON JAMES ESTATES & HOMES. Stellar MLS
- $317,7003 bd2 ba2k sqft2860 SUNCOAST LAKES BOULEVARD, PORT CHARLOTTE, FL 33980For SaleMLS ID #C7527298, Jonna Dean, MARINA PARK REALTY LLC. Stellar MLS
- $335,0004 bd2 ba1.8k sqft7025 WATERFORD PARKWAY, PUNTA GORDA, FL 33950For SaleMLS ID #C7520263, Carla Co, RE/MAX HARBOR REALTY. Stellar MLS
- $329,0003 bd2 ba1.6k sqft4323 MICHALER STREET, NORTH PORT, FL 34286For SaleMLS ID #C7528964, Matthew Rhoden, PROPERTY LIONS REALTY, INC. Stellar MLS
- $311,0003 bd2 ba1.8k sqft2796 SUNCOAST LAKES BOULEVARD, PORT CHARLOTTE, FL 33980For SaleMLS ID #C7526203, Teresa Benton, ALLISON JAMES ESTATES & HOMES. Stellar MLS
- $343,9003 bd2 ba2.1k sqft24416 LAKEVIEW PLACE, PORT CHARLOTTE, FL 33980For SaleMLS ID #C7526411, Gerald Hayes, RE/MAX ALLIANCE GROUP. Stellar MLS
- $279,9004 bd2 ba1.8k sqft4219 MANATEE LANE, PUNTA GORDA, FL 33980For SaleMLS ID #C7528461, Brooks Imlay, PREFERRED SHORE LLC. Stellar MLS
- $330,0002 bd2 ba1.5k sqft1869 BIRMINGHAM BOULEVARD, PUNTA GORDA, FL 33980For SaleMLS ID #C7524299, John Batliner, KW PEACE RIVER PARTNERS. Stellar MLS
- $449,9004 bd3 ba2.4k sqft2423 MALAYA COURT, PUNTA GORDA, FL 33983For SaleMLS ID #C7525323, Rob Nusbaum, COLDWELL BANKER REALTY. Stellar MLS
- $330,0004 bd2 ba1.8k sqft3332 ELKCAM BOULEVARD, PORT CHARLOTTE, FL 33952For SaleMLS ID #TB8468337, Sang Nguyen, HOME TOWN REALTY, INC.. Stellar MLS
- $465,0003 bd3 ba2.1k sqft26549 VALPARAISO DRIVE, PUNTA GORDA, FL 33983For SaleMLS ID #A4683779, Liza Deaett, DALTON WADE INC. Stellar MLS
- $299,0002 bd2 ba1.3k sqft1725 PICCADILLY CIRCLE, PUNTA GORDA, FL 33980For SaleMLS ID #C7527270, John Batliner, KW PEACE RIVER PARTNERS. Stellar MLS
- $309,9003 bd2 ba1.5k sqft23177 RYE AVENUE, PUNTA GORDA, FL 33980For SaleMLS ID #C7515489, Matthew Rhoden, PROPERTY LIONS REALTY, INC. Stellar MLS
- $315,0003 bd2 ba1.6k sqft5708 BANNOCK CIRCLE, NORTH PORT, FL 34288For SaleMLS ID #C7522440, Nicholas Greth, KW PEACE RIVER PARTNERS. Stellar MLS
