Why wait to build? This beautifully maintained 2021 home offers the space, privacy, and modern design buyers want—without the wait. With 4 bedrooms, 3 full baths, a dedicated den, and a 3-car garage, there's room for everyone. The open-concept floor plan is filled with natural light, while the spacious kitchen features abundant cabinetry, generous counter space, and overlooks the main living area, making it ideal for everyday living and entertaining. The split-bedroom layout includes a spacious primary suite plus a private guest suite with its own full bath—perfect for visitors or multigenerational living. The den provides flexible space for a home office, hobby room, or media room. Step outside to a screened lanai overlooking your fenced backyard with no homes directly behind you, creating a peaceful setting to relax and enjoy Florida's year-round sunshine. Located in sought-after Deep Creek, just minutes from golf, shopping, dining, I-75, Punta Gorda, and Port Charlotte.
For sale
Price cut: $10K (7/24)
$449,900
2423 MALAYA COURT, PUNTA GORDA, FL 33983
4beds
2,438sqft
:
Get pre-qualified$2,940/mo
Single Family Residence
Built in 2021
9,599 Square Feet Lot
$437,600 Zestimate®
$185/sqft
$17/mo HOA
What's special
Screened lanaiDen provides flexible spaceSplit-bedroom layoutDedicated denOpen-concept floor planFenced backyardSpacious primary suite
- 90 days |
- 506 |
- 22 |
Zillow last checked:
Listing updated:
Listed by:
Rob Nusbaum 941-467-0651,
COLDWELL BANKER REALTY 941-639-0090
Source: Stellar MLS,MLS#: C7525323 Originating MLS: Port Charlotte
Originating MLS: Port Charlotte
Facts & features
Interior
Bedrooms & bathrooms
- Bedrooms: 4
- Bathrooms: 3
- Full bathrooms: 3
Primary bedroom
- Description: Room1
- Features: Walk-In Closet(s)
- Level: First
- Area: 272 Square Feet
- Dimensions: 16x17
Bedroom 2
- Description: Room2
- Features: Dual Closets
- Level: First
- Area: 126 Square Feet
- Dimensions: 14x9
Bedroom 3
- Description: Room3
- Features: Dual Closets
- Level: First
- Area: 140 Square Feet
- Dimensions: 10x14
Bedroom 4
- Description: Room4
- Features: Dual Closets
- Level: First
- Area: 140 Square Feet
- Dimensions: 10x14
Den
- Description: Room9
- Level: First
- Area: 130 Square Feet
- Dimensions: 10x13
Dinette
- Description: Room7
- Level: First
- Area: 100 Square Feet
- Dimensions: 10x10
Dining room
- Description: Room8
- Level: First
- Area: 135 Square Feet
- Dimensions: 9x15
Great room
- Description: Room5
- Level: First
- Area: 364 Square Feet
- Dimensions: 14x26
Kitchen
- Description: Room6
- Level: First
- Area: 110 Square Feet
- Dimensions: 10x11
Heating
- Electric
Cooling
- Central Air
Appliances
- Included: Dishwasher, Electric Water Heater, Microwave, Range, Refrigerator
- Laundry: Inside, Laundry Room
Features
- Ceiling Fan(s), High Ceilings, Open Floorplan, Primary Bedroom Main Floor, Split Bedroom, Thermostat Attic Fan, Vaulted Ceiling(s), Walk-In Closet(s)
- Flooring: Carpet, Ceramic Tile
- Has fireplace: No
Interior area
- Total structure area: 3,359
- Total interior livable area: 2,438 sqft
Video & virtual tour
Property
Parking
- Total spaces: 3
- Parking features: Garage - Attached
- Attached garage spaces: 3
Features
- Levels: One
- Stories: 1
- Patio & porch: Covered, Rear Porch, Screened
- Exterior features: Sprinkler Metered
- Fencing: Fenced
- Has view: Yes
- View description: Trees/Woods
- Waterfront features: Lake
Lot
- Size: 9,599 Square Feet
- Features: Landscaped
Details
- Parcel number: 402316376001
- Zoning: RSF3.5
- Special conditions: None
Construction
Type & style
- Home type: SingleFamily
- Property subtype: Single Family Residence
Materials
- Block, Stucco
- Foundation: Slab
- Roof: Shingle
Condition
- Completed
- New construction: No
- Year built: 2021
Details
- Warranty included: Yes
Utilities & green energy
- Sewer: Public Sewer
- Water: Public
- Utilities for property: BB/HS Internet Available, Cable Available, Electricity Available, Electricity Connected, Fiber Optics, Public, Street Lights, Water Available, Water Connected
Community & HOA
Community
- Features: Fishing, Lake
- Pet fee: $0 monthly
- Subdivision: PUNTA GORDA ISLES SEC 23
HOA
- Has HOA: Yes
- Amenities included: Basketball Court, Park, Pickleball Court(s)
- HOA fee: $17 monthly
- HOA name: Deep Creek Sec 23
- HOA phone: 941-764-6674
Location
- Region: Punta Gorda
Financial & listing details
- Price per square foot: $185/sqft
- Tax assessed value: $453,636
- Annual tax amount: $5,849
- Date on market: 4/29/2026
- Cumulative days on market: 91 days
- Listing terms: Cash,Conventional,FHA,VA Loan
- Ownership: Fee Simple
- Total actual rent: 0
- Electric utility on property: Yes
- Road surface type: Concrete
Estimated market value
$437,600
$416,000 - $459,000
$2,452/mo
Price history
| Date | Event | Price |
|---|---|---|
| 7/24/2026 | Price change | $449,900-2.2%$185/sqft |
Source:  Stellar MLS #C7525323 Report a problem Stellar MLS #C7525323 Report a problem | ||
| 6/15/2026 | Price change | $459,900-1.9%$189/sqft |
Source: Stellar MLS #C7525323 Report a problem | ||
| 4/29/2026 | Listed for sale | $469,000+61.9%$192/sqft |
Source: Stellar MLS #C7525323 Report a problem | ||
| 7/12/2024 | Listing removed | $289,723+1.2%$119/sqft |
Source: Stellar MLS #O5878621 Report a problem | ||
| 6/14/2021 | Sold | $286,223+1447.2%$117/sqft |
Source: Public Record Report a problem | ||
| 7/20/2020 | Sold | $18,500-93.6%$8/sqft |
Source: Public Record Report a problem | ||
| 7/20/2020 | Pending sale | $289,723$119/sqft |
Source: ADNORAM REALTY #O5878621 Report a problem | ||
| 7/17/2020 | Price change | $289,723+1355.9%$119/sqft |
Source: ADNORAM REALTY #O5878621 Report a problem | ||
| 2/19/2020 | Pending sale | $19,900$8/sqft |
Source: FIVE STAR REALTY OF CHARLOTTE #C7413567 Report a problem | ||
| 1/28/2020 | Price change | $19,900-13.1%$8/sqft |
Source: FIVE STAR REALTY OF CHARLOTTE #C7413567 Report a problem | ||
| 8/20/2019 | Price change | $22,900-4.2%$9/sqft |
Source: FIVE STAR REALTY OF CHARLOTTE #C7413567 Report a problem | ||
| 6/11/2019 | Price change | $23,900-4%$10/sqft |
Source: FIVE STAR REALTY OF CHARLOTTE #C7413567 Report a problem | ||
| 3/22/2019 | Listed for sale | $24,900+789.3%$10/sqft |
Source: FIVE STAR REALTY OF CHARLOTTE #C7413567 Report a problem | ||
| 5/4/2012 | Sold | $2,800-55.6%$1/sqft |
Source: Public Record Report a problem | ||
| 4/30/2002 | Sold | $6,300$3/sqft |
Source: Public Record Report a problem | ||
Public tax history
| Year | Property taxes | Tax assessment |
|---|---|---|
| 2025 | $5,850 +2.4% | $366,495 +2.9% |
| 2024 | $5,713 +0.2% | $356,166 +3% |
| 2023 | $5,701 +5.3% | $345,792 +3% |
| 2022 | $5,415 +823.2% | $335,720 +1874.8% |
| 2021 | $586 +24.7% | $17,000 +107.3% |
| 2020 | $470 +1.6% | $8,201 +10% |
| 2019 | $463 +8.5% | $7,455 +10% |
| 2018 | $426 | $6,777 -36.2% |
| 2017 | $426 +2.1% | $10,625 +89.7% |
| 2016 | $418 +1.1% | $5,601 +10% |
| 2015 | $413 +1.2% | $5,092 +10% |
| 2014 | $408 +443.1% | $4,629 +21% |
| 2013 | $75 +15.6% | $3,825 -18.2% |
| 2012 | $65 -17.5% | $4,675 |
| 2011 | $79 -36.3% | $4,675 -35.3% |
| 2010 | $124 -27% | $7,225 -32% |
| 2009 | $169 | $10,625 |
Find assessor info on the county website
Monthly payment
Est. payment
Payment breakdown
Explore the cost of this home by adjusting the details. Changes won't be saved.Climate risks
Neighborhood: 33983
Nearby schools
GreatSchools rating
- 8/10Deep Creek Elementary SchoolGrades: PK-5Distance: 0.6 mi
- 4/10Punta Gorda Middle SchoolGrades: 6-8Distance: 4.5 mi
- 5/10Charlotte High SchoolGrades: 9-12Distance: 4.6 mi
Schools provided by the listing agent
- Elementary: Deep Creek Elementary
- Middle: Punta Gorda Middle
- High: Port Charlotte High
Source: Stellar MLS. This data may not be complete. We recommend contacting the local school district to confirm school assignments for this home.
- $296,0003 bd2 ba1.7k sqft2431 Malaya Ct, Punta Gorda, FL 33983Off Market

- $378,5003 bd2 ba1.9k sqft2415 Malaya Ct, Punta Gorda, FL 33983Off Market
- $437,9903 bd2 ba2k sqft2439 Malaya Ct, Punta Gorda, FL 33983Sold
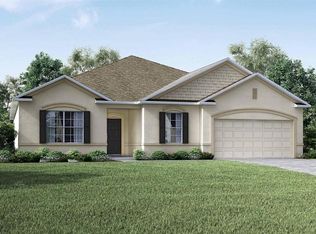
- $198,0002 bd2 ba1.3k sqft2432 Malaya Ct, Punta Gorda, FL 33983Off Market
- $295,9003 bd2 ba1.3k sqft2416 Malaya Ct, Punta Gorda, FL 33983Off Market
- $300,0004 bd2 ba2.1k sqft2440 Malaya Ct, Punta Gorda, FL 33983Sold
- $344,7004 bd2 ba2.3k sqft2399 Malaya Ct, Punta Gorda, FL 33983Off Market
- $267,6003 bd2 ba1.5k sqft2408 Malaya Ct, Punta Gorda, FL 33983Off Market
A local agent can set up tours, give advice and negotiate with sellers.
Similar homes
- $349,0003 bd2 ba2.2k sqft3047 DAFFODIL TERRACE, PUNTA GORDA, FL 33983For Sale

 MLS ID #C7528768, Chelsea Nelli-Casias, MARINA PARK REALTY LLC. Stellar MLS
 - $380,0004 bd3 ba2.2k sqft501 SAN CRISTOBAL AVENUE, PUNTA GORDA, FL 33983For Sale
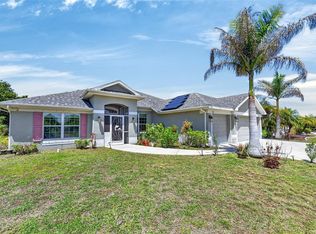 MLS ID #C7524618, Brian Helgemo, COMPASS FLORIDA. Stellar MLS
 - $399,9004 bd3 ba2.2k sqft26069 PARANA DRIVE, PUNTA GORDA, FL 33983For Sale
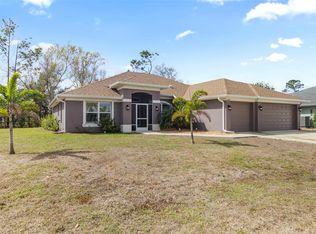 MLS ID #C7522637, Terry Turcotte, ERA ADVANTAGE REALTY, INC.. Stellar MLS
 - $380,0003 bd2 ba2.3k sqft25099 BOLIVAR DRIVE, PUNTA GORDA, FL 33983For Sale
 MLS ID #A4700452, Latrina Butts, EXP REALTY LLC. Stellar MLS
 - $499,9004 bd2 ba1.8k sqft336 CASALE G STREET, PUNTA GORDA, FL 33983For SaleMLS ID #C7527256, Bobbie Leahey, EXP REALTY LLC. Stellar MLS
- $524,9003 bd2 ba2.2k sqft25091 PALISADE ROAD, PUNTA GORDA, FL 33983For SaleMLS ID #C7524472, Christopher Grant, GRANT TEAM REAL ESTATE, LLC. Stellar MLS
- $360,0004 bd2 ba2k sqft475 POSADAS CIRCLE, PUNTA GORDA, FL 33983For SaleMLS ID #C7520683, Gerald Hayes, RE/MAX ALLIANCE GROUP. Stellar MLS
- $660,0004 bd4 ba2.8k sqft27350 SAN CARLOS DRIVE, PUNTA GORDA, FL 33983For SaleMLS ID #A4685932, Lise Wosick, EXP REALTY LLC. Stellar MLS
- $525,0004 bd3 ba2.4k sqft306 CALENDAR STREET, PORT CHARLOTTE, FL 33954For SaleMLS ID #A4700475, Jeff Lauer, EXP REALTY LLC. Stellar MLS
- $329,9004 bd2 ba1.9k sqft25889 AYSEN DRIVE, PUNTA GORDA, FL 33983For SaleMLS ID #D6145037, Jan Fanstill, CENTURY 21 TROPICAL BREEZE. Stellar MLS
- $489,0004 bd3 ba2.5k sqft9436 PRESIDENT CIRCLE, PORT CHARLOTTE, FL 33981For SaleMLS ID #D6148101, Barbara Hamerton, LLC, RE/MAX ALLIANCE GROUP. Stellar MLS
- $450,0003 bd3 ba2.1k sqft4236 FENWAY STREET, PORT CHARLOTTE, FL 33948For SaleMLS ID #C7526659, Christopher Grant, GRANT TEAM REAL ESTATE, LLC. Stellar MLS
- $445,0002 bd2 ba1.4k sqft405 RIDGECREST DRIVE, PUNTA GORDA, FL 33982For SaleMLS ID #C7521474, Christopher Grant, GRANT TEAM REAL ESTATE, LLC. Stellar MLS
- $395,0004 bd2 ba1.8k sqft7676 MIKASA DRIVE, PUNTA GORDA, FL 33950For SaleMLS ID #C7525271, Carla Nix, COLDWELL BANKER SUNSTAR REALTY. Stellar MLS
- $455,0003 bd2 ba2k sqft2486 LAWYER TERRACE, NORTH PORT, FL 34288For SaleMLS ID #C7524298, Dylan DePalma, KELLER WILLIAMS ISLAND LIFE REAL ESTATE. Stellar MLS
- $375,0003 bd2 ba2.3k sqft4284 RIVER BANK WAY, PUNTA GORDA, FL 33980For SaleMLS ID #A4695142, Michael Grady, COLDWELL BANKER REALTY. Stellar MLS
- $325,0004 bd2 ba1.7k sqft4195 MANATEE LANE, PUNTA GORDA, FL 33980For SaleMLS ID #C7526915, John Batliner, KW PEACE RIVER PARTNERS. Stellar MLS
- $439,9003 bd2 ba2k sqft25324 ALICANTE DRIVE, PUNTA GORDA, FL 33955For SaleMLS ID #C7527735, Kathy Weithman, CCRFL, LLC.. Stellar MLS
- $399,9992 bd2 ba1.6k sqft1867 NOTTINGHAM TRAIL, PUNTA GORDA, FL 33980For SaleMLS ID #C7528491, Debra Willison, RE/MAX PALM REALTY. Stellar MLS
- $343,9003 bd2 ba2.1k sqft24416 LAKEVIEW PLACE, PORT CHARLOTTE, FL 33980For SaleMLS ID #C7526411, Gerald Hayes, RE/MAX ALLIANCE GROUP. Stellar MLS
