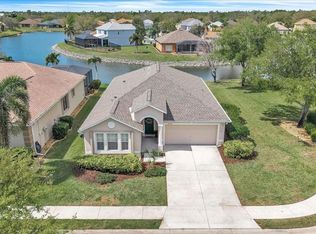
Welcome to your own slice of paradise in the tucked-away gated community of Suncoast Lakes! This charming 3-bedroom, den/flex room, 2-bath home with 2-car garage is nestled in one of Port Charlotte’s hidden gem neighborhoods — offering peaceful living “off the beaten path” while still being conveniently close to shopping, dining, schools, entertainment, golf, beaches, and nearby airports. Residents enjoy a beautifully maintained community featuring a sparkling community pool, park/picnic area, and low HOA fees with NO CDD fees — making this an exceptional value for full-time residents, seasonal owners, or investors alike. Step inside and discover comfortable Florida living with an open, inviting layout designed for everyday living and entertaining. Whether you’re looking for a quiet retreat or easy access to everything Southwest Florida has to share, this home delivers the perfect blend of privacy, convenience, and lifestyle. Come experience why Suncoast Lakes is one of the area's best-kept secrets. Meticulously maintained, hurricane shutters, irrigation system, HVAC 5/19, Roof 11/22, Water heater 7/25. Come experience why Suncoast Lakes is one of the area’s best-kept secrets in SW Florida!
For sale
Price cut: $5K (7/30)
$311,000
2796 SUNCOAST LAKES BOULEVARD, PORT CHARLOTTE, FL 33980
3beds
1,885sqft
:
Get pre-qualified$2,265/mo
Single Family Residence
Built in 2006
7,501 Square Feet Lot
$300,400 Zestimate®
$165/sqft
$202/mo HOA
What's special
- 69 days |
- 405 |
- 7 |
Zillow last checked:
Listing updated:
Listed by:
Teresa Benton 941-889-9311,
ALLISON JAMES ESTATES & HOMES 941-500-4922
Source: Stellar MLS,MLS#: C7526203 Originating MLS: Port Charlotte
Originating MLS: Port Charlotte
Facts & features
Interior
Bedrooms & bathrooms
- Bedrooms: 3
- Bathrooms: 2
- Full bathrooms: 2
Rooms
- Room types: Den/Library/Office
Primary bedroom
- Features: Ceiling Fan(s), En Suite Bathroom, Walk-In Closet(s)
- Level: First
- Area: 204 Square Feet
- Dimensions: 12x17
Bedroom 2
- Features: Ceiling Fan(s), Built-in Closet
- Level: First
- Area: 144 Square Feet
- Dimensions: 12x12
Bedroom 3
- Features: Ceiling Fan(s), Built-in Closet
- Level: First
- Area: 121 Square Feet
- Dimensions: 11x11
Primary bathroom
- Features: Dual Sinks, Tub with Separate Shower Stall, Water Closet/Priv Toilet, Window/Skylight in Bath
- Level: First
- Area: 88 Square Feet
- Dimensions: 8x11
Bathroom 2
- Features: Tub With Shower, Window/Skylight in Bath
- Level: First
- Area: 35 Square Feet
- Dimensions: 7x5
Balcony porch lanai
- Level: First
- Area: 98 Square Feet
- Dimensions: 7x14
Den
- Level: First
- Area: 110 Square Feet
- Dimensions: 11x10
Dinette
- Level: First
- Area: 120 Square Feet
- Dimensions: 8x15
Dining room
- Level: First
- Area: 140 Square Feet
- Dimensions: 10x14
Kitchen
- Features: Breakfast Bar, Kitchen Island, Pantry
- Level: First
- Area: 238 Square Feet
- Dimensions: 17x14
Laundry
- Features: Built-In Shelving
- Level: First
- Area: 36 Square Feet
- Dimensions: 6x6
Living room
- Level: First
- Area: 238 Square Feet
- Dimensions: 17x14
Heating
- Central, Electric
Cooling
- Central Air
Appliances
- Included: Dishwasher, Disposal, Microwave, Range, Refrigerator
- Laundry: Inside, Laundry Room
Features
- Ceiling Fan(s), Eating Space In Kitchen, Open Floorplan, Primary Bedroom Main Floor, Solid Surface Counters, Walk-In Closet(s)
- Flooring: Carpet, Ceramic Tile
- Doors: Sliding Doors
- Windows: Hurricane Shutters
- Has fireplace: No
Interior area
- Total structure area: 2,471
- Total interior livable area: 1,885 sqft
Video & virtual tour
Property
Parking
- Total spaces: 2
- Parking features: Driveway
- Attached garage spaces: 2
- Has uncovered spaces: Yes
- Details: Garage Dimensions: 22x20
Features
- Levels: One
- Stories: 1
- Patio & porch: Rear Porch, Screened
- Exterior features: Irrigation System, Rain Gutters, Sidewalk
- Has view: Yes
- View description: Trees/Woods
Lot
- Size: 7,501 Square Feet
- Features: Landscaped, Level, Sidewalk
- Residential vegetation: Mature Landscaping, Oak Trees, Trees/Landscaped
Details
- Parcel number: 402318376013
- Zoning: PD
- Special conditions: None
Construction
Type & style
- Home type: SingleFamily
- Property subtype: Single Family Residence
Materials
- Block, Stucco
- Foundation: Slab
- Roof: Shingle
Condition
- New construction: No
- Year built: 2006
Utilities & green energy
- Sewer: Public Sewer
- Water: Public
- Utilities for property: BB/HS Internet Available, Cable Available, Electricity Connected, Public, Sewer Connected, Underground Utilities, Water Connected
Community & HOA
Community
- Features: Deed Restrictions, Gated Community - No Guard, Irrigation-Reclaimed Water, Park, Pool, Sidewalks
- Security: Gated Community
- Pet fee: $0 monthly
- Subdivision: SUNCOAST LAKES
HOA
- Has HOA: Yes
- Amenities included: Gated
- Services included: Cable TV, Community Pool, Manager, Private Road
- HOA fee: $202 monthly
- HOA name: Star Hospitality Management
- HOA phone: 941-575-6764
Location
- Region: Punta Gorda
Financial & listing details
- Price per square foot: $165/sqft
- Tax assessed value: $301,758
- Annual tax amount: $4,594
- Date on market: 5/26/2026
- Cumulative days on market: 69 days
- Listing terms: Cash,Conventional,FHA,VA Loan
- Ownership: Fee Simple
- Total actual rent: 0
- Electric utility on property: Yes
- Road surface type: Paved, Asphalt
Estimated market value
$300,400
$285,000 - $315,000
$2,278/mo
Price history
| Date | Event | Price |
|---|---|---|
| 7/30/2026 | Price change | $311,000-1.6%$165/sqft |
Source:  Stellar MLS #C7526203 Report a problem Stellar MLS #C7526203 Report a problem | ||
| 7/8/2026 | Price change | $316,000-4%$168/sqft |
Source: Stellar MLS #C7526203 Report a problem | ||
| 6/18/2026 | Price change | $329,000-3.2%$175/sqft |
Source: Stellar MLS #C7526203 Report a problem | ||
| 5/26/2026 | Listed for sale | $339,900+4.3%$180/sqft |
Source: Stellar MLS #C7526203 Report a problem | ||
| 5/8/2026 | Sold | $326,000+1.9%$173/sqft |
Source: Public Record Report a problem | ||
| 5/15/2024 | Sold | $319,900$170/sqft |
Source: Stellar MLS #N6127761 Report a problem | ||
| 1/18/2024 | Pending sale | $319,900$170/sqft |
Source: Stellar MLS #N6127761 Report a problem | ||
| 11/8/2023 | Price change | $319,900-3%$170/sqft |
Source: Stellar MLS #N6127761 Report a problem | ||
| 10/12/2023 | Price change | $329,900-7.8%$175/sqft |
Source: Stellar MLS #N6127761 Report a problem | ||
| 9/25/2023 | Price change | $357,900-3%$190/sqft |
Source: Stellar MLS #N6127761 Report a problem | ||
| 8/31/2023 | Price change | $369,000-4.2%$196/sqft |
Source: Stellar MLS #N6127761 Report a problem | ||
| 7/17/2023 | Listed for sale | $385,000+150.2%$204/sqft |
Source: Stellar MLS #N6127761 Report a problem | ||
| 8/27/2015 | Listing removed | $1,650$1/sqft |
Source: Michael Saunders & Company - Licensed Real Estate Broker Report a problem | ||
| 7/15/2015 | Listed for rent | $1,650$1/sqft |
Source: Michael Saunders & Company - Licensed Real Estate Broker Report a problem | ||
| 9/20/2014 | Listing removed | $1,650$1/sqft |
Source: Michael Saunders & Company - Licensed Real Estate Broker Report a problem | ||
| 8/27/2014 | Listed for rent | $1,650$1/sqft |
Source: Michael Saunders & Company - Licensed Real Estate Broker Report a problem | ||
| 8/8/2014 | Sold | $153,900-3.8%$82/sqft |
Source: Stellar MLS #C7054540 Report a problem | ||
| 6/12/2014 | Price change | $159,900-5.9%$85/sqft |
Source: ERA Advantage Realty, Inc. #c7054540 Report a problem | ||
| 5/29/2014 | Price change | $169,900-2.9%$90/sqft |
Source: ERA Advantage Realty, Inc. #c7054540 Report a problem | ||
| 5/9/2014 | Listed for sale | $174,900+48.6%$93/sqft |
Source: ERA Advantage Realty, Inc. #c7054540 Report a problem | ||
| 4/10/2014 | Sold | $117,700-39.6%$62/sqft |
Source: Public Record Report a problem | ||
| 4/10/2014 | Price change | $194,900-5.2%$103/sqft |
Source: ERA Advantage Realty, Inc. #c7054540 Report a problem | ||
| 2/25/2014 | Listed for sale | -- |
Source: Auction.com Report a problem | ||
| 5/22/2007 | Sold | $205,500$109/sqft |
Source: Public Record Report a problem | ||
Public tax history
| Year | Property taxes | Tax assessment |
|---|---|---|
| 2025 | $4,594 -0.4% | $257,479 +3.1% |
| 2024 | $4,612 -0.6% | $249,658 +10% |
| 2023 | $4,640 +9.6% | $226,962 +10% |
| 2022 | $4,233 +14.3% | $206,329 +10% |
| 2021 | $3,702 +0.2% | $187,572 0% |
| 2020 | $3,693 +1.3% | $187,636 +0.7% |
| 2019 | $3,646 +12.6% | $186,335 +7.6% |
| 2018 | $3,239 | $173,124 +1% |
| 2017 | $3,239 +1.4% | $171,341 +13.7% |
| 2016 | $3,195 +4.6% | $150,706 +10% |
| 2015 | $3,054 +11.2% | $137,005 +17.2% |
| 2014 | $2,746 +49.1% | $116,896 +3.5% |
| 2013 | $1,841 +46.5% | $112,962 +1.9% |
| 2012 | $1,257 +4% | $110,861 |
| 2011 | $1,209 -11.8% | $110,861 -6.5% |
| 2010 | $1,370 -32% | $118,560 -28.1% |
| 2009 | $2,016 | $164,895 +197.6% |
| 2007 | -- | $55,413 |
Find assessor info on the county website
Monthly payment
Est. payment
Payment breakdown
Explore the cost of this home by adjusting the details. Changes won't be saved.Climate risks
Neighborhood: 33980
Nearby schools
GreatSchools rating
- 4/10Kingsway Elementary SchoolGrades: PK-5Distance: 1.7 mi
- 7/10Port Charlotte Middle SchoolGrades: 6-8Distance: 1.6 mi
- 5/10Charlotte High SchoolGrades: 9-12Distance: 4.4 mi
Schools provided by the listing agent
- Elementary: Kingsway
- Middle: Port Charlotte Middle
- High: Charlotte High
Source: Stellar MLS. This data may not be complete. We recommend contacting the local school district to confirm school assignments for this home.
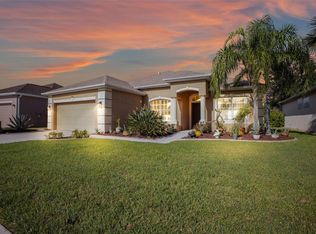
- $390,0003 bd2 ba2k sqft2800 Suncoast Lakes Blvd, Punta Gorda, FL 33980Sold
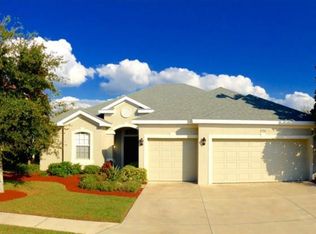
- $344,0004 bd3 ba2.2k sqft2799 Suncoast Lakes Blvd, Punta Gorda, FL 33980Off Market
- $272,7002 bd2 ba2.3k sqft2804 Suncoast Lakes Blvd, Punta Gorda, FL 33980Off Market
- $271,8003 bd2 ba1.6k sqft2788 Suncoast Lakes Blvd, Punta Gorda, FL 33980Off Market
- $350,0003 bd2 ba2k sqft2791 Suncoast Lakes Blvd, Punta Gorda, FL 33980Sold
- $342,8003 bd2 ba1.9k sqft2792 Suncoast Lakes Blvd, Punta Gorda, FL 33980Off Market
- $308,2004 bd3 ba2.3k sqft2803 Suncoast Lakes Blvd, Punta Gorda, FL 33980Off Market
- $286,9003 bd2 ba1.8k sqft2808 Suncoast Lakes Blvd, Punta Gorda, FL 33980Off Market
A local agent can set up tours, give advice and negotiate with sellers.
Similar homes
- $317,7003 bd2 ba2k sqft2860 SUNCOAST LAKES BOULEVARD, PORT CHARLOTTE, FL 33980For Sale

 MLS ID #C7527298, Jonna Dean, MARINA PARK REALTY LLC. Stellar MLS
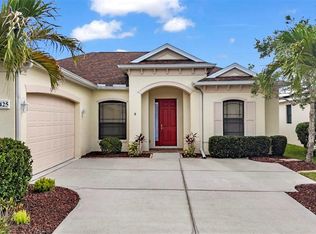
 - $314,9003 bd2 ba1.8k sqft24425 LAKEVIEW PLACE, PORT CHARLOTTE, FL 33980For Sale
 MLS ID #C7525835, Bobbie Leahey, EXP REALTY LLC. Stellar MLS
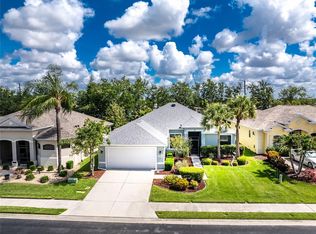
 - $343,9003 bd2 ba2.1k sqft24416 LAKEVIEW PLACE, PORT CHARLOTTE, FL 33980For Sale
 MLS ID #C7526411, Gerald Hayes, RE/MAX ALLIANCE GROUP. Stellar MLS
 - $335,0004 bd2 ba2k sqft24483 LAKESIDE MANOR, PORT CHARLOTTE, FL 33980For Sale
 MLS ID #C7523488, Robbie Sifrit, MARINA PARK REALTY LLC. Stellar MLS
 - $309,9003 bd2 ba1.5k sqft23177 RYE AVENUE, PUNTA GORDA, FL 33980For SaleMLS ID #C7515489, Matthew Rhoden, PROPERTY LIONS REALTY, INC. Stellar MLS
- $299,0002 bd2 ba1.3k sqft1725 PICCADILLY CIRCLE, PUNTA GORDA, FL 33980For SaleMLS ID #C7527270, John Batliner, KW PEACE RIVER PARTNERS. Stellar MLS
- $349,0003 bd2 ba1.6k sqft24376 WESTGATE BOULEVARD, PUNTA GORDA, FL 33980For SaleMLS ID #C7528057, John Batliner, KW PEACE RIVER PARTNERS. Stellar MLS
- $330,0002 bd2 ba1.5k sqft1869 BIRMINGHAM BOULEVARD, PUNTA GORDA, FL 33980For SaleMLS ID #C7524299, John Batliner, KW PEACE RIVER PARTNERS. Stellar MLS
- $375,0003 bd2 ba2.3k sqft4284 RIVER BANK WAY, PUNTA GORDA, FL 33980For SaleMLS ID #A4695142, Michael Grady, COLDWELL BANKER REALTY. Stellar MLS
- $345,0003 bd2 ba1.6k sqft22481 MADELYN AVENUE, PORT CHARLOTTE, FL 33954For SaleMLS ID #D6147852, Marcia Cullinan, MICHAEL SAUNDERS & COMPANY. Stellar MLS
- $329,9003 bd2 ba1.8k sqft2991 GRANDVIEW DRIVE, NORTH PORT, FL 34288For SaleMLS ID #C7528864, Jason Ester, RE/MAX ALLIANCE GROUP. Stellar MLS
- $328,0003 bd2 ba1.6k sqft1458 RICHBRIAR DRIVE, NORTH PORT, FL 34288For SaleMLS ID #A4699877, Brandi Furlan, KW COASTAL LIVING III. Stellar MLS
- $219,9002 bd2 ba1.4k sqft24181 GREEN HERON DRIVE #84, PUNTA GORDA, FL 33980For SaleMLS ID #A4687584, Harley Bascom, EXP REALTY LLC. Stellar MLS
- $339,8003 bd2 ba1.7k sqft25106 BOLIVAR DRIVE, PUNTA GORDA, FL 33983For SaleMLS ID #C7527668, Rhonda Gustitus, KW PEACE RIVER PARTNERS. Stellar MLS
- $360,0004 bd2 ba2.1k sqft1351 KINDEL COURT, PUNTA GORDA, FL 33983For SaleMLS ID #C7527540, Denise Galloway, PA, KW PEACE RIVER PARTNERS. Stellar MLS
- $320,0004 bd2 ba1.8k sqft7048 WATERFORD PARKWAY, PUNTA GORDA, FL 33950For SaleMLS ID #C7528103, Paula Elliott, ALLISON JAMES ESTATES & HOMES. Stellar MLS
- $329,9004 bd2 ba1.9k sqft25889 AYSEN DRIVE, PUNTA GORDA, FL 33983For SaleMLS ID #D6145037, Jan Fanstill, CENTURY 21 TROPICAL BREEZE. Stellar MLS
- $330,0003 bd2 ba1.7k sqft3275 OSPREY LANE, PORT CHARLOTTE, FL 33953For SaleMLS ID #D6147766, Janice Fanstill, RIVERWOOD REALTY. Stellar MLS
- $330,0004 bd2 ba1.8k sqft7436 MIKASA DRIVE, PUNTA GORDA, FL 33950For SaleMLS ID #C7527292, Janice Dudley, REAL BROKER, LLC. Stellar MLS
- $380,0003 bd2 ba1.7k sqft26392 LANCER LANE, PUNTA GORDA, FL 33983For SaleMLS ID #C7528095, Sheri Caulfield, COLDWELL BANKER SUNSTAR REALTY. Stellar MLS
