BIG PRICE IMPROVEMENT!! VILLAS AT BURNT STORE ISLES ! Fall in love the moment you arrive at this charming turnkey villa, tucked away on a quiet street and crafted for effortless Florida living. Light, inviting, and beautifully updated, this 2 bedroom plus den, 2 bathroom home feels like a breath of fresh air. Step inside to discover laminate flooring, a thoughtfully remodeled kitchen and bathrooms, and tasteful décor that instantly feels like home. The eat in kitchen is the perfect spot to savor morning coffee, while the separate laundry room adds everyday convenience. A brand new roof in 2024 offers peace of mind and lasting value. The oversized lanai is where this villa truly shines, an ideal space to unwind with a book, host friends, or simply enjoy the calm and privacy that surrounds you. The spacious two car garage provides plenty of storage and features a freshly painted floor, blending practicality with uniqueness.. Life here is easy and carefree, with an HOA that covers flood insurance and exterior maintenance so you can spend more time enjoying what matters most. Ideally located near shopping, downtown Punta Gorda, and beautiful beaches, this villa is more than move in ready, it is ready to be loved. Warm, welcoming, and effortlessly livable, this is the kind of home you will not want to leave.
For sale
Price cut: $10K (6/25)
$229,000
3799 Albacete Cir #65, Punta Gorda, FL 33950
2beds
1,451sqft
:
Get pre-qualified$2,258/mo
Villa
Built in 2006
2,392 Square Feet Lot
$217,600 Zestimate®
$158/sqft
$724/mo HOA
What's special
Oversized lanaiSeparate laundry roomLaminate flooringQuiet streetEat in kitchenSpacious two car garage
- 188 days |
- 398 |
- 17 |
Zillow last checked:
Listing updated:
Listed by:
Darcy Hanley 303-927-9437,
COLDWELL BANKER SUNSTAR REALTY 941-637-1090
Source: Stellar MLS,MLS#: C7520204 Originating MLS: Port Charlotte
Originating MLS: Port Charlotte
Facts & features
Interior
Bedrooms & bathrooms
- Bedrooms: 2
- Bathrooms: 2
- Full bathrooms: 2
Primary bedroom
- Features: Walk-In Closet(s)
- Level: First
- Area: 169 Square Feet
- Dimensions: 13x13
Bedroom 2
- Features: Built-in Closet
- Level: First
- Area: 120 Square Feet
- Dimensions: 12x10
Great room
- Level: First
- Area: 364 Square Feet
- Dimensions: 26x14
Kitchen
- Level: First
- Area: 209 Square Feet
- Dimensions: 19x11
Laundry
- Level: First
- Area: 49 Square Feet
- Dimensions: 7x7
Heating
- Central
Cooling
- Central Air
Appliances
- Included: Dishwasher, Disposal, Electric Water Heater, Microwave, Range, Washer
- Laundry: Laundry Room
Features
- Ceiling Fan(s), Eating Space In Kitchen, High Ceilings, Kitchen/Family Room Combo, Open Floorplan, Primary Bedroom Main Floor, Solid Surface Counters
- Flooring: Carpet, Laminate
- Doors: Sliding Doors
- Windows: Window Treatments
- Has fireplace: No
- Common walls with other units/homes: End Unit
Interior area
- Total structure area: 1,550
- Total interior livable area: 1,451 sqft
Video & virtual tour
Property
Parking
- Total spaces: 2
- Parking features: Garage - Attached
- Attached garage spaces: 2
Features
- Levels: One
- Stories: 1
- Exterior features: Irrigation System, Private Entrance, Rain Gutters, Sidewalk
Lot
- Size: 2,392 Square Feet
- Features: FloodZone, Landscaped, Sidewalk
Details
- Parcel number: 412320801064
- Zoning: GM-15
- Special conditions: None
Construction
Type & style
- Home type: SingleFamily
- Property subtype: Villa
Materials
- Block
- Foundation: Slab
- Roof: Tile
Condition
- New construction: No
- Year built: 2006
Utilities & green energy
- Sewer: Public Sewer
- Water: Public
- Utilities for property: BB/HS Internet Available, Cable Connected, Electricity Connected, Public, Underground Utilities
Community & HOA
Community
- Features: Clubhouse, Community Mailbox, Pool
- Pet fee: $0 monthly
- Subdivision: VILLAS BURNT STORE ISLES 01
HOA
- Has HOA: Yes
- Services included: Cable TV, Reserve Fund, Insurance, Maintenance Structure, Maintenance Grounds, Pest Control, Pool Maintenance, Sewer
- HOA fee: $724 monthly
- HOA name: Angie Harris
- HOA phone: 941-629-8190
- Second HOA name: BURNT STORE ISLES Association
Location
- Region: Punta Gorda
Financial & listing details
- Price per square foot: $158/sqft
- Annual tax amount: $3,176
- Date on market: 1/17/2026
- Cumulative days on market: 188 days
- Listing terms: Cash,Conventional
- Ownership: Fee Simple
- Total actual rent: 0
- Electric utility on property: Yes
- Road surface type: Paved
Estimated market value
$217,600
$207,000 - $228,000
$2,130/mo
Price history
| Date | Event | Price |
|---|---|---|
| 6/25/2026 | Price change | $229,000-4.2%$158/sqft |
Source:  Stellar MLS #C7520204 Report a problem Stellar MLS #C7520204 Report a problem | ||
| 2/15/2026 | Price change | $239,000-2%$165/sqft |
Source: Stellar MLS #C7520204 Report a problem | ||
| 1/17/2026 | Listed for sale | $244,000$168/sqft |
Source: Stellar MLS #C7520204 Report a problem | ||
Public tax history
Tax history is unavailable.
Monthly payment
Est. payment
Payment breakdown
Explore the cost of this home by adjusting the details. Changes won't be saved.Climate risks
Neighborhood: 33950
Nearby schools
GreatSchools rating
- 8/10Sallie Jones Elementary SchoolGrades: PK-5Distance: 2.5 mi
- 4/10Punta Gorda Middle SchoolGrades: 6-8Distance: 2.4 mi
- 5/10Charlotte High SchoolGrades: 9-12Distance: 2.4 mi
Schools provided by the listing agent
- Elementary: Sallie Jones Elementary
- Middle: Punta Gorda Middle
- High: Charlotte High
Source: Stellar MLS. This data may not be complete. We recommend contacting the local school district to confirm school assignments for this home.
- $167,9002 bd2 ba1.4k sqft3799 Albacete Cir #33-65, Punta Gorda, FL 33950Off Market
- $--2 bd2 ba1.4k sqft3799 Albacete Cir, Punta Gorda, FL 33950Off Market
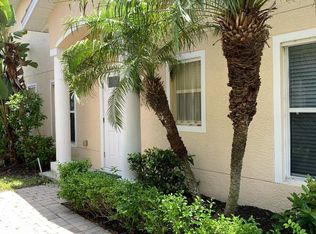
- $195,0002 bd2 ba1.4k sqft3797 Albacete Cir #33-66, Punta Gorda, FL 33950Sold

- $150,0002 bd2 ba1.4k sqft3803 Albacete Cir #32-64, Punta Gorda, FL 33950Sold
- $150,0002 bd2 ba1.4k sqft3803 Albacete Cir #64, Punta Gorda, FL 33950Sold
- $182,4002 bd2 ba1.5k sqft3805 Albacete Cir #32-63, Punta Gorda, FL 33950Off Market
- $169,9002 bd2 ba1.4k sqft3793 Albacete Cir #34-67, Punta Gorda, FL 33950Off Market
- $168,6002 bd2 ba1.4k sqft3791 Albacete Cir #34-68, Punta Gorda, FL 33950Off Market
A local agent can set up tours, give advice and negotiate with sellers.
A local lender can help you make sure your offer is ready when you are.
Similar homes
- $254,9002 bd2 ba1.3k sqft8810 Tuscany Isles Dr, Punta Gorda, FL 33950For Sale
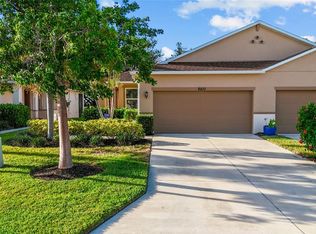
 MLS ID #A4697480, Tiffany Stonis, EXP REALTY LLC. Stellar MLS
 - $224,9003 bd2 ba1.5k sqft18 Emden Cir, Punta Gorda, FL 33950For Sale
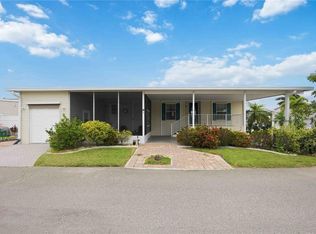 MLS ID #C7525309, Brooks Imlay, PREFERRED SHORE LLC. Stellar MLS
 - $250,0002 bd2 ba1.1k sqft4000 Bal Harbor Blvd Unit 223, Punta Gorda, FL 33950For Sale
 MLS ID #C7526925, Gary Cardillo, RE/MAX HARBOR REALTY. Stellar MLS
 - $259,0003 bd2 ba1.2k sqft23 Holland Dr, Punta Gorda, FL 33950For Sale
 MLS ID #C7492820, Wendy Decker, SELLSTATE VISION REALTY. Stellar MLS
 - $261,0003 bd2 ba1.2k sqft1 Den Helder Ave, Punta Gorda, FL 33950For SaleMLS ID #C7522013, Wendy Decker, SELLSTATE VISION REALTY. Stellar MLS
- $162,5002 bd2 ba1.1k sqft10101 Burnt Store Rd Lot 222, Punta Gorda, FL 33950For SaleMLS ID #C7528428, Raleigh Morrison, LPT REALTY, LLC. Stellar MLS
- $259,9502 bd2 ba1.5k sqft63 Windmill Blvd #204O, Punta Gorda, FL 33950For SaleMLS ID #C7496597, Sue Shangle-Kibby, CCRFL, LLC.. Stellar MLS
- $195,0002 bd2 ba1.4k sqft14 Emden Cir, Punta Gorda, FL 33950For SaleMLS ID #C7499501, Wendy Decker, SELLSTATE VISION REALTY. Stellar MLS
- $199,9002 bd2 ba1k sqft21 Amsterdam Ave, Punta Gorda, FL 33950For SaleMLS ID #C7514863, Wendy Decker, SELLSTATE VISION REALTY. Stellar MLS
- $299,9003 bd2 ba1.6k sqft7164 Mikasa Dr, Punta Gorda, FL 33950For SaleMLS ID #C7525546, Sam Mattoni, COLDWELL BANKER SUNSTAR REALTY. Stellar MLS
- $234,9002 bd2 ba1.2k sqft3181 Matecumbe Key Rd Unit 33, Punta Gorda, FL 33955For SaleMLS ID #C7526387, Lesley Rose, JOHN R WOOD PROPERTIES. Stellar MLS
- $295,0003 bd2 ba1.5k sqft10101 Burnt Store Rd Lot 21, Punta Gorda, FL 33950For SaleMLS ID #C7505658, Wendy Decker, SELLSTATE VISION REALTY. Stellar MLS
- $299,0002 bd2 ba1.2k sqft4200 Almar Dr, Punta Gorda, FL 33950For SaleMLS ID #C7523298, Nicole Smith-Mayle, REALTY BY DALE THOMAS. Stellar MLS
- $320,0004 bd2 ba1.8k sqft7048 Waterford Pkwy, Punta Gorda, FL 33950For SaleMLS ID #C7528103, Paula Elliott, ALLISON JAMES ESTATES & HOMES. Stellar MLS
- $219,9002 bd2 ba1.4k sqft24181 Green Heron Dr Unit 84, Punta Gorda, FL 33980For SaleMLS ID #A4687584, Harley Bascom, EXP REALTY LLC. Stellar MLS
- $320,0003 bd2 ba1.7k sqft25292 E Lenox Cir, Punta Gorda, FL 33950For SaleMLS ID #C7525171, Nancy Weber, KELLER WILLIAMS ISLAND LIFE REAL ESTATE. Stellar MLS
- $253,0002 bd2 ba1.2k sqft26333 Nadir Rd APT 111, Punta Gorda, FL 33983For SaleMLS ID #A4690423, Doreen Wisdom, CORAL BAY REALTY LLC. Stellar MLS
- $199,0002 bd1 ba826 sqft3221 White Ibis Ct APT D2, Punta Gorda, FL 33950For SaleMLS ID #C7524123, Luke Andreae, RE/MAX HARBOR REALTY. Stellar MLS
- $330,0004 bd2 ba1.8k sqft7436 Mikasa Dr, Punta Gorda, FL 33950For SaleMLS ID #C7527292, Janice Dudley, REAL BROKER, LLC. Stellar MLS
- $335,0004 bd2 ba1.8k sqft7025 Waterford Pkwy, Punta Gorda, FL 33950For SaleMLS ID #C7520263, Carla Co, RE/MAX HARBOR REALTY. Stellar MLS
