
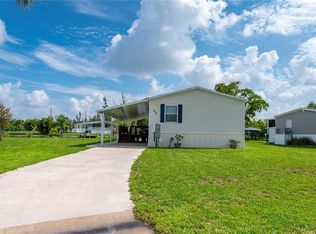
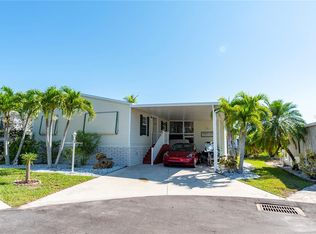
Welcome to your dream home! This meticulously maintained 2005 Cavalier manufactured home offers 1,452 square feet of comfort and style. Fully furnished with a keen eye for detail, it features a desirable 3-bedroom, 2-bathroom split floor plan that provides excellent privacy. Step into the bright open-concept living area, freshly painted and featuring beautiful 2022 luxury vinyl plank flooring. The chef’s kitchen is a standout with Corian countertops, a pantry with pull-out shelves, and refaced cabinets. Additional updates include a 2019 York air conditioner, a new hot water heater, a durable AMS metal roof, a 2018 whole-house water filtration system, and a dedicated 3-stage drinking water filtration system. The outdoor spaces impress as well. The heated and air-conditioned Florida room includes a sunshade for evening comfort, while hurricane impact windows and shutters offer peace of mind during storm season. The completely finished shed is a versatile bonus space featuring a roll-down garage door, attic storage, and an 80 AMP sub-panel with multiple outlets. Landscaping highlights include a 2021 palm tree-lined driveway with strategic lighting. Additional conveniences include three sun tubes for natural light and a long driveway with plenty of room for a boat and multiple vehicles. This beautifully landscaped and fully equipped home truly exceeds expectations with ample storage and thoughtful upgrades throughout. Don’t miss the opportunity to make this exceptional property yours! Schedule your showing today. **Please Note:** Share and bond buy in of $18,285 is not included in the sale price and you get that back when you sell.
For sale
$261,000
1 DEN HELDER AVENUE, PUNTA GORDA, FL 33950
3beds
1,296sqft
Manufactured Home, Single Family Residence
Built in 2005
4,159 Square Feet Lot
$-- Zestimate®
$201/sqft
$261/mo HOA
What's special
Completely finished shedFreshly paintedCorian countertopsDurable ams metal roofNew hot water heaterRefaced cabinetsPantry with pull-out shelves
- 248 days
- 40
- 1
Zillow last checked:
Listing updated:
Listed by:
Wendy Decker 617-306-9806,
SELLSTATE VISION REALTY 941-336-5400,
Eric Decker 617-306-9805,
SELLSTATE VISION REALTY
Source: Stellar MLS,MLS#: C7522013 Originating MLS: Port Charlotte
Originating MLS: Port Charlotte
Facts & features
Interior
Bedrooms & bathrooms
- Bedrooms: 3
- Bathrooms: 2
- Full bathrooms: 2
Rooms
- Room types: Florida Room
Primary bedroom
- Features: Built-in Closet
- Level: First
Bedroom 2
- Features: Built-in Closet
- Level: First
- Area: 1187.5 Square Feet
- Dimensions: 125x9.5
Bedroom 3
- Features: Built-in Closet
- Level: First
- Area: 89.25 Square Feet
- Dimensions: 8.5x10.5
Dinette
- Features: No Closet
- Level: First
Dining room
- Features: No Closet
- Level: First
- Area: 131.25 Square Feet
- Dimensions: 12.5x10.5
Florida room
- Features: No Closet
- Level: First
- Area: 150 Square Feet
- Dimensions: 12x12.5
Kitchen
- Features: No Closet
- Level: First
- Area: 114 Square Feet
- Dimensions: 9.5x12
Living room
- Features: No Closet
- Level: First
- Area: 218.75 Square Feet
- Dimensions: 17.5x12.5
Workshop
- Features: No Closet
- Level: First
Heating
- Central
Cooling
- Central Air
Appliances
- Included: Dishwasher, Disposal, Dryer, Electric Water Heater, Microwave, Range, Refrigerator, Washer, Water Filtration System
- Laundry: Laundry Closet
Features
- Ceiling Fan(s), Crown Molding, High Ceilings, Open Floorplan
- Flooring: Luxury Vinyl
- Has fireplace: No
- Furnished: Yes
Interior area
- Total structure area: 1,452
- Total interior livable area: 1,296 sqft
Property
Parking
- Total spaces: 2
- Parking features: Carport
- Carport spaces: 2
Features
- Levels: One
- Stories: 1
- Exterior features: None
- Waterfront features: Brackish Canal Access, Creek Access, Boat Ramp - Private, No Wake Zone
Lot
- Size: 4,159 Square Feet
Details
- Parcel number: 412318479913
- Zoning: MHP
- Special conditions: None
Construction
Type & style
- Home type: MobileManufactured
- Property subtype: Manufactured Home, Single Family Residence
Materials
- Vinyl Siding
- Foundation: Crawlspace
- Roof: Metal
Condition
- New construction: No
- Year built: 2005
Utilities & green energy
- Sewer: Public Sewer
- Water: Public
- Utilities for property: Cable Available, Electricity Connected, Sewer Connected, Water Connected
Community & HOA
Community
- Features: Community Boat Ramp, Marina, Water Access, Buyer Approval Required, Clubhouse, Gated Community - No Guard, Golf Carts OK, Pool, Special Community Restrictions
- Pet fee: $0 monthly
- Senior community: Yes
- Subdivision: WINDMILL VILLAGE
HOA
- Has HOA: Yes
- Amenities included: Clubhouse, Fence Restrictions, Gated, Pickleball Court(s), Pool, Shuffleboard Court
- Services included: Community Pool, Reserve Fund, Maintenance Grounds, Manager, Pool Maintenance, Sewer, Trash, Water
- HOA fee: $261 monthly
- HOA name: Liz Dewar
- HOA phone: 941-639-2911
Location
- Region: Punta Gorda
Financial & listing details
- Price per square foot: $201/sqft
- Tax assessed value: $215,965
- Annual tax amount: $3,941
- Date on market: 2/16/2026
- Cumulative days on market: 249 days
- Listing terms: Cash
- Ownership: Co-op
- Total actual rent: 0
- Electric utility on property: Yes
- Road surface type: Paved
- Body type: Double Wide
Estimated market value
Not available
Estimated sales range
Not available
Not available
Price history
| Date | Event | Price |
|---|---|---|
| 2/16/2026 | Listed for sale | $261,000+8.3%$201/sqft |
Source:  Stellar MLS #C7522013 Report a problem Stellar MLS #C7522013 Report a problem | ||
| 3/25/2024 | Sold | $241,000-3.2%$186/sqft |
Source: Stellar MLS #C7486889 Report a problem | ||
| 2/21/2024 | Pending sale | $249,000$192/sqft |
Source: Stellar MLS #C7486889 Report a problem | ||
| 2/9/2024 | Listed for sale | $249,000+1322.9%$192/sqft |
Source: Stellar MLS #C7486889 Report a problem | ||
| 4/1/2001 | Sold | $17,500$14/sqft |
Source: Agent Provided Report a problem | ||
Public tax history
| Year | Property taxes | Tax assessment |
|---|---|---|
| 2025 | $3,941 -0.5% | $215,965 +2.6% |
| 2024 | $3,961 +13.1% | $210,436 +30.8% |
| 2023 | $3,503 -3.1% | $160,884 -7.5% |
| 2022 | $3,613 +15.4% | $173,914 +10% |
| 2021 | $3,130 -0.9% | $158,104 -1.6% |
| 2020 | $3,160 -1.2% | $160,658 -2.5% |
| 2019 | $3,198 +13.9% | $164,718 +8.7% |
| 2018 | $2,806 | $151,489 +3.1% |
| 2017 | $2,806 +1.5% | $146,923 +307.5% |
| 2016 | $2,766 +411.7% | $36,057 +0.7% |
| 2015 | $540 +4.8% | $35,806 +0.8% |
| 2014 | $516 +197.6% | $35,522 +3.2% |
| 2013 | $173 +8.3% | $34,412 +3% |
| 2012 | $160 +12.9% | $33,410 |
| 2011 | $142 +4.5% | $33,410 +1.5% |
| 2010 | $136 +20.6% | $32,916 +2.7% |
| 2009 | $112 | $32,051 |
Find assessor info on the county website
Monthly payment
Climate risks
Neighborhood: 33950
- $142,400-- bd-- ba1.1k sqft215 Rio Villa Dr #37-E, Punta Gorda, FL 33950Off Market
- $---- bd-- ba-- sqft3 Den Helder Ave, Punta Gorda, FL 33950Off Market
- $193,876-- bd-- ba1.4k sqft2 Holland Dr, Punta Gorda, FL 33950Off Market
- $142,000-- bd-- ba1k sqft215 Rio Villa Dr #40-E, Punta Gorda, FL 33950Off Market
Similar homes
- $255,0003 bd2 ba1.8k sqft11 BRINK AVENUE, PUNTA GORDA, FL 33950For Sale

 MLS ID #C7527092, Wendy Decker, SELLSTATE VISION REALTY. Stellar MLS
 - $239,0003 bd2 ba1.2k sqft23 HOLLAND DRIVE, PUNTA GORDA, FL 33950For Sale
 MLS ID #C7492820, Wendy Decker, SELLSTATE VISION REALTY. Stellar MLS
 - $289,0002 bd2 ba1.1k sqft720 DANIA COURT, PUNTA GORDA, FL 33950For Sale
 MLS ID #C7531629, J. Lyn Bevis, RE/MAX HARBOR REALTY. Stellar MLS
 - $239,9002 bd2 ba1.2k sqft15 ROTTERDAM DRIVE, PUNTA GORDA, FL 33950For Sale
 MLS ID #C7517793, Wendy Decker, SELLSTATE VISION REALTY. Stellar MLS
 - $240,0002 bd2 ba1.2k sqft84 WINDMILL BOULEVARD, PUNTA GORDA, FL 33950For SaleMLS ID #C7493693, Wendy Decker, SELLSTATE VISION REALTY. Stellar MLS
- $298,0003 bd2 ba1.8k sqft16 COPENHAGEN AVENUE, PUNTA GORDA, FL 33950For SaleMLS ID #C7522019, Wendy Decker, SELLSTATE VISION REALTY. Stellar MLS
- $249,5002 bd2 ba1.6k sqft25 ALLIGATOR AVENUE, PUNTA GORDA, FL 33950For SaleMLS ID #C7522307, Wendy Decker, SELLSTATE VISION REALTY. Stellar MLS
- $175,0003 bd2 ba1.1k sqft51 AMSTERDAM AVENUE, PUNTA GORDA, FL 33950For SaleMLS ID #C7527958, Wendy Decker, SELLSTATE VISION REALTY. Stellar MLS
- $295,0003 bd2 ba1.5k sqft10101 BURNT STORE ROAD #21, PUNTA GORDA, FL 33950For SaleMLS ID #C7505658, Wendy Decker, SELLSTATE VISION REALTY. Stellar MLS
- $190,0002 bd2 ba1k sqft21 AMSTERDAM AVENUE, PUNTA GORDA, FL 33950For SaleMLS ID #C7514863, Wendy Decker, SELLSTATE VISION REALTY. Stellar MLS
- $175,0002 bd2 ba1.4k sqft14 EMDEN CIRCLE, PUNTA GORDA, FL 33950For SaleMLS ID #C7499501, Wendy Decker, SELLSTATE VISION REALTY. Stellar MLS
- $155,0002 bd2 ba1.3k sqft14 HOLLAND DRIVE, PUNTA GORDA, FL 33950For SaleMLS ID #C7530553, Wendy Decker, SELLSTATE VISION REALTY. Stellar MLS
- $170,0002 bd2 ba1.5k sqft3 ROTTERDAM DRIVE, PUNTA GORDA, FL 33950For SaleMLS ID #C7522859, Wendy Decker, SELLSTATE VISION REALTY. Stellar MLS
- $187,0002 bd2 ba1.3k sqft36 FREEMAN AVENUE, PUNTA GORDA, FL 33950For SaleMLS ID #C7510182, Wendy Decker, SELLSTATE VISION REALTY. Stellar MLS
- $310,0003 bd2 ba1.5k sqft101 N MARION COURT #235, PUNTA GORDA, FL 33950For SaleMLS ID #C7532122, Luke Andreae, RE/MAX HARBOR REALTY. Stellar MLS
- $149,0002 bd2 ba960 sqft25 COPENHAGEN AVENUE, PUNTA GORDA, FL 33950For SaleMLS ID #C7528934, Wendy Decker, SELLSTATE VISION REALTY. Stellar MLS
- $155,0002 bd2 ba1k sqft21 BRINK AVENUE, PUNTA GORDA, FL 33950For SaleMLS ID #C7527372, Wendy Decker, SELLSTATE VISION REALTY. Stellar MLS
- $155,0002 bd2 ba1.1k sqft29 AMSTERDAM AVENUE, PUNTA GORDA, FL 33950For SaleMLS ID #C7515327, Wendy Decker, SELLSTATE VISION REALTY. Stellar MLS
- $210,0003 bd2 ba1.8k sqft184 W MANATEE LOOP, PUNTA GORDA, FL 33950For SaleMLS ID #C7524378, Jill Null, COLDWELL BANKER REALTY. Stellar MLS
- $150,0002 bd2 ba1k sqft23 BRINK AVENUE, PUNTA GORDA, FL 33950For SaleMLS ID #C7502933, Wendy Decker, SELLSTATE VISION REALTY. Stellar MLS
