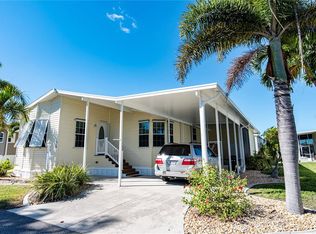
This beautifully maintained 2005 ScotBilt home offers 1,080 square feet of comfortable living in the sought-after Windmill Village 55+ community. The open-concept floor plan features a spacious kitchen with wood cabinets, generous counter space, a large pantry, and stainless steel appliances, flowing seamlessly into the living and dining combination. Crown molding and drywall throughout add a polished touch, while luxury vinyl plank flooring runs through most of the home (with vinyl in the second bath). The ample primary bedroom includes two closets and a private bath with a walk-in shower (no tub). The second bedroom offers a built-in closet and plenty of storage. Additional conveniences include a laundry closet with extra storage, a membrane roof, and partial furnishings. Outside, you’ll appreciate the “she” shed with first-level storage and a driveway-level storage shed large enough for a golf cart. The driveway measures 35' x 13' x 10.5'. The low monthly HOA fee covers water, sewer, trash, lawn maintenance, common areas, and road upkeep for truly low-maintenance ownership. Residents enjoy an active lifestyle with two private marinas offering direct Gulf access, a boat ramp, horseshoe pits, shuffleboard, bocce ball, billiards, indoor pickleball, a large community center, numerous hobby clubs, and a beautiful heated pool with pavilion. Punta Gorda has been recognized as the "#1 Best Small Place to Live" by both Money Magazine and Forbes, blending small-town charm with modern amenities. This thoughtfully upgraded home is an exceptional opportunity to enjoy the Windmill Village lifestyle. Schedule your showing today! *Please note: The purchase price does not include the $18,285 Buy-In Share and Bond, which is fully refundable upon sale.*
For sale
Price cut: $10K (9/2)
$180,000
21 BRINK AVENUE, PUNTA GORDA, FL 33950
2beds
1,080sqft
Manufactured Home, Single Family Residence
Built in 2005
4,728 Square Feet Lot
$-- Zestimate®
$167/sqft
$265/mo HOA
What's special
Large pantryOpen-concept floor planMembrane roofGenerous counter spaceStainless steel appliances
- 83 days
- 191
- 6
Zillow last checked:
Listing updated:
Listed by:
Wendy Decker 617-306-9806,
SELLSTATE VISION REALTY 941-336-5400,
Eric Decker 617-306-9805,
SELLSTATE VISION REALTY
Source: Stellar MLS,MLS#: C7527372 Originating MLS: Port Charlotte
Originating MLS: Port Charlotte
Facts & features
Interior
Bedrooms & bathrooms
- Bedrooms: 2
- Bathrooms: 2
- Full bathrooms: 2
Primary bedroom
- Features: Built-in Closet
- Level: First
- Area: 175.5 Square Feet
- Dimensions: 13x13.5
Bedroom 2
- Features: Built-in Closet
- Level: First
- Area: 114 Square Feet
- Dimensions: 12x9.5
Bathroom 2
- Features: No Closet
- Level: First
- Area: 40.5 Square Feet
- Dimensions: 9x4.5
Dining room
- Features: Built-In Shelving, No Closet
- Level: First
- Area: 99 Square Feet
- Dimensions: 11x9
Kitchen
- Features: Storage Closet
- Level: First
- Area: 133 Square Feet
- Dimensions: 14x9.5
Living room
- Features: No Closet
- Level: First
- Area: 225 Square Feet
- Dimensions: 15x15
Workshop
- Level: First
- Area: 55 Square Feet
- Dimensions: 5x11
Workshop
- Level: First
- Area: 149.5 Square Feet
- Dimensions: 13x11.5
Heating
- Central
Cooling
- Central Air
Appliances
- Included: Dishwasher, Dryer, Range, Refrigerator, Washer
- Laundry: Laundry Closet
Features
- Ceiling Fan(s), Crown Molding, Living Room/Dining Room Combo, Open Floorplan, Solid Wood Cabinets
- Flooring: Luxury Vinyl
- Windows: Window Treatments
- Basement: Crawl Space
- Has fireplace: No
Interior area
- Total structure area: 1,080
- Total interior livable area: 1,080 sqft
Property
Parking
- Total spaces: 2
- Parking features: Ground Level
- Carport spaces: 2
Features
- Levels: One
- Stories: 1
- Exterior features: Storage
- Waterfront features: Brackish Canal Access, Creek Access, Boat Ramp - Private
Lot
- Size: 4,728 Square Feet
Details
- Parcel number: 412319207911
- Zoning: MHP
- Special conditions: None
Construction
Type & style
- Home type: MobileManufactured
- Property subtype: Manufactured Home, Single Family Residence
Materials
- Vinyl Siding
- Foundation: Crawlspace
- Roof: Membrane
Condition
- Completed
- New construction: No
- Year built: 2005
Utilities & green energy
- Sewer: Public Sewer
- Water: Public
- Utilities for property: Cable Available, Electricity Connected, Sewer Connected, Water Connected
Community & HOA
Community
- Features: Community Boat Ramp, Buyer Approval Required, Clubhouse, Gated Community - No Guard, Golf Carts OK, Pool, Special Community Restrictions
- Pet fee: $0 monthly
- Senior community: Yes
- Subdivision: WINDMILL VILLAGE
HOA
- Has HOA: Yes
- Amenities included: Clubhouse, Fence Restrictions, Pickleball Court(s), Pool, Shuffleboard Court
- Services included: Community Pool, Reserve Fund, Maintenance Grounds, Manager, Pool Maintenance, Sewer, Trash, Water
- HOA fee: $265 monthly
- HOA name: Liz Dewar
- HOA phone: 941-639-2911
Location
- Region: Punta Gorda
Financial & listing details
- Price per square foot: $167/sqft
- Tax assessed value: $166,955
- Annual tax amount: $1,973
- Date on market: 6/16/2026
- Cumulative days on market: 83 days
- Listing terms: Cash
- Ownership: Co-op
- Total actual rent: 0
- Electric utility on property: Yes
- Road surface type: Paved
- Body type: Double Wide
Estimated market value
Not available
Estimated sales range
Not available
Not available
Price history
| Date | Event | Price |
|---|---|---|
| 9/2/2026 | Price change | $180,000-5.3%$167/sqft |
Source:  Stellar MLS #C7527372 Report a problem Stellar MLS #C7527372 Report a problem | ||
| 6/16/2026 | Listed for sale | $190,000+955.6%$176/sqft |
Source: Stellar MLS #C7527372 Report a problem | ||
| 4/6/2015 | Sold | $18,000$17/sqft |
Source: Agent Provided Report a problem | ||
Public tax history
| Year | Property taxes | Tax assessment |
|---|---|---|
| 2025 | $1,974 +6.4% | $125,510 +2.9% |
| 2024 | $1,855 +7.9% | $121,973 +8.2% |
| 2023 | $1,718 -0.2% | $112,725 -2% |
| 2022 | $1,721 +1% | $114,971 +3% |
| 2021 | $1,705 +2.9% | $111,622 +1.4% |
| 2020 | $1,657 +5.6% | $110,081 +2.3% |
| 2019 | $1,570 +10.4% | $107,606 +1.9% |
| 2018 | $1,422 | $105,600 +2.1% |
| 2017 | $1,422 +1.5% | $103,428 +2.1% |
| 2016 | $1,401 +1.1% | $101,301 +16.6% |
| 2015 | $1,386 -23.4% | $86,853 +8% |
| 2014 | $1,809 +42.8% | $80,422 +10.8% |
| 2013 | $1,267 +2.8% | $72,556 +5.8% |
| 2012 | $1,233 +6.7% | $68,599 |
| 2011 | $1,156 -11.9% | $68,599 -10.4% |
| 2010 | $1,311 +11.7% | $76,582 +4% |
| 2009 | $1,174 | $73,621 |
Find assessor info on the county website
Monthly payment
Climate risks
Neighborhood: 33950
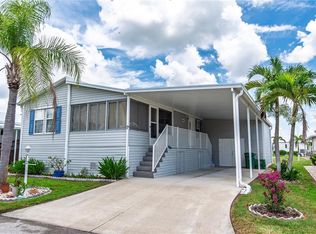
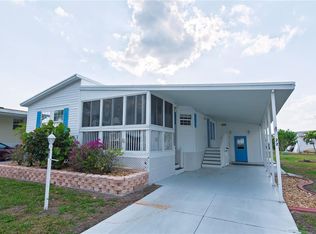
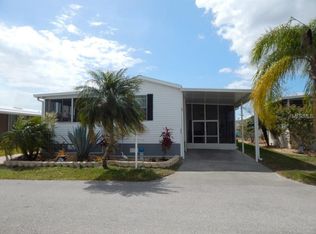
Similar homes
- $187,0002 bd2 ba1.3k sqft36 FREEMAN AVENUE, PUNTA GORDA, FL 33950For Sale
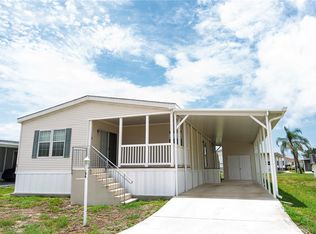
 MLS ID #C7510182, Wendy Decker, SELLSTATE VISION REALTY. Stellar MLS
 - $159,0002 bd2 ba960 sqft25 COPENHAGEN AVENUE, PUNTA GORDA, FL 33950For Sale
 MLS ID #C7528934, Wendy Decker, SELLSTATE VISION REALTY. Stellar MLS
 - $200,0003 bd2 ba1.1k sqft51 AMSTERDAM AVENUE, PUNTA GORDA, FL 33950For Sale
 MLS ID #C7527958, Wendy Decker, SELLSTATE VISION REALTY. Stellar MLS
 - $185,0002 bd2 ba1.4k sqft14 EMDEN CIRCLE, PUNTA GORDA, FL 33950For Sale
 MLS ID #C7499501, Wendy Decker, SELLSTATE VISION REALTY. Stellar MLS
 - $170,0002 bd2 ba1.5k sqft3 ROTTERDAM DRIVE, PUNTA GORDA, FL 33950For SaleMLS ID #C7522859, Wendy Decker, SELLSTATE VISION REALTY. Stellar MLS
- $199,9002 bd2 ba1k sqft21 AMSTERDAM AVENUE, PUNTA GORDA, FL 33950For SaleMLS ID #C7514863, Wendy Decker, SELLSTATE VISION REALTY. Stellar MLS
- $155,0002 bd2 ba1.1k sqft29 AMSTERDAM AVENUE, PUNTA GORDA, FL 33950For SaleMLS ID #C7515327, Wendy Decker, SELLSTATE VISION REALTY. Stellar MLS
- $179,0002 bd2 ba1k sqft159 TARPON, PUNTA GORDA, FL 33950For SaleMLS ID #C7529236, Pamela Williams, COLDWELL BANKER SUNSTAR REALTY. Stellar MLS
- $150,0002 bd2 ba1k sqft23 BRINK AVENUE, PUNTA GORDA, FL 33950For SaleMLS ID #C7502933, Wendy Decker, SELLSTATE VISION REALTY. Stellar MLS
- $149,5003 bd2 ba1.4k sqft2 HOLLAND DRIVE #39E, PUNTA GORDA, FL 33950For SaleMLS ID #C7527800, Antonette Fazlic, SHE SELLS FLORIDA LLC. Stellar MLS
- $162,5002 bd2 ba1.1k sqft10101 BURNT STORE ROAD #222, PUNTA GORDA, FL 33950For SaleMLS ID #C7528428, Raleigh Morrison, LPT REALTY, LLC. Stellar MLS
- $135,0002 bd2 ba896 sqft3 EDAM STREET, PUNTA GORDA, FL 33950For SaleMLS ID #C7489206, Wendy Decker, SELLSTATE VISION REALTY. Stellar MLS
- $240,0002 bd2 ba1.2k sqft84 WINDMILL BOULEVARD, PUNTA GORDA, FL 33950For SaleMLS ID #C7493693, Wendy Decker, SELLSTATE VISION REALTY. Stellar MLS
- $239,0003 bd2 ba1.2k sqft23 HOLLAND DRIVE, PUNTA GORDA, FL 33950For SaleMLS ID #C7492820, Wendy Decker, SELLSTATE VISION REALTY. Stellar MLS
- $261,0003 bd2 ba1.2k sqft1 DEN HELDER AVENUE, PUNTA GORDA, FL 33950For SaleMLS ID #C7522013, Wendy Decker, SELLSTATE VISION REALTY. Stellar MLS
- $259,9002 bd2 ba1.2k sqft15 ROTTERDAM DRIVE, PUNTA GORDA, FL 33950For SaleMLS ID #C7517793, Wendy Decker, SELLSTATE VISION REALTY. Stellar MLS
- $169,9002 bd2 ba1k sqft2100 KINGS HIGHWAY #137, PORT CHARLOTTE, FL 33980For SaleMLS ID #D6148621, Jan Fanstill, CENTURY 21 TROPICAL BREEZE. Stellar MLS
- $239,0003 bd2 ba1.2k sqft15381 ORCHID DRIVE, PUNTA GORDA, FL 33955For SaleMLS ID #C7530198, Abbey Kronebusch, PARADISE EXCLUSIVE REAL ESTATE. Stellar MLS
- $125,0002 bd2 ba1.1k sqft10303 BURNT STORE ROAD #203, PUNTA GORDA, FL 33950For SaleMLS ID #C7522888, Dawn Tietjen, KW PEACE RIVER PARTNERS. Stellar MLS
