Located in the desirable 55+ community of Windmill Village, this charming home offers water access and a range of appealing features. The residence features 3 bedrooms and 2 bathrooms in an open-concept split living layout with 1,188 square feet of living space. The spacious eat-in kitchen provides ample room for cooking and dining and showcases new appliances installed in 2025. Additional conveniences include a laundry closet, while recent upgrades such as a new roof and new siding (2023) plus beautiful new LVP flooring (2025) ensure modern comfort and peace of mind. The home also boasts ample tandem parking and benefits from a low HOA fee that covers water, sewer, trash, grass maintenance, common area upkeep, and road maintenance—delivering a true hassle-free lifestyle. This active adult community offers two private marinas, a boat ramp, horseshoe pits, shuffleboard, bocce ball, billiards, indoor pickleball, a large community center, and numerous clubs catering to a wide range of hobbies. Residents can also enjoy gatherings at the Pavilion beside the heated pool. Punta Gorda was voted “#1 Best Small Place to Live” by Money Magazine and Forbes. Note that the purchase price does not include the $18,285 Buy-In Share and Bond, which is fully refunded upon sale. Don’t miss this opportunity to own a thoughtfully upgraded and meticulously maintained home in Windmill Village. Schedule your showing today and discover your new paradise!
For sale
$200,000
51 Amsterdam Ave, Punta Gorda, FL 33950
3beds
1,188sqft
Manufactured Home, Single Family Residence
Built in 2005
6,390 Square Feet Lot
$-- Zestimate®
$168/sqft
$268/mo HOA
What's special
Boat rampNew appliancesAmple tandem parkingOpen-concept split living layoutLaundry closetTwo private marinasWater access
- 23 days |
- 165 |
- 4 |
Likely to sell faster than
Zillow last checked:
Listing updated:
Listed by:
Wendy Decker 617-306-9806,
SELLSTATE VISION REALTY 941-336-5400,
Eric Decker 617-306-9805,
SELLSTATE VISION REALTY
Source: Stellar MLS,MLS#: C7527958 Originating MLS: Port Charlotte
Originating MLS: Port Charlotte
Facts & features
Interior
Bedrooms & bathrooms
- Bedrooms: 3
- Bathrooms: 2
- Full bathrooms: 2
Primary bedroom
- Features: Built-in Closet
- Level: First
- Area: 82.5 Square Feet
- Dimensions: 15x5.5
Bedroom 2
- Features: Built-in Closet
- Level: First
- Area: 125 Square Feet
- Dimensions: 12.5x10
Bedroom 3
- Features: Built-in Closet
- Level: First
- Area: 125 Square Feet
- Dimensions: 12.5x10
Primary bathroom
- Features: No Closet
- Level: First
- Area: 73.5 Square Feet
- Dimensions: 7x10.5
Bathroom 2
- Features: No Closet
- Level: First
- Area: 37.5 Square Feet
- Dimensions: 7.5x5
Balcony porch lanai
- Features: No Closet
- Level: First
- Area: 144 Square Feet
- Dimensions: 8x18
Kitchen
- Features: No Closet
- Level: First
- Area: 214.5 Square Feet
- Dimensions: 16.5x13
Laundry
- Features: No Closet
- Level: First
- Area: 52.5 Square Feet
- Dimensions: 5x10.5
Living room
- Features: No Closet
- Level: First
- Area: 218.75 Square Feet
- Dimensions: 17.5x12.5
Workshop
- Features: No Closet
- Level: First
- Area: 63.75 Square Feet
- Dimensions: 7.5x8.5
Heating
- Central
Cooling
- Central Air
Appliances
- Included: Dishwasher, Dryer, Microwave, Range, Washer
- Laundry: Laundry Room
Features
- Ceiling Fan(s)
- Flooring: Luxury Vinyl
- Has fireplace: No
- Furnished: Yes
- Common walls with other units/homes: Corner Unit
Interior area
- Total structure area: 1,188
- Total interior livable area: 1,188 sqft
Property
Parking
- Total spaces: 2
- Parking features: Carport
- Carport spaces: 2
Features
- Levels: One
- Stories: 1
- Exterior features: None
- Waterfront features: Brackish Canal Access, Creek Access, No Wake Zone
Lot
- Size: 6,390 Square Feet
Details
- Parcel number: 412319213911
- Zoning: MHP
- Special conditions: None
Construction
Type & style
- Home type: MobileManufactured
- Property subtype: Manufactured Home, Single Family Residence
Materials
- Vinyl Siding
- Foundation: Crawlspace
- Roof: Shingle
Condition
- New construction: No
- Year built: 2005
Utilities & green energy
- Sewer: Public Sewer
- Water: Public
- Utilities for property: Cable Available, Electricity Connected, Sewer Connected, Water Connected
Community & HOA
Community
- Features: Marina, Private Boat Ramp, Water Access, Buyer Approval Required, Gated Community - No Guard, Golf Carts OK, Pool, Special Community Restrictions
- Pet fee: $0 monthly
- Senior community: Yes
- Subdivision: WINDMILL VILLAGE
HOA
- Has HOA: Yes
- Amenities included: Clubhouse, Fence Restrictions, Gated, Maintenance, Pickleball Court(s), Pool, Shuffleboard Court
- Services included: Community Pool, Reserve Fund, Maintenance Grounds, Manager, Pool Maintenance, Sewer, Trash, Water
- HOA fee: $268 monthly
- HOA name: Liz Dewar
- HOA phone: 941-639-2911
Location
- Region: Punta Gorda
Financial & listing details
- Price per square foot: $168/sqft
- Annual tax amount: $3,349
- Date on market: 7/2/2026
- Cumulative days on market: 24 days
- Listing terms: Cash
- Ownership: Co-op
- Total actual rent: 0
- Electric utility on property: Yes
- Road surface type: Paved
- Body type: Double Wide
Estimated market value
Not available
Estimated sales range
Not available
Not available
Price history
| Date | Event | Price |
|---|---|---|
| 7/2/2026 | Listed for sale | $200,000+5.8%$168/sqft |
Source:  Stellar MLS #C7527958 Report a problem Stellar MLS #C7527958 Report a problem | ||
| 11/12/2025 | Listing removed | $189,000$159/sqft |
Source: Stellar MLS #C7495017 Report a problem | ||
| 8/6/2025 | Price change | $189,000-5%$159/sqft |
Source: Stellar MLS #C7495017 Report a problem | ||
| 4/11/2025 | Price change | $199,000-4.3%$168/sqft |
Source: Stellar MLS #C7495017 Report a problem | ||
| 1/21/2025 | Price change | $208,000-2.8%$175/sqft |
Source: Stellar MLS #C7495017 Report a problem | ||
| 8/29/2024 | Price change | $214,000-2.3%$180/sqft |
Source: Stellar MLS #C7495017 Report a problem | ||
| 7/10/2024 | Price change | $219,000-2.7%$184/sqft |
Source: Stellar MLS #C7495017 Report a problem | ||
| 3/18/2022 | Pending sale | $224,990$189/sqft |
Source: Stellar MLS #C7454564 Report a problem | ||
| 3/17/2022 | Listed for sale | $224,990$189/sqft |
Source: Stellar MLS #C7454564 Report a problem | ||
| 3/9/2022 | Pending sale | $224,990$189/sqft |
Source: Stellar MLS #C7454564 Report a problem | ||
| 3/3/2022 | Price change | $224,990-9.6%$189/sqft |
Source: Stellar MLS #C7454564 Report a problem | ||
| 1/29/2022 | Listed for sale | $249,000$210/sqft |
Source: Stellar MLS #C7454564 Report a problem | ||
Public tax history
Tax history is unavailable.
Monthly payment
Climate risks
Neighborhood: 33950
Nearby schools
GreatSchools rating
- 8/10Sallie Jones Elementary SchoolGrades: PK-5Distance: 2 mi
- 4/10Punta Gorda Middle SchoolGrades: 6-8Distance: 2.1 mi
- 5/10Charlotte High SchoolGrades: 9-12Distance: 2 mi
- $112,400-- bd-- ba1.1k sqft215 Rio Villa Dr #148-O, Punta Gorda, FL 33950Off Market
- $230,600-- bd2 ba1.5k sqft215 Rio Villa Dr UNIT 149-O, Punta Gorda, FL 33950Off Market
- $216,200-- bd-- ba1.7k sqft215 Rio Villa Dr #150-O, Punta Gorda, FL 33950Off Market
- $214,300-- bd-- ba1.5k sqft215 Rio Villa Dr UNIT 157-O, Punta Gorda, FL 33950Off Market
- $185,800-- bd-- ba1.5k sqft215 Rio Villa Dr UNIT 217-O, Punta Gorda, FL 33950Off Market
- $231,700-- bd-- ba1.9k sqft215 Rio Villa Dr #158-O, Punta Gorda, FL 33950Off Market
- $241,800-- bd-- ba1.6k sqft215 Rio Villa Dr #O, Punta Gorda, FL 33950Off Market
- $242,000-- bd-- ba1.7k sqft215 Rio Villa Dr UNIT 159-O, Punta Gorda, FL 33950Off Market
A local agent can set up tours, give advice and negotiate with sellers.
A local lender can help you make sure your offer is ready when you are.
Similar homes
- $190,0002 bd2 ba1k sqft21 Brink Ave, Punta Gorda, FL 33950For Sale

 MLS ID #C7527372, Wendy Decker, SELLSTATE VISION REALTY. Stellar MLS
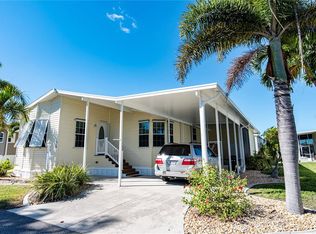
 - $195,0002 bd2 ba1.4k sqft14 Emden Cir, Punta Gorda, FL 33950For Sale
 MLS ID #C7499501, Wendy Decker, SELLSTATE VISION REALTY. Stellar MLS
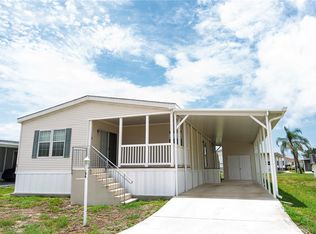
 - $187,0002 bd2 ba1.3k sqft36 Freeman Ave, Punta Gorda, FL 33950For Sale
 MLS ID #C7510182, Wendy Decker, SELLSTATE VISION REALTY. Stellar MLS
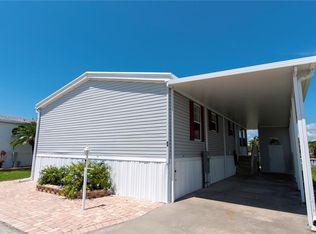
 - $240,0002 bd2 ba1.2k sqft84 Windmill Blvd, Punta Gorda, FL 33950For Sale
 MLS ID #C7493693, Wendy Decker, SELLSTATE VISION REALTY. Stellar MLS
 - $170,0002 bd2 ba1.5k sqft3 Rotterdam, Punta Gorda, FL 33950For SaleMLS ID #C7522859, Wendy Decker, SELLSTATE VISION REALTY. Stellar MLS
- $155,0002 bd2 ba1.1k sqft29 Amsterdam, Punta Gorda, FL 33950For SaleMLS ID #C7515327, Wendy Decker, SELLSTATE VISION REALTY. Stellar MLS
- $249,5002 bd2 ba1.6k sqft25 Alligator Ave, Punta Gorda, FL 33950For SaleMLS ID #C7522307, Wendy Decker, SELLSTATE VISION REALTY. Stellar MLS
- $265,5003 bd2 ba1.7k sqft28 Windmill Blvd, Punta Gorda, FL 33950For SaleMLS ID #C7510134, Wendy Decker, SELLSTATE VISION REALTY. Stellar MLS
- $261,0003 bd2 ba1.2k sqft1 Den Helder Ave, Punta Gorda, FL 33950For SaleMLS ID #C7522013, Wendy Decker, SELLSTATE VISION REALTY. Stellar MLS
- $150,0002 bd2 ba1.2k sqft22 Belcher Dr, Punta Gorda, FL 33950For SaleMLS ID #C7505933, Wendy Decker, SELLSTATE VISION REALTY. Stellar MLS
- $150,0002 bd2 ba1k sqft23 Brink Ave, Punta Gorda, FL 33950For SaleMLS ID #C7502933, Wendy Decker, SELLSTATE VISION REALTY. Stellar MLS
- $259,9002 bd2 ba1.2k sqft15 Rotterdam Dr, Punta Gorda, FL 33950For SaleMLS ID #C7517793, Wendy Decker, SELLSTATE VISION REALTY. Stellar MLS
- $105,0002 bd2 ba912 sqft701 Aqui Esta Dr Lot 118, Punta Gorda, FL 33950For SaleMLS ID #11894774, Clarice Campbell, Buttonwood Village/Murex. My State MLS
- $135,0002 bd2 ba896 sqft3 Edam St, Punta Gorda, FL 33950For SaleMLS ID #C7489206, Wendy Decker, SELLSTATE VISION REALTY. Stellar MLS
- $285,0002 bd2 ba1.5k sqft53 Rotterdam, Punta Gorda, FL 33950For SaleMLS ID #C7511610, Wendy Decker, SELLSTATE VISION REALTY. Stellar MLS
- $205,0002 bd2 ba1.1k sqft2100 Kings Hwy Lot 977, Punta Gorda, FL 33980For SaleMLS ID #C7526579, Sherrie Cremen, COLDWELL BANKER SUNSTAR REALTY. Stellar MLS
- $125,0002 bd1 ba784 sqft9 Holland Dr, Punta Gorda, FL 33950For SaleMLS ID #C7502930, Wendy Decker, SELLSTATE VISION REALTY. Stellar MLS
- $125,0002 bd2 ba1.1k sqft10303 Burnt Store Rd Unit 203, Punta Gorda, FL 33950For SaleMLS ID #C7522888, Dawn Tietjen, KW PEACE RIVER PARTNERS. Stellar MLS
- $124,9002 bd2 ba960 sqft10100 Burnt Store Rd Unit 123, Punta Gorda, FL 33950For SaleMLS ID #C7523979, Scott Standriff, RE/MAX ALLIANCE GROUP. Stellar MLS
- $199,0002 bd2 ba1k sqft2100 Kings Hwy Lot 1006, Punta Gorda, FL 33980For SaleMLS ID #C7520003, Robyn Thomas, COLDWELL BANKER SUNSTAR REALTY. Stellar MLS
