WATERFRONT RETREAT! 2007 Palm Harbor 3-Bedroom Canal Home – Windmill Village, Punta Gorda Discover your dream waterfront home in the highly sought-after, resident-owned 55+ gated community of Windmill Village in Punta Gorda, Florida — consistently ranked among the best small places to live by Money Magazine and Forbes. This impressive 2007 Palm Harbor model offers 1,728 square feet of comfortable, thoughtfully designed living space on an oversized lot. Featuring 3 bedrooms and 2 bathrooms, the home boasts a spacious living room, separate dining area, and a well-appointed kitchen with elegant crown molding and drywall construction throughout. Recent Upgrades Include: Brand-new 2026 Daikin R32 3-ton air conditioner with a 12-year warranty New 40-gallon hot water heater New roof and durable vinyl siding (2023) The kitchen impresses with a decorative tile backsplash, stainless steel appliances, tile flooring, and excellent storage. The primary suite easily accommodates a king-size bed and includes a large 5.5’ x 7.5’ walk-in closet. The primary bath features ceramic tile, dual sinks, a luxurious six-head shower, and a linen closet. The two additional bedrooms comfortably fit queen beds and offer generous closet space. Step outside to the relaxing 16’ x 18’ enclosed lanai, complete with its own 18,000 BTU mini-split AC, offering peaceful views overlooking Tarpon Canal. Additional highlights include abundant indoor storage and a large 24’ x 22’ two-and-a-half-car garage. Monthly HOA fees are very affordable, which covers water, sewer, and yard maintenance. Community Highlights: Windmill Village offers an active waterfront lifestyle with two private marinas providing direct Gulf access, a boat ramp, trailer storage, horseshoe pits, shuffleboard, bocce ball, billiards, indoor pickleball, a large community center, heated pool, and a new pavilion. Residents enjoy numerous clubs and activities tailored to a wide variety of interests. Note: The purchase price does not include the refundable $20,285 Buy-In Share and Bond. This turnkey waterfront home represents exceptional value in today’s Punta Gorda market. Schedule your private showing today and start living the Florida dream in paradise!
For sale
Price cut: $40K (8/17)
$210,000
28 WINDMILL BOULEVARD, PUNTA GORDA, FL 33950
3beds
1,728sqft
Manufactured Home, Single Family Residence
Built in 2007
6,940 Square Feet Lot
$-- Zestimate®
$122/sqft
$260/mo HOA
What's special
Drywall constructionFresh roofDurable vinyl sidingPlenty of storage spaceSpacious primary suiteOversized lotWell-appointed kitchen
- 469 days
- 702
- 23
Zillow last checked:
Listing updated:
Listed by:
Wendy Decker 617-306-9806,
SELLSTATE VISION REALTY 941-336-5400,
Eric Decker 617-306-9805,
SELLSTATE VISION REALTY
Source: Stellar MLS,MLS#: C7510134 Originating MLS: Port Charlotte
Originating MLS: Port Charlotte
Facts & features
Interior
Bedrooms & bathrooms
- Bedrooms: 3
- Bathrooms: 2
- Full bathrooms: 2
Primary bedroom
- Features: Walk-In Closet(s)
- Level: First
- Area: 175 Square Feet
- Dimensions: 12.5x14
Bedroom 2
- Features: Built-in Closet
- Level: First
- Area: 105 Square Feet
- Dimensions: 10.5x10
Bedroom 3
- Features: Built-in Closet
- Level: First
- Area: 120 Square Feet
- Dimensions: 10x12
Primary bathroom
- Level: First
- Area: 81.25 Square Feet
- Dimensions: 6.5x12.5
Bathroom 2
- Level: First
- Area: 50 Square Feet
- Dimensions: 5x10
Balcony porch lanai
- Level: First
- Area: 288 Square Feet
- Dimensions: 16x18
Dining room
- Features: No Closet
- Level: First
- Area: 80 Square Feet
- Dimensions: 8x10
Kitchen
- Features: No Closet
- Level: First
- Area: 36 Square Feet
- Dimensions: 12x3
Laundry
- Level: First
- Area: 42 Square Feet
- Dimensions: 6x7
Living room
- Features: No Closet
- Level: First
- Area: 288 Square Feet
- Dimensions: 16x18
Heating
- Central
Cooling
- Central Air
Appliances
- Included: Dishwasher, Disposal, Microwave, Range, Refrigerator
- Laundry: Laundry Room
Features
- Ceiling Fan(s), Crown Molding, Eating Space In Kitchen, High Ceilings, Open Floorplan, Primary Bedroom Main Floor
- Flooring: Carpet, Laminate
- Windows: Hurricane Shutters
- Has fireplace: No
Interior area
- Total structure area: 1,728
- Total interior livable area: 1,728 sqft
Property
Parking
- Total spaces: 2
- Parking features: Garage - Attached
- Attached garage spaces: 2
Features
- Levels: One
- Stories: 1
- Has view: Yes
- View description: Canal
- Has water view: Yes
- Water view: Canal
- Waterfront features: Waterfront, Canal - Brackish, Brackish Canal Access, Creek Access, No Wake Zone
- Body of water: TARPON CANAL
Lot
- Size: 6,940 Square Feet
Details
- Parcel number: 412319202913
- Zoning: MHP
- Special conditions: None
Construction
Type & style
- Home type: MobileManufactured
- Property subtype: Manufactured Home, Single Family Residence
Materials
- Vinyl Siding
- Foundation: Crawlspace
- Roof: Shingle
Condition
- New construction: No
- Year built: 2007
Utilities & green energy
- Sewer: Private Sewer
- Water: Public
- Utilities for property: Cable Available, Electricity Connected, Sewer Connected, Water Connected
Community & HOA
Community
- Features: Marina, Private Boat Ramp, Water Access, Waterfront, Clubhouse, Community Mailbox, Gated Community - No Guard, Golf Carts OK, Pool, Special Community Restrictions
- Pet fee: $0 monthly
- Senior community: Yes
- Subdivision: WINDMILL VILLAGE
HOA
- Has HOA: Yes
- Amenities included: Clubhouse, Fence Restrictions, Gated, Maintenance, Pickleball Court(s), Pool, Shuffleboard Court
- Services included: Community Pool, Reserve Fund, Maintenance Grounds, Manager, Pool Maintenance, Sewer, Trash, Water
- HOA fee: $260 monthly
- HOA name: LIZ DEWAR
- HOA phone: 941-639-2911
Location
- Region: Punta Gorda
Financial & listing details
- Price per square foot: $122/sqft
- Annual tax amount: $1,945
- Date on market: 5/19/2025
- Cumulative days on market: 644 days
- Listing terms: Cash
- Ownership: Co-op
- Total actual rent: 0
- Electric utility on property: Yes
- Road surface type: Paved
- Body type: Double Wide
Estimated market value
Not available
Estimated sales range
Not available
Not available
Price history
| Date | Event | Price |
|---|---|---|
| 8/17/2026 | Price change | $210,000-16%$122/sqft |
Source:  Stellar MLS #C7510134 Report a problem Stellar MLS #C7510134 Report a problem | ||
| 8/7/2026 | Price change | $250,000-5.8%$145/sqft |
Source: Stellar MLS #C7510134 Report a problem | ||
| 5/1/2026 | Price change | $265,500-1.7%$154/sqft |
Source: Stellar MLS #C7510134 Report a problem | ||
| 3/14/2026 | Listed for sale | $270,000$156/sqft |
Source: Stellar MLS #C7510134 Report a problem | ||
| 3/9/2026 | Pending sale | $270,000$156/sqft |
Source: Stellar MLS #C7510134 Report a problem | ||
| 2/19/2026 | Price change | $270,000-1.8%$156/sqft |
Source: Stellar MLS #C7510134 Report a problem | ||
| 12/11/2025 | Price change | $275,000-1.8%$159/sqft |
Source: Stellar MLS #C7510134 Report a problem | ||
| 11/20/2025 | Price change | $280,000-1.8%$162/sqft |
Source: Stellar MLS #C7510134 Report a problem | ||
| 5/19/2025 | Listed for sale | $285,000+9.7%$165/sqft |
Source: Stellar MLS #C7510134 Report a problem | ||
| 5/7/2025 | Listing removed | $259,900$150/sqft |
Source: Stellar MLS #C7499905 Report a problem | ||
| 4/8/2025 | Price change | $259,900-3.7%$150/sqft |
Source: Stellar MLS #C7499905 Report a problem | ||
| 2/5/2025 | Price change | $269,900-1.8%$156/sqft |
Source: Stellar MLS #C7499905 Report a problem | ||
| 1/20/2025 | Price change | $274,900-3.8%$159/sqft |
Source: Stellar MLS #C7499905 Report a problem | ||
| 1/6/2025 | Price change | $285,900-1.1%$165/sqft |
Source: Stellar MLS #C7499905 Report a problem | ||
| 11/6/2024 | Listed for sale | $289,000-2%$167/sqft |
Source: Stellar MLS #C7499905 Report a problem | ||
| 9/27/2024 | Listing removed | $295,000$171/sqft |
Source: Stellar MLS #C7483125 Report a problem | ||
| 7/7/2024 | Pending sale | $295,000$171/sqft |
Source: Stellar MLS #C7483125 Report a problem | ||
| 5/21/2024 | Price change | $295,000-7.8%$171/sqft |
Source: Stellar MLS #C7483125 Report a problem | ||
| 4/14/2024 | Price change | $320,000-2.7%$185/sqft |
Source: Stellar MLS #C7483125 Report a problem | ||
| 4/2/2024 | Listed for sale | $329,000$190/sqft |
Source: Stellar MLS #C7483125 Report a problem | ||
| 3/11/2024 | Listing removed | -- |
Source: Stellar MLS #C7483125 Report a problem | ||
| 3/5/2024 | Pending sale | $329,000$190/sqft |
Source: Stellar MLS #C7483125 Report a problem | ||
| 1/22/2024 | Price change | $329,000-1.8%$190/sqft |
Source: Stellar MLS #C7483125 Report a problem | ||
| 12/29/2023 | Price change | $335,000-1.2%$194/sqft |
Source: Stellar MLS #C7483125 Report a problem | ||
| 11/27/2023 | Listed for sale | $339,000$196/sqft |
Source: Stellar MLS #C7483125 Report a problem | ||
Public tax history
Tax history is unavailable.
Monthly payment
Climate risks
Neighborhood: 33950
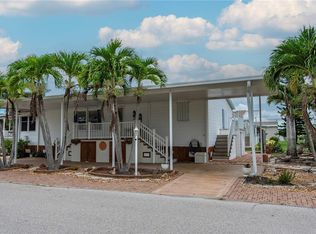

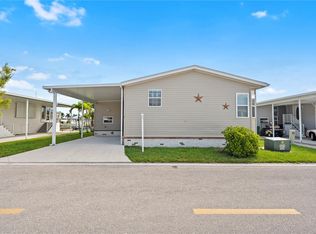

Similar homes
- $199,9003 bd2 ba1.5k sqft18 EMDEN CIRCLE, PUNTA GORDA, FL 33950For Sale
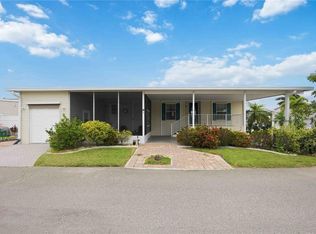
 MLS ID #C7525309, Brooks Imlay, PREFERRED SHORE LLC. Stellar MLS
 - $239,0003 bd2 ba1.2k sqft23 HOLLAND DRIVE, PUNTA GORDA, FL 33950For Sale
 MLS ID #C7492820, Wendy Decker, SELLSTATE VISION REALTY. Stellar MLS
 - $190,0002 bd2 ba1k sqft21 BRINK AVENUE, PUNTA GORDA, FL 33950For Sale
 MLS ID #C7527372, Wendy Decker, SELLSTATE VISION REALTY. Stellar MLS
 - $199,9002 bd2 ba1k sqft21 AMSTERDAM AVENUE, PUNTA GORDA, FL 33950For Sale
 MLS ID #C7514863, Wendy Decker, SELLSTATE VISION REALTY. Stellar MLS
 - $187,0002 bd2 ba1.3k sqft36 FREEMAN AVENUE, PUNTA GORDA, FL 33950For SaleMLS ID #C7510182, Wendy Decker, SELLSTATE VISION REALTY. Stellar MLS
- $185,0002 bd2 ba1.4k sqft14 EMDEN CIRCLE, PUNTA GORDA, FL 33950For SaleMLS ID #C7499501, Wendy Decker, SELLSTATE VISION REALTY. Stellar MLS
- $240,0002 bd2 ba1.2k sqft84 WINDMILL BOULEVARD, PUNTA GORDA, FL 33950For SaleMLS ID #C7493693, Wendy Decker, SELLSTATE VISION REALTY. Stellar MLS
- $265,0003 bd2 ba1.7k sqft44 WINDMILL BOULEVARD, PUNTA GORDA, FL 33950For SaleMLS ID #C7525640, Wendy Decker, SELLSTATE VISION REALTY. Stellar MLS
- $249,5002 bd2 ba1.6k sqft25 ALLIGATOR AVENUE, PUNTA GORDA, FL 33950For SaleMLS ID #C7522307, Wendy Decker, SELLSTATE VISION REALTY. Stellar MLS
- $170,0002 bd2 ba1.5k sqft3 ROTTERDAM DRIVE, PUNTA GORDA, FL 33950For SaleMLS ID #C7522859, Wendy Decker, SELLSTATE VISION REALTY. Stellar MLS
- $261,0003 bd2 ba1.2k sqft1 DEN HELDER AVENUE, PUNTA GORDA, FL 33950For SaleMLS ID #C7522013, Wendy Decker, SELLSTATE VISION REALTY. Stellar MLS
- $149,5003 bd2 ba1.4k sqft2 HOLLAND DRIVE #39E, PUNTA GORDA, FL 33950For SaleMLS ID #C7527800, Antonette Fazlic, SHE SELLS FLORIDA LLC. Stellar MLS
- $225,0003 bd2 ba1.8k sqft184 W MANATEE LOOP, PUNTA GORDA, FL 33950For SaleMLS ID #C7524378, Jill Null, COLDWELL BANKER REALTY. Stellar MLS
- $159,0002 bd2 ba960 sqft25 COPENHAGEN AVENUE, PUNTA GORDA, FL 33950For SaleMLS ID #C7528934, Wendy Decker, SELLSTATE VISION REALTY. Stellar MLS
- $298,0003 bd2 ba1.8k sqft16 COPENHAGEN AVENUE, PUNTA GORDA, FL 33950For SaleMLS ID #C7522019, Wendy Decker, SELLSTATE VISION REALTY. Stellar MLS
- $259,9002 bd2 ba1.2k sqft15 ROTTERDAM DRIVE, PUNTA GORDA, FL 33950For SaleMLS ID #C7517793, Wendy Decker, SELLSTATE VISION REALTY. Stellar MLS
- $155,0002 bd2 ba1.1k sqft29 AMSTERDAM AVENUE, PUNTA GORDA, FL 33950For SaleMLS ID #C7515327, Wendy Decker, SELLSTATE VISION REALTY. Stellar MLS
- $285,0002 bd2 ba1.5k sqft53 ROTTERDAM DRIVE, PUNTA GORDA, FL 33950For SaleMLS ID #C7511610, Wendy Decker, SELLSTATE VISION REALTY. Stellar MLS
- $199,0003 bd2 ba1.2k sqft2100 KINGS HIGHWAY #376, PORT CHARLOTTE, FL 33980For SaleMLS ID #C7518117, Robyn Thomas, COLDWELL BANKER SUNSTAR REALTY. Stellar MLS
- $199,0003 bd2 ba1.2k sqft2100 KINGS HIGHWAY #144, PORT CHARLOTTE, FL 33980For SaleMLS ID #C7529645, Robyn Thomas, COLDWELL BANKER SUNSTAR REALTY. Stellar MLS
