MARINA/WATERFRONT PROPERTY. It’s time to relax and enjoy retirement in this expansive 1,613-square-foot Jacobsen model custom home, perfectly situated on the main marina in historic Punta Gorda, Florida. Completely remodeled with new LVP floors, sheetrock, updated electric with additional in-ceiling LED lighting and new appliances 3 years ago. Floor-to-ceiling bay windows invite abundant natural light and frame spectacular marina views, while the one-of-a-kind open-concept design creates an ideal setting for entertaining. The en-suite master bedroom features a large walk-in closet, vaulted ceilings, and glass patio doors opening to a private updated lanai. Additional highlights include a spacious bonus room, a second full bath, a large guest bedroom with sunny corner windows, new accordion hurricane shutters facing the marina, clear hurricane shutters on all other windows, a new paver patio, and updated lighting throughout. The low monthly HOA fee covers water, sewer, trash, lawn care, and common-area maintenance for a truly carefree lifestyle. Residents of the exclusive gated community of Windmill Village enjoy an active adult lifestyle with two private marinas offering direct Gulf access, a boat ramp, trailer storage, horseshoe pits, shuffleboard, bocce ball, billiards, indoor pickleball, a large community center, numerous hobby clubs, and a beautiful geothermal-heated pool with gathering pavilion. Step outside and board your boat to sail the crystal waters of the Gulf, join morning aerobics, or lounge by the pool—your tropical oasis is ready now. Purchase price does not include the $21,285 Buy-In Share and Bond (refunded upon sale). Schedule your private showing today and make the American dream of waterfront living yours.
For sale
$350,000
3 AMSTERDAM AVENUE, PUNTA GORDA, FL 33950
2beds
1,613sqft
Manufactured Home, Single Family Residence
Built in 2006
4,262 Square Feet Lot
$-- Zestimate®
$217/sqft
$268/mo HOA
What's special
Boat rampUpdated lighting throughoutAbundant natural lightNew appliancesSpacious bonus roomFloor-to-ceiling bay windowsNew paver patio
- 5 days
- 95
- 4
Likely to sell faster than
Zillow last checked:
Listing updated:
Listed by:
Wendy Decker 617-306-9806,
SELLSTATE VISION REALTY 941-336-5400,
Eric Decker 617-306-9805,
SELLSTATE VISION REALTY
Source: Stellar MLS,MLS#: C7533091 Originating MLS: Port Charlotte
Facts & features
Interior
Bedrooms & bathrooms
- Bedrooms: 2
- Bathrooms: 2
- Full bathrooms: 2
Primary bedroom
- Features: Walk-In Closet(s)
- Level: First
- Area: 200 Square Feet
- Dimensions: 12.5x16
Bedroom 2
- Features: Built-in Closet
- Level: First
- Area: 200 Square Feet
- Dimensions: 12.5x16
Primary bathroom
- Features: No Closet
- Level: First
- Area: 52.25 Square Feet
- Dimensions: 5.5x9.5
Bathroom 2
- Features: No Closet
- Level: First
- Area: 50 Square Feet
- Dimensions: 5x10
Balcony porch lanai
- Features: No Closet
- Level: First
- Area: 130 Square Feet
- Dimensions: 13x10
Den
- Features: No Closet
- Level: First
- Area: 225 Square Feet
- Dimensions: 12.5x18
Kitchen
- Features: Storage Closet
- Level: First
- Area: 200 Square Feet
- Dimensions: 10x20
Laundry
- Features: No Closet
- Level: First
- Area: 39 Square Feet
- Dimensions: 6x6.5
Living room
- Features: No Closet
- Level: First
- Area: 299 Square Feet
- Dimensions: 13x23
Heating
- Central
Cooling
- Central Air
Appliances
- Included: Cooktop, Dishwasher, Dryer, Range, Refrigerator, Washer
- Laundry: Laundry Closet
Features
- Ceiling Fan(s), High Ceilings, Open Floorplan, Primary Bedroom Main Floor, Thermostat
- Flooring: Luxury Vinyl
- Doors: Sliding Doors
- Windows: Window Treatments, Hurricane Shutters
- Has fireplace: No
- Furnished: Yes
Interior area
- Total structure area: 1,613
- Total interior livable area: 1,613 sqft
Property
Parking
- Total spaces: 1
- Parking features: Carport
- Carport spaces: 1
Features
- Levels: One
- Stories: 1
- Has view: Yes
- View description: Marina
- Has water view: Yes
- Water view: Marina
- Waterfront features: Waterfront, Canal - Brackish, Brackish Canal Access, Creek Access, Seawall
Lot
- Size: 4,262 Square Feet
Details
- Additional structures: Shed(s)
- Parcel number: 412318459902
- Zoning: MHP
- Special conditions: None
Construction
Type & style
- Home type: MobileManufactured
- Property subtype: Manufactured Home, Single Family Residence
Materials
- Vinyl Siding
- Foundation: Crawlspace
- Roof: Shingle
Condition
- New construction: No
- Year built: 2006
Utilities & green energy
- Sewer: Public Sewer
- Water: Public
- Utilities for property: Cable Available, Electricity Connected, Sewer Connected, Water Connected
Community & HOA
Community
- Features: Marina, Private Boat Ramp, Water Access, Waterfront, Buyer Approval Required, Clubhouse, Gated Community - No Guard, Golf Carts OK, Pool, Special Community Restrictions
- Pet fee: $0 monthly
- Senior community: Yes
- Subdivision: WINDMILL VILLAGE
HOA
- Has HOA: Yes
- Amenities included: Clubhouse, Fence Restrictions, Gated, Pickleball Court(s), Pool, Shuffleboard Court
- Services included: Community Pool, Reserve Fund, Maintenance Grounds, Manager, Pool Maintenance, Sewer, Trash, Water
- HOA fee: $268 monthly
- HOA name: Liz Dewar
- HOA phone: 941-639-2911
Location
- Region: Punta Gorda
Financial & listing details
- Price per square foot: $217/sqft
- Annual tax amount: $4,769
- Date on market: 11/13/2026
- Cumulative days on market: 5 days
- Listing terms: Cash
- Ownership: Co-op
- Total actual rent: 0
- Electric utility on property: Yes
- Road surface type: Paved
- Body type: Triple Wide
Estimated market value
Not available
Estimated sales range
Not available
Not available
Price history
| Date | Event | Price |
|---|---|---|
| 11/13/2026 | Listed for sale | $350,000+40.1%$217/sqft |
Source:  Stellar MLS #C7533091 Report a problem | ||
| 5/9/2025 | Sold | $249,900$155/sqft |
Source: Stellar MLS #C7501207 Report a problem | ||
| 4/17/2025 | Pending sale | $249,900$155/sqft |
Source: Stellar MLS #C7501207 Report a problem | ||
| 3/20/2025 | Price change | $249,900-16.4%$155/sqft |
Source: Stellar MLS #C7501207 Report a problem | ||
| 12/8/2024 | Listed for sale | $299,000$185/sqft |
Source: Stellar MLS #C7501207 Report a problem | ||
| 12/2/2024 | Pending sale | $299,000-16.5%$185/sqft |
Source: Stellar MLS #C7501207 Report a problem | ||
| 7/11/2024 | Listing removed | $358,000$222/sqft |
Source: Stellar MLS #C7481837 Report a problem | ||
| 3/2/2024 | Price change | $358,000-3%$222/sqft |
Source: Stellar MLS #C7481837 Report a problem | ||
| 2/22/2024 | Price change | $369,000-1.3%$229/sqft |
Source: Stellar MLS #C7481837 Report a problem | ||
| 1/25/2024 | Price change | $374,000-3.9%$232/sqft |
Source: Stellar MLS #C7481837 Report a problem | ||
| 10/19/2023 | Listed for sale | $389,000$241/sqft |
Source: Stellar MLS #C7481837 Report a problem | ||
Public tax history
Tax history is unavailable.
Monthly payment
Climate risks
Neighborhood: 33950
- $138,200-- bd-- ba1k sqft215 Rio Villa Dr #59-E, Punta Gorda, FL 33950Off Market
- $120,000-- bd-- ba896 sqft215 Rio Villa Dr #15-E, Punta Gorda, FL 33950Off Market
- $165,600-- bd-- ba1.1k sqft1 Amsterdam Ave, Punta Gorda, FL 33950Off Market
- $244,900-- bd-- ba1.3k sqft11 Amsterdam Ave, Punta Gorda, FL 33950Off Market
Similar homes
- $239,0002 bd2 ba1.5k sqft63 WINDMILL BOULEVARD #204O, PUNTA GORDA, FL 33950For Sale
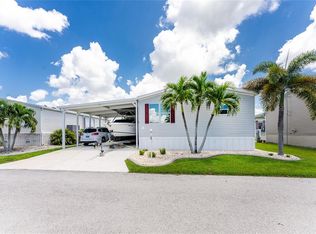
 MLS ID #C7496597, Sue Shangle-Kibby, CCRFL, LLC.. Stellar MLS
- $359,0003 bd2 ba1.6k sqft7812 MIKASA DRIVE, PUNTA GORDA, FL 33950For Sale
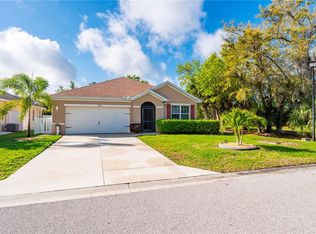 MLS ID #C7523664, Lorrie Tanksley, RE/MAX HARBOR REALTY. Stellar MLS
- $310,0002 bd2 ba1.8k sqft300 TARPON WAY, PUNTA GORDA, FL 33950For Sale
 MLS ID #C7531220, Christopher Grant, GRANT TEAM REAL ESTATE, LLC. Stellar MLS
- $249,0003 bd2 ba1.6k sqft67 WINDMILL BOULEVARD, PUNTA GORDA, FL 33950For Sale
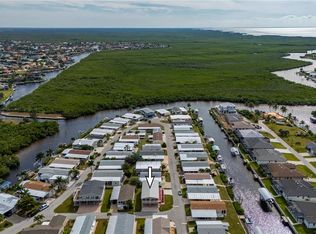 MLS ID #C7517595, Lisa Neff, RE/MAX HARBOR REALTY. Stellar MLS
- $242,5002 bd2 ba1.1k sqft1125 MARLIN DRIVE, PUNTA GORDA, FL 33950For SaleMLS ID #C7531926, Billy Jones, BARNES & PHILLIPS REAL ESTATE. Stellar MLS
- $270,0002 bd2 ba1.1k sqft3670 BAL HARBOR BOULEVARD #1H, PUNTA GORDA, FL 33950For SaleMLS ID #C7533109, Luke Andreae, RE/MAX HARBOR REALTY. Stellar MLS
- $284,9002 bd2 ba1.6k sqft1611 ATARES DRIVE #Unit 111, PUNTA GORDA, FL 33950For SaleMLS ID #C7528506, Dan Bussey, FIVE STAR REALTY OF CHARLOTTE. Stellar MLS
- $365,0003 bd2 ba1.9k sqft26199 FEATHERSOUND DRIVE, PUNTA GORDA, FL 33955For SaleMLS ID #C7531644, Robert Rose, KW PEACE RIVER PARTNERS. Stellar MLS
- $295,0003 bd2 ba1.4k sqft240 Lewis Cir APT 513, Punta Gorda, FL 33950For Sale
 MLS ID #2026042601, Stefanie Concannon, Coldwell Banker Sunstar Realty. Florida Gulf Coast MLS
- $430,0003 bd2 ba1.6k sqft4000 BAL HARBOR BOULEVARD #517, PUNTA GORDA, FL 33950For SaleMLS ID #C7531539, Shauna Platt, RE/MAX PALM REALTY. Stellar MLS
- $369,9002 bd2 ba979 sqft11261 & 11249 6TH AVENUE, PUNTA GORDA, FL 33955For SaleMLS ID #D6148837, Jayson Burtch, CENTURY 21 SUNBELT REALTY. Stellar MLS
- $219,9002 bd2 ba1.3k sqft601 SHREVE STREET #25A, PUNTA GORDA, FL 33950For SaleMLS ID #C7532338, Clifford Poch, RE/MAX PALM REALTY. Stellar MLS
- $284,9003 bd2 ba1.9k sqft25188 MARION AVENUE #D101, PUNTA GORDA, FL 33950For SaleMLS ID #C7527999, Kris White, RE/MAX PALM REALTY. Stellar MLS
- $275,0003 bd2 ba1.5k sqft26028 NORTHERN CROSS ROAD, PUNTA GORDA, FL 33983For SaleMLS ID #C7533464, John Flowers, RE/MAX HARBOR REALTY. Stellar MLS
- $299,0003 bd2 ba1.5k sqft101 N MARION COURT #221, PUNTA GORDA, FL 33950For SaleMLS ID #C7518511, Luke Andreae, RE/MAX HARBOR REALTY. Stellar MLS
- $325,0003 bd2 ba1.5k sqft24112 BUCKINGHAM WAY, PORT CHARLOTTE, FL 33980For SaleMLS ID #C7532951, John Batliner, KW PEACE RIVER PARTNERS. Stellar MLS
- $352,0004 bd3 ba2k sqft16241 PERDIDA COURT, PUNTA GORDA, FL 33955For SaleMLS ID #C7532123, Scott Standriff, RE/MAX ALLIANCE GROUP. Stellar MLS
- $225,0002 bd2 ba1.3k sqft601 SHREVE STREET #46B, PUNTA GORDA, FL 33950For SaleMLS ID #C7530882, Laura Frantz, COLDWELL BANKER SUNSTAR REALTY. Stellar MLS
- $228,5002 bd2 ba1.3k sqft601 SHREVE STREET #51A, PUNTA GORDA, FL 33950For SaleMLS ID #D6147611, Thomas Sons, CENTURY 21 SUNBELT REALTY. Stellar MLS
- $329,9004 bd2 ba2.2k sqft17200 NILE CT, PUNTA GORDA, FL 33955For SaleMLS ID #C7526141, Bill Richey, FIVE STAR REALTY OF CHARLOTTE. Stellar MLS
