WATERFRONT HOME IN WINDMILL VILLAGE – PUNTA GORDA Welcome to this beautifully maintained waterfront home in the friendly, gated 55+ community of Windmill Village in Punta Gorda. This resident-owned waterfront community offers two private saltwater marinas with direct sailboat access to the Gulf. This 2005 Cavalier home offers 1,296 sq. ft. of comfortable living with 2 bedrooms and 2 bathrooms. The bright, open floor plan features a large sunny kitchen with a center island and abundant storage, a separate dining area, and a spacious living room that opens to a generous 10’ x 15.5’ screened porch overlooking the canal — perfect for relaxing and enjoying the water views. Recent updates include: New air conditioner installed in 2021 (with 10-year warranty remaining) AMS roof installed in 2010 Brand new 50-gallon hot water heater (February 2024) Both bedrooms are generously sized with ample closet space, and the master bathroom includes a double-sink vanity. The extra-wide driveway (11’ wide x 36’ long x 11.5’ high) provides excellent covered storage for your boat and trailer. Community Highlights: Windmill Village offers an active lifestyle with two private marinas (free, first-come, first-served), a boat ramp, trailer storage, heated pool with new pavilion, indoor pickleball, billiards, shuffleboard, bocce ball, horseshoes, and a large community center. Numerous clubs cater to a wide variety of hobbies and interests. Punta Gorda has been recognized as the #1 Best Small Place to Live by both Money Magazine and Forbes. Note: The purchase price does not include the $20,285 Buy-In Share and Bond, which is fully refundable upon sale. This turn-key waterfront home is ready for you to move in and start enjoying paradise. Schedule your private showing today!
For sale
$240,000
84 WINDMILL BOULEVARD, PUNTA GORDA, FL 33950
2beds
1,296sqft
Manufactured Home, Single Family Residence
Built in 2005
6,160 Square Feet Lot
$-- Zestimate®
$185/sqft
$260/mo HOA
What's special
Boat rampWaterfront homeBright open floor planSeparate dining areaTrailer storage
- 865 days
- 52
- 6
Zillow last checked:
Listing updated:
Listed by:
Wendy Decker 617-306-9806,
SELLSTATE VISION REALTY 941-336-5400,
Eric Decker 617-306-9805,
SELLSTATE VISION REALTY
Source: Stellar MLS,MLS#: C7493693 Originating MLS: Port Charlotte
Originating MLS: Port Charlotte
Facts & features
Interior
Bedrooms & bathrooms
- Bedrooms: 2
- Bathrooms: 2
- Full bathrooms: 2
Primary bedroom
- Features: Built-in Closet
- Level: First
- Area: 181.25 Square Feet
- Dimensions: 14.5x12.5
Bedroom 2
- Features: Built-in Closet
- Level: First
- Area: 131.25 Square Feet
- Dimensions: 10.5x12.5
Primary bathroom
- Level: First
- Area: 63 Square Feet
- Dimensions: 9x7
Bathroom 2
- Level: First
- Area: 72.25 Square Feet
- Dimensions: 8.5x8.5
Balcony porch lanai
- Level: First
- Area: 155 Square Feet
- Dimensions: 10x15.5
Dining room
- Level: First
- Area: 110.5 Square Feet
- Dimensions: 8.5x13
Kitchen
- Level: First
- Area: 135 Square Feet
- Dimensions: 13.5x10
Living room
- Level: First
- Area: 247 Square Feet
- Dimensions: 13x19
Workshop
- Level: First
- Area: 49 Square Feet
- Dimensions: 7x7
Heating
- Central
Cooling
- Central Air
Appliances
- Included: Dishwasher, Dryer, Microwave, Range, Washer
- Laundry: Laundry Closet
Features
- Ceiling Fan(s), Crown Molding, Living Room/Dining Room Combo, Open Floorplan
- Flooring: Carpet, Laminate
- Windows: Window Treatments
- Has fireplace: No
Interior area
- Total structure area: 1,296
- Total interior livable area: 1,296 sqft
Property
Parking
- Total spaces: 2
- Parking features: Carport
- Carport spaces: 2
Features
- Levels: One
- Stories: 1
- Exterior features: Rain Gutters
- Has view: Yes
- View description: Water, Canal
- Has water view: Yes
- Water view: Water,Canal
- Waterfront features: Waterfront, Canal - Brackish, Brackish Canal Access, Creek Access, No Wake Zone
Lot
- Size: 6,160 Square Feet
Details
- Parcel number: 412319251910
- Zoning: MHP
- Special conditions: None
Construction
Type & style
- Home type: MobileManufactured
- Property subtype: Manufactured Home, Single Family Residence
Materials
- Vinyl Siding
- Foundation: Crawlspace
- Roof: Shingle
Condition
- New construction: No
- Year built: 2005
Utilities & green energy
- Sewer: Public Sewer
- Water: Public
- Utilities for property: Cable Available, Electricity Connected, Sewer Connected, Water Connected
Community & HOA
Community
- Features: Community Boat Ramp, Marina, Water Access, Waterfront, Buyer Approval Required, Clubhouse, Gated Community - No Guard, Golf Carts OK, Pool
- Pet fee: $0 monthly
- Senior community: Yes
- Subdivision: WINDMILL VILLAGE
HOA
- Has HOA: Yes
- Amenities included: Clubhouse, Fence Restrictions, Maintenance, Pickleball Court(s), Pool, Shuffleboard Court
- Services included: Community Pool, Reserve Fund, Maintenance Grounds, Manager, Pool Maintenance, Sewer, Trash, Water
- HOA fee: $260 monthly
- HOA name: Liz Dewar
- HOA phone: 941-639-2911
Location
- Region: Punta Gorda
Financial & listing details
- Price per square foot: $185/sqft
- Annual tax amount: $4,128
- Date on market: 6/6/2024
- Cumulative days on market: 865 days
- Listing terms: Cash
- Ownership: Co-op
- Total actual rent: 0
- Electric utility on property: Yes
- Road surface type: Paved
- Body type: Double Wide
Estimated market value
Not available
Estimated sales range
Not available
Not available
Price history
| Date | Event | Price |
|---|---|---|
| 4/9/2026 | Price change | $240,000-4%$185/sqft |
Source:  Stellar MLS #C7493693 Report a problem Stellar MLS #C7493693 Report a problem | ||
| 12/7/2025 | Listed for sale | $250,000-9.1%$193/sqft |
Source: Stellar MLS #C7493693 Report a problem | ||
| 6/6/2024 | Listed for sale | $275,000-12.7%$212/sqft |
Source: Stellar MLS #C7493693 Report a problem | ||
| 9/2/2023 | Listing removed | -- |
Source: Stellar MLS #C7460912 Report a problem | ||
| 2/9/2023 | Price change | $315,000-4.5%$243/sqft |
Source: Stellar MLS #C7460912 Report a problem | ||
| 1/18/2023 | Listed for sale | $330,000-2.7%$255/sqft |
Source: Stellar MLS #C7460912 Report a problem | ||
| 7/7/2022 | Price change | $339,000-5.6%$262/sqft |
Source: Stellar MLS #C7460912 Report a problem | ||
| 5/31/2022 | Price change | $359,000-5.3%$277/sqft |
Source: Stellar MLS #C7460912 Report a problem | ||
| 5/21/2022 | Listed for sale | $379,000$292/sqft |
Source: Stellar MLS #C7460912 Report a problem | ||
Public tax history
Tax history is unavailable.
Monthly payment
Climate risks
Neighborhood: 33950
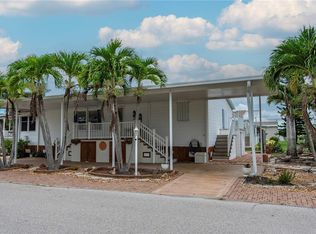

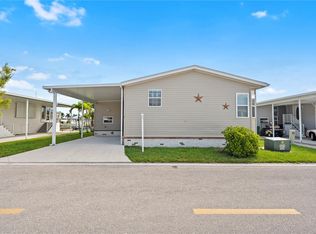

Similar homes

- $239,0003 bd2 ba1.2k sqft23 HOLLAND DRIVE, PUNTA GORDA, FL 33950For Sale
 MLS ID #C7492820, Wendy Decker, SELLSTATE VISION REALTY. Stellar MLS
 - $242,5002 bd2 ba1.1k sqft1125 MARLIN DRIVE, PUNTA GORDA, FL 33950For Sale
 MLS ID #C7531926, Billy Jones, BARNES & PHILLIPS REAL ESTATE. Stellar MLS
 - $239,9002 bd2 ba1.2k sqft15 ROTTERDAM DRIVE, PUNTA GORDA, FL 33950For Sale
 MLS ID #C7517793, Wendy Decker, SELLSTATE VISION REALTY. Stellar MLS
 - $289,0002 bd2 ba1.1k sqft720 DANIA COURT, PUNTA GORDA, FL 33950For Sale
 MLS ID #C7531629, J. Lyn Bevis, RE/MAX HARBOR REALTY. Stellar MLS
 - $261,0003 bd2 ba1.2k sqft1 DEN HELDER AVENUE, PUNTA GORDA, FL 33950For SaleMLS ID #C7522013, Wendy Decker, SELLSTATE VISION REALTY. Stellar MLS
- $190,0002 bd2 ba1k sqft21 AMSTERDAM AVENUE, PUNTA GORDA, FL 33950For SaleMLS ID #C7514863, Wendy Decker, SELLSTATE VISION REALTY. Stellar MLS
- $187,0002 bd2 ba1.3k sqft36 FREEMAN AVENUE, PUNTA GORDA, FL 33950For SaleMLS ID #C7510182, Wendy Decker, SELLSTATE VISION REALTY. Stellar MLS
- $175,0002 bd2 ba1.4k sqft14 EMDEN CIRCLE, PUNTA GORDA, FL 33950For SaleMLS ID #C7499501, Wendy Decker, SELLSTATE VISION REALTY. Stellar MLS
- $170,0002 bd2 ba1.5k sqft3 ROTTERDAM DRIVE, PUNTA GORDA, FL 33950For SaleMLS ID #C7522859, Wendy Decker, SELLSTATE VISION REALTY. Stellar MLS
- $155,0002 bd2 ba1.3k sqft14 HOLLAND DRIVE, PUNTA GORDA, FL 33950For SaleMLS ID #C7530553, Wendy Decker, SELLSTATE VISION REALTY. Stellar MLS
- $155,0002 bd2 ba1k sqft21 BRINK AVENUE, PUNTA GORDA, FL 33950For SaleMLS ID #C7527372, Wendy Decker, SELLSTATE VISION REALTY. Stellar MLS
- $155,0002 bd2 ba1.1k sqft29 AMSTERDAM AVENUE, PUNTA GORDA, FL 33950For SaleMLS ID #C7515327, Wendy Decker, SELLSTATE VISION REALTY. Stellar MLS
- $210,0003 bd2 ba1.8k sqft184 W MANATEE LOOP, PUNTA GORDA, FL 33950For SaleMLS ID #C7524378, Jill Null, COLDWELL BANKER REALTY. Stellar MLS
- $150,0002 bd2 ba1k sqft23 BRINK AVENUE, PUNTA GORDA, FL 33950For SaleMLS ID #C7502933, Wendy Decker, SELLSTATE VISION REALTY. Stellar MLS
- $139,5003 bd2 ba1.4k sqft2 HOLLAND DRIVE #39E, PUNTA GORDA, FL 33950For SaleMLS ID #C7527800, Antonette Fazlic, SHE SELLS FLORIDA LLC. Stellar MLS
- $295,0003 bd2 ba1.5k sqft10101 BURNT STORE ROAD #21, PUNTA GORDA, FL 33950For SaleMLS ID #C7505658, Wendy Decker, SELLSTATE VISION REALTY. Stellar MLS
- $135,0002 bd2 ba896 sqft3 EDAM STREET, PUNTA GORDA, FL 33950For SaleMLS ID #C7489206, Wendy Decker, SELLSTATE VISION REALTY. Stellar MLS
- $159,9002 bd2 ba1.1k sqft10101 BURNT STORE ROAD #222, PUNTA GORDA, FL 33950For SaleMLS ID #C7528428, Raleigh Morrison, LPT REALTY, LLC. Stellar MLS
- $150,0003 bd2 ba1.4k sqft10100 BURNT STORE ROAD #122, PUNTA GORDA, FL 33950For SaleMLS ID #C7530716, Nicholas Greth, KW PEACE RIVER PARTNERS. Stellar MLS
- $155,0002 bd2 ba1.2k sqft10100 BURNT STORE ROAD #63, PUNTA GORDA, FL 33950For SaleMLS ID #C7521692, Christopher Grant, GRANT TEAM REAL ESTATE, LLC. Stellar MLS
