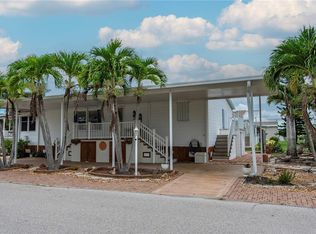
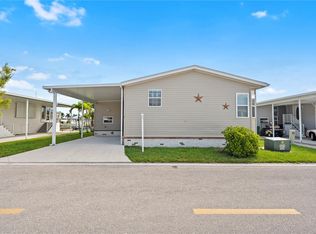
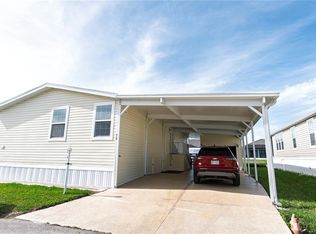
Discover your coastal living paradise home in the highly desirable Punta Gorda community of Windmill Village. This meticulously maintained 3 bedroom,2 bath, 2014 Jacobsen home, welcomes you with an inviting covered screened 26x9.6 front porch. Enter the etched glass main entry door into the open, bright, spacious living room with six windows of natural light. The kitchen is equipped with newer appliances, tile backsplash, and a large center island with storage and extended counter for seating. The adjacent dining area with a lighted built-in hutch with glass doors for display, also has extra cabinets for storage. Upgrades over the past 2 1/2 years include: new luxury vinyl floors, new hot water heater, new A/C, new washer and new roof(2023).The separate laundry room has 2 doors; one entry/exit door, and the other for a more private, quieter laundry area with storage shelves. The primary bathroom has dual sinks, an updated corner shower, and a six cabinet storage wall. French doors separate the ensuite bathroom and the spacious primary bedroom. The second tub/shower bathroom, is convenient to the 2nd and 3rd bedrooms. Outdoor features of the home further add to the outstanding value. The oversize driveway boasts a spacious covered carport that easily accommodates boat, trailer, RV, vehicle(s),golfcart, for you to enjoy the Florida lifestyle. The long appealing driveway features decorative stamped concrete with a large border of pavers on one side .At the end of the driveway, you'll notice the double door shed/workshop(12x14),opens wide to accommodate a golfcart. The Golfcart is Included! There is also a workbench, shelves, overhead light and A/C. Windmill Village features 2 private marinas offering free, first come-first served boat slips, trailer storage and a community boat ramp. The resort style pool is temperature controlled and perfect for swimming laps, water aerobics, or simply floating under the Florida sun. Enjoy indoor activities such as indoor pickleball, ping pong ,billiards, dancing, social events, karaoke, Bingo, and card games. The woodworking shop and hobby clubs encourage creativity and connection. Outdoors, enjoy shuffleboard, bocce, horseshoes, cornhole or kayaking. The lifestyle in this scenic waterfront community is relaxing, or energetic and active, depending on your personal preference. The modest $265/month HOA covers water, sewer, trash, lawn mowing and community upkeep. The home is easy to maintain ,easy to show, and ready for new owners. The purchase price does not include the $18,285 for buy-in Shares and Bond, which will be returned to you when it's time to sell. Schedule your visit today and discover that Now is the best time to begin living the life you dreamed of, in beautiful Southwest Florida!
Sold for $170,000
Zillow last checked:
Listing updated:
Bought with:
John Bockin, 679728
RE/MAX HARBOR REALTY
Source: Stellar MLS,MLS#: C7519600 Originating MLS: Port Charlotte
Originating MLS: Port Charlotte
Price history
| Date | Event | Price |
|---|---|---|
| 5/28/2026 | Sold | $170,000-10.5%$131/sqft |
Source:  Stellar MLS #C7519600 Report a problem Stellar MLS #C7519600 Report a problem | ||
| 4/29/2026 | Pending sale | $190,000$147/sqft |
Source: Stellar MLS #C7519600 Report a problem | ||
| 4/1/2026 | Price change | $190,000-7.3%$147/sqft |
Source: Stellar MLS #C7519600 Report a problem | ||
| 1/5/2026 | Listed for sale | $205,000$158/sqft |
Source: Stellar MLS #C7519600 Report a problem | ||
| 1/2/2026 | Listing removed | $205,000$158/sqft |
Source: Stellar MLS #C7511990 Report a problem | ||
| 8/25/2025 | Price change | $205,000-8.9%$158/sqft |
Source: Stellar MLS #C7511990 Report a problem | ||
| 7/3/2025 | Listed for sale | $225,000-4.3%$174/sqft |
Source: Stellar MLS #C7511990 Report a problem | ||
| 5/25/2025 | Listing removed | $235,000$181/sqft |
Source: Stellar MLS #C7500994 Report a problem | ||
| 1/27/2025 | Price change | $235,000-7.8%$181/sqft |
Source: Stellar MLS #C7500994 Report a problem | ||
| 11/25/2024 | Listed for sale | $255,000$197/sqft |
Source: Stellar MLS #C7500994 Report a problem | ||

Get a cash offer in 3 minutes
Find out how much your home could sell for in as little as 3 minutes with a no-obligation cash offer.
Estimated market value
$173,400
