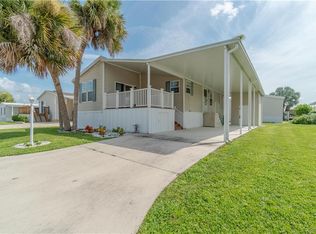
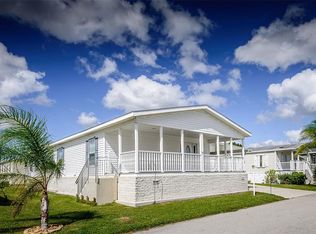
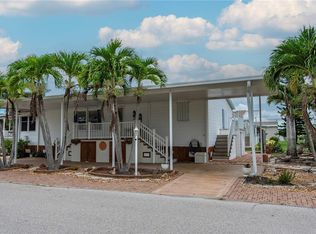
Welcome to Windmill Village, a premier 55+ resident-owned gated community in Punta Gorda, recognized as the "#1 Best Small Place to Live" by Money Magazine and Forbes. This meticulously maintained 2005 Fleetwood manufactured home offers 1,080 square feet of comfortable, living space with 2 bedrooms and 2 bathrooms. Inside, you’ll find a bright open-concept floor plan featuring luxury vinyl plank flooring, elegant crown molding, and a beautifully updated chef’s kitchen with wood cabinets, stainless steel appliances, a wine fridge, and a stunning quartz center island. Recent upgrades include a new roof (December 2017), A/C system (August 2020), carport (January 2023), stove (2018), dishwasher (March 2023), quartz countertops, sink, faucet (January 2023), and updated vanities in both bathrooms. The home also features no popcorn ceilings for a modern, clean look. Enjoy relaxing on the spacious front porch or appreciate the enhanced curb appeal from the charming paver-lined driveway. The low monthly HOA fee covers water, sewer, trash, lawn care, and common area maintenance, providing a truly carefree lifestyle. Residents of Windmill Village enjoy an active adult lifestyle with two private marinas offering direct Gulf access, a boat ramp, trailer storage, horseshoe pits, shuffleboard, bocce ball, billiards, indoor pickleball, a large community center, numerous hobby clubs, and a beautiful heated pool with gathering pavilion.**Please note:** The purchase price does not include the $18,285 Buy-In Share and Bond, which is fully refundable upon sale. This thoughtfully upgraded, move-in-ready home is a fantastic opportunity to embrace the Windmill Village lifestyle. Schedule your showing today!
For sale
$190,000
21 AMSTERDAM AVENUE, PUNTA GORDA, FL 33950
2beds
1,080sqft
Manufactured Home, Single Family Residence
Built in 2005
4,532 Square Feet Lot
$-- Zestimate®
$176/sqft
$256/mo HOA
What's special
Quartz countertopsStunning quartz center islandBright open-concept floor planSpacious front porchElegant crown moldingWood cabinetsLuxury vinyl plank flooring
- 400 days
- 39
- 0
Zillow last checked:
Listing updated:
Listed by:
Wendy Decker 617-306-9806,
SELLSTATE VISION REALTY 941-336-5400,
Eric Decker 617-306-9805,
SELLSTATE VISION REALTY
Source: Stellar MLS,MLS#: C7514863 Originating MLS: Port Charlotte
Originating MLS: Port Charlotte
Facts & features
Interior
Bedrooms & bathrooms
- Bedrooms: 2
- Bathrooms: 2
- Full bathrooms: 2
Primary bedroom
- Features: Built-in Closet
- Level: First
- Area: 162.5 Square Feet
- Dimensions: 12.5x13
Bedroom 2
- Features: Built-in Closet
- Level: First
- Area: 120.75 Square Feet
- Dimensions: 11.5x10.5
Primary bathroom
- Features: No Closet
- Level: First
- Area: 41.25 Square Feet
- Dimensions: 5.5x7.5
Bathroom 2
- Features: No Closet
- Level: First
- Area: 38.5 Square Feet
- Dimensions: 5.5x7
Balcony porch lanai
- Features: No Closet
- Level: First
- Area: 112.5 Square Feet
- Dimensions: 7.5x15
Dinette
- Features: No Closet
- Level: First
- Area: 56 Square Feet
- Dimensions: 7x8
Kitchen
- Features: Breakfast Bar, Kitchen Island, No Closet
- Level: First
- Area: 182 Square Feet
- Dimensions: 13x14
Living room
- Features: No Closet
- Level: First
- Area: 227.5 Square Feet
- Dimensions: 17.5x13
Workshop
- Features: No Closet
- Level: First
- Area: 80 Square Feet
- Dimensions: 8x10
Heating
- Central
Cooling
- Central Air
Appliances
- Included: Dishwasher, Dryer, Microwave, Range, Refrigerator, Washer, Wine Refrigerator
- Laundry: Laundry Closet
Features
- Ceiling Fan(s), Crown Molding, Open Floorplan, Primary Bedroom Main Floor, Solid Surface Counters, Thermostat
- Flooring: Luxury Vinyl
- Doors: Sliding Doors
- Has fireplace: No
- Furnished: Yes
Interior area
- Total structure area: 1,080
- Total interior livable area: 1,080 sqft
Property
Parking
- Total spaces: 2
- Parking features: Carport
- Carport spaces: 2
Features
- Levels: One
- Stories: 1
- Waterfront features: Brackish Canal Access, Creek Access, Boat Ramp - Private, No Wake Zone
Lot
- Size: 4,532 Square Feet
Details
- Parcel number: 412319211905
- Zoning: MHP
- Special conditions: None
Construction
Type & style
- Home type: MobileManufactured
- Property subtype: Manufactured Home, Single Family Residence
Materials
- Vinyl Siding
- Foundation: Crawlspace
- Roof: Shingle
Condition
- New construction: No
- Year built: 2005
Utilities & green energy
- Sewer: Public Sewer
- Water: Public
- Utilities for property: Cable Available, Sewer Connected, Water Connected
Community & HOA
Community
- Features: Community Boat Ramp, Marina, Private Boat Ramp, Water Access, Buyer Approval Required, Clubhouse, Community Mailbox, Gated Community - No Guard, Golf Carts OK, Pool
- Pet fee: $0 monthly
- Senior community: Yes
- Subdivision: WINDMILL VILLAGE
HOA
- Has HOA: Yes
- Amenities included: Clubhouse, Fence Restrictions, Gated, Maintenance, Pickleball Court(s), Pool, Shuffleboard Court
- Services included: Community Pool, Reserve Fund, Maintenance Grounds, Manager, Pool Maintenance, Sewer, Trash, Water
- HOA fee: $256 monthly
- HOA name: Liz Dewar
- HOA phone: 941-639-2911
Location
- Region: Punta Gorda
Financial & listing details
- Price per square foot: $176/sqft
- Tax assessed value: $180,672
- Annual tax amount: $3,599
- Date on market: 9/17/2025
- Cumulative days on market: 400 days
- Listing terms: Cash
- Ownership: Co-op
- Total actual rent: 0
- Road surface type: Paved
- Body type: Double Wide
Estimated market value
Not available
Estimated sales range
Not available
Not available
Price history
| Date | Event | Price |
|---|---|---|
| 9/8/2026 | Listed for sale | $190,000-5%$176/sqft |
Source:  Stellar MLS #C7514863 Report a problem Stellar MLS #C7514863 Report a problem | ||
| 1/20/2026 | Price change | $199,900-4.8%$185/sqft |
Source: Stellar MLS #C7514863 Report a problem | ||
| 9/17/2025 | Listed for sale | $210,000-23.6%$194/sqft |
Source: Stellar MLS #C7514863 Report a problem | ||
| 7/11/2024 | Listing removed | $275,000$255/sqft |
Source: Stellar MLS #C7489312 Report a problem | ||
| 3/11/2024 | Listing removed | -- |
Source: Stellar MLS #C7489312 Report a problem | ||
| 3/8/2024 | Listed for sale | $275,000+31%$255/sqft |
Source: Stellar MLS #C7489312 Report a problem | ||
| 8/30/2022 | Sold | $210,000-4.5%$194/sqft |
Source: Agent Provided Report a problem | ||
| 7/16/2022 | Pending sale | $219,900$204/sqft |
Source: Stellar MLS #C7461734 Report a problem | ||
| 6/5/2022 | Listed for sale | $219,900+238.3%$204/sqft |
Source: Stellar MLS #C7461734 Report a problem | ||
| 7/26/2013 | Sold | $65,000-3.7%$60/sqft |
Source: Stellar MLS #C7040859 Report a problem | ||
| 4/6/2013 | Price change | $67,500-6.9%$63/sqft |
Source: Five Star Realty of Charlotte County, Inc. #C7040859 Report a problem | ||
| 2/2/2013 | Listed for sale | $72,500$67/sqft |
Source: Five Star Realty of Charlotte County, Inc. #C7040859 Report a problem | ||
Public tax history
| Year | Property taxes | Tax assessment |
|---|---|---|
| 2025 | $3,409 -5.3% | $180,672 -8.4% |
| 2024 | $3,599 -2.1% | $197,193 +0.1% |
| 2023 | $3,678 +147.4% | $197,000 +95.6% |
| 2022 | $1,486 +1.3% | $100,730 +3% |
| 2021 | $1,467 +3.2% | $97,796 +1.4% |
| 2020 | $1,421 +6.4% | $96,446 +2.3% |
| 2019 | $1,336 +11% | $94,278 +1.9% |
| 2018 | $1,203 | $92,520 +2.1% |
| 2017 | $1,203 +1.7% | $90,617 +2.1% |
| 2016 | $1,183 +1.3% | $88,753 +0.7% |
| 2015 | $1,168 +1.4% | $88,136 +0.8% |
| 2014 | $1,152 +1167.3% | $87,437 +194% |
| 2013 | $91 +12.9% | $29,741 +3% |
| 2012 | $81 +23.4% | $28,875 |
| 2011 | $65 +10.5% | $28,875 +1.5% |
| 2010 | $59 +37.2% | $28,448 +2.7% |
| 2009 | $43 | $27,700 |
Find assessor info on the county website
Monthly payment
Climate risks
Neighborhood: 33950


Similar homes
- $187,0002 bd2 ba1.3k sqft36 FREEMAN AVENUE, PUNTA GORDA, FL 33950For Sale
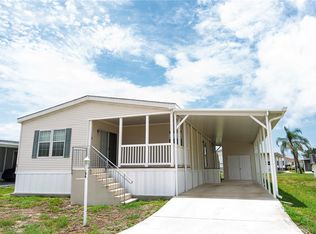
 MLS ID #C7510182, Wendy Decker, SELLSTATE VISION REALTY. Stellar MLS
 - $175,0002 bd2 ba1.4k sqft14 EMDEN CIRCLE, PUNTA GORDA, FL 33950For Sale
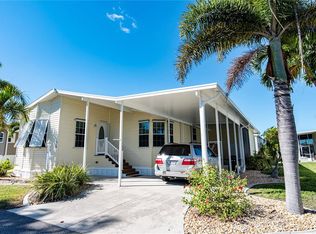 MLS ID #C7499501, Wendy Decker, SELLSTATE VISION REALTY. Stellar MLS
 - $155,0002 bd2 ba1k sqft21 BRINK AVENUE, PUNTA GORDA, FL 33950For Sale
 MLS ID #C7527372, Wendy Decker, SELLSTATE VISION REALTY. Stellar MLS
 - $155,0002 bd2 ba1.1k sqft29 AMSTERDAM AVENUE, PUNTA GORDA, FL 33950For Sale
 MLS ID #C7515327, Wendy Decker, SELLSTATE VISION REALTY. Stellar MLS
 - $239,0002 bd2 ba1.5k sqft63 WINDMILL BOULEVARD #204O, PUNTA GORDA, FL 33950For SaleMLS ID #C7496597, Sue Shangle-Kibby, CCRFL, LLC.. Stellar MLS
- $155,0002 bd2 ba1.3k sqft14 HOLLAND DRIVE, PUNTA GORDA, FL 33950For SaleMLS ID #C7530553, Wendy Decker, SELLSTATE VISION REALTY. Stellar MLS
- $149,0002 bd2 ba960 sqft25 COPENHAGEN AVENUE, PUNTA GORDA, FL 33950For SaleMLS ID #C7528934, Wendy Decker, SELLSTATE VISION REALTY. Stellar MLS
- $150,0002 bd2 ba1k sqft23 BRINK AVENUE, PUNTA GORDA, FL 33950For SaleMLS ID #C7502933, Wendy Decker, SELLSTATE VISION REALTY. Stellar MLS
- $239,0003 bd2 ba1.2k sqft23 HOLLAND DRIVE, PUNTA GORDA, FL 33950For SaleMLS ID #C7492820, Wendy Decker, SELLSTATE VISION REALTY. Stellar MLS
- $240,0002 bd2 ba1.2k sqft84 WINDMILL BOULEVARD, PUNTA GORDA, FL 33950For SaleMLS ID #C7493693, Wendy Decker, SELLSTATE VISION REALTY. Stellar MLS
- $239,9002 bd2 ba1.2k sqft15 ROTTERDAM DRIVE, PUNTA GORDA, FL 33950For SaleMLS ID #C7517793, Wendy Decker, SELLSTATE VISION REALTY. Stellar MLS
- $169,0002 bd2 ba1.4k sqft10303 BURNT STORE ROAD #143, PUNTA GORDA, FL 33950For SaleMLS ID #C7525291, Thomas Sons, CENTURY 21 SUNBELT REALTY. Stellar MLS
- $157,5002 bd2 ba1.1k sqft10101 BURNT STORE ROAD #222, PUNTA GORDA, FL 33950For SaleMLS ID #C7528428, Raleigh Morrison, LPT REALTY, LLC. Stellar MLS
- $135,0002 bd2 ba896 sqft3 EDAM STREET, PUNTA GORDA, FL 33950For SaleMLS ID #C7489206, Wendy Decker, SELLSTATE VISION REALTY. Stellar MLS
- $261,0003 bd2 ba1.2k sqft1 DEN HELDER AVENUE, PUNTA GORDA, FL 33950For SaleMLS ID #C7522013, Wendy Decker, SELLSTATE VISION REALTY. Stellar MLS
- $155,0002 bd2 ba1.2k sqft10100 BURNT STORE ROAD #63, PUNTA GORDA, FL 33950For SaleMLS ID #C7521692, Christopher Grant, GRANT TEAM REAL ESTATE, LLC. Stellar MLS
- $189,0002 bd2 ba1k sqft2100 KINGS HIGHWAY #429, PORT CHARLOTTE, FL 33980For SaleMLS ID #C7530294, Robyn Thomas, COLDWELL BANKER SUNSTAR REALTY. Stellar MLS
- $275,0003 bd2 ba1.1k sqft3101 BAMBOO COURT, PUNTA GORDA, FL 33950For SaleMLS ID #C7484060, J. Lyn Bevis, RE/MAX HARBOR REALTY. Stellar MLS
- $179,9002 bd2 ba1.2k sqft2100 KINGS HIGHWAY #643, PORT CHARLOTTE, FL 33980For SaleMLS ID #C7530871, Shauna Platt, RE/MAX PALM REALTY. Stellar MLS
- $197,0002 bd2 ba1.1k sqft2100 KINGS HIGHWAY #977, PORT CHARLOTTE, FL 33980For SaleMLS ID #C7526579, Sherrie Cremen, COLDWELL BANKER SUNSTAR REALTY. Stellar MLS
