Windmill Village presents this beautifully maintained 2-bedroom, 2-bathroom home with a versatile bonus room/office. Offering 1,248 square feet of comfortable living space, this open-concept home features elegant crown molding, Pergo and wood flooring, and a spacious breakfast bar with three stools. The enclosed lanai is a standout feature, fitted with brand-new Eze Breeze windows and tile flooring, and is fully under air for year-round enjoyment. Additional highlights include tilt-in windows throughout, a RainSoft water softener, ceiling fans, a durable 2023 membrane roof, and a brand-new 2025 air conditioner for excellent energy efficiency. This well-built home has also remained undamaged through recent hurricanes, providing added peace of mind. The low monthly HOA fee covers water, sewer, trash, grass maintenance, common area upkeep, and road maintenance, ensuring a truly hassle-free lifestyle. Windmill Village offers an active 55+ lifestyle with two private marinas, a boat ramp, trailer storage yard, horseshoe pits, shuffleboard, bocce ball, billiards, indoor pickleball, a large community center, and numerous hobby clubs. The pavilion by the heated pool is ideal for gatherings and socializing. Located in Punta Gorda — voted “#1 Best Small Place to Live” by Money Magazine and Forbes — this home delivers comfort and convenience in a waterfront community. **Please note:** The purchase price does not include the $18,285 Buy-In Share and Bond, which is fully refundable upon sale. Don’t miss this opportunity to own a thoughtfully upgraded and meticulously maintained home in Windmill Village. Schedule your showing today and make this paradise yours!
For sale
Price cut: $30K (6/11)
$150,000
22 BELCHER DRIVE, PUNTA GORDA, FL 33950
2beds
1,248sqft
Manufactured Home, Single Family Residence
Built in 2005
4,765 Square Feet Lot
$-- Zestimate®
$120/sqft
$256/mo HOA
What's special
Enclosed lanaiCeiling fansOpen-concept homeElegant crown moldingTilt-in windows throughoutBrand-new eze breeze windowsRainsoft water softener
- 513 days |
- 257 |
- 12 |
Zillow last checked:
Listing updated:
Listed by:
Wendy Decker 617-306-9806,
SELLSTATE VISION REALTY 941-336-5400,
Eric Decker 617-306-9805,
SELLSTATE VISION REALTY
Source: Stellar MLS,MLS#: C7505933 Originating MLS: Port Charlotte
Originating MLS: Port Charlotte
Facts & features
Interior
Bedrooms & bathrooms
- Bedrooms: 2
- Bathrooms: 2
- Full bathrooms: 2
Primary bedroom
- Features: Built-in Closet
- Level: First
- Area: 162.5 Square Feet
- Dimensions: 12.5x13
Bedroom 2
- Features: Built-in Closet
- Level: First
- Area: 120.75 Square Feet
- Dimensions: 11.5x10.5
Primary bathroom
- Features: No Closet
- Level: First
- Area: 44 Square Feet
- Dimensions: 8x5.5
Bathroom 2
- Features: No Closet
- Level: First
- Area: 38.5 Square Feet
- Dimensions: 5.5x7
Balcony porch lanai
- Features: Linen Closet
- Level: First
- Area: 132.25 Square Feet
- Dimensions: 11.5x11.5
Bonus room
- Features: No Closet
- Level: First
- Area: 143.75 Square Feet
- Dimensions: 11.5x12.5
Dinette
- Features: No Closet
- Level: First
- Area: 84 Square Feet
- Dimensions: 7x12
Kitchen
- Features: No Closet
- Level: First
- Area: 182 Square Feet
- Dimensions: 14x13
Living room
- Features: No Closet
- Level: First
- Area: 227.5 Square Feet
- Dimensions: 17.5x13
Workshop
- Features: No Closet
- Level: First
- Area: 115 Square Feet
- Dimensions: 11.5x10
Heating
- Central
Cooling
- Central Air
Appliances
- Included: Dishwasher, Dryer, Microwave, Range, Refrigerator, Washer
- Laundry: Laundry Closet
Features
- Ceiling Fan(s), Crown Molding, Open Floorplan
- Flooring: Tile, Hardwood
- Has fireplace: No
Interior area
- Total structure area: 1,248
- Total interior livable area: 1,248 sqft
Property
Parking
- Total spaces: 2
- Parking features: Carport
- Carport spaces: 2
Features
- Levels: One
- Stories: 1
- Exterior features: Other
- Waterfront features: Brackish Canal Access, Creek Access, Marina Access, Boat Ramp - Private, No Wake Zone
Lot
- Size: 4,765 Square Feet
Details
- Parcel number: 412319207924
- Zoning: MHP
- Special conditions: None
Construction
Type & style
- Home type: MobileManufactured
- Property subtype: Manufactured Home, Single Family Residence
Materials
- Vinyl Siding
- Foundation: Crawlspace
- Roof: Membrane
Condition
- New construction: No
- Year built: 2005
Utilities & green energy
- Sewer: Public Sewer
- Water: Public
- Utilities for property: Cable Available, Electricity Connected, Sewer Connected, Water Connected
Community & HOA
Community
- Features: Dock, Marina, Water Access, Buyer Approval Required, Clubhouse, Gated Community - No Guard, Golf Carts OK, Pool, Special Community Restrictions
- Pet fee: $0 monthly
- Senior community: Yes
- Subdivision: WINDMILL VILLAGE
HOA
- Has HOA: Yes
- Amenities included: Clubhouse, Fence Restrictions, Pickleball Court(s), Pool, Shuffleboard Court
- Services included: Community Pool, Reserve Fund, Maintenance Grounds, Manager, Pool Maintenance, Sewer, Trash, Water
- HOA fee: $256 monthly
- HOA name: Liz Dewar
- HOA phone: 941-639-2911
Location
- Region: Punta Gorda
Financial & listing details
- Price per square foot: $120/sqft
- Annual tax amount: $3,107
- Date on market: 3/6/2025
- Cumulative days on market: 514 days
- Listing terms: Cash
- Ownership: Co-op
- Total actual rent: 0
- Electric utility on property: Yes
- Road surface type: Paved
- Body type: Double Wide

Wendy Decker
(617) 306-9806
By pressing Contact Agent, you agree that the real estate professional identified above may call/text you about your search, which may involve use of automated means and pre-recorded/artificial voices. You don't need to consent as a condition of buying any property, goods, or services. Message/data rates may apply. You also agree to our Terms of Use. Zillow does not endorse any real estate professionals. We may share information about your recent and future site activity with your agent to help them understand what you're looking for in a home.
Estimated market value
Not available
Estimated sales range
Not available
Not available
Price history
| Date | Event | Price |
|---|---|---|
| 6/11/2026 | Price change | $150,000-16.7%$120/sqft |
Source:  Stellar MLS #C7505933 Report a problem Stellar MLS #C7505933 Report a problem | ||
| 3/6/2025 | Listed for sale | $180,000$144/sqft |
Source: Stellar MLS #C7505933 Report a problem | ||
Public tax history
Tax history is unavailable.
Monthly payment
Climate risks
Neighborhood: 33950
Nearby schools
GreatSchools rating
- 8/10Sallie Jones Elementary SchoolGrades: PK-5Distance: 1.9 mi
- 4/10Punta Gorda Middle SchoolGrades: 6-8Distance: 2 mi
- 5/10Charlotte High SchoolGrades: 9-12Distance: 1.9 mi
- $169,2005,227 Square Feet20 Belcher Dr, Punta Gorda, FL 33950Off Market

- $148,600-- bd-- ba1k sqft19 Brink Ave, Punta Gorda, FL 33950Off Market
- $224,400-- bd-- ba1.5k sqft17 Brink Ave, Punta Gorda, FL 33950Off Market
- $190,0002 bd2 ba1k sqft21 Brink Ave, Punta Gorda, FL 33950For Sale

- $137,200-- bd-- ba1.2k sqft18 Belcher Dr, Punta Gorda, FL 33950Off Market
- $150,0002 bd2 ba1.3k sqft21 Belcher Dr, Punta Gorda, FL 33950Sold
- $91,2002 bd2 ba672 sqft26 Belcher Dr, Punta Gorda, FL 33950Off Market
- $175,0003 bd2 ba1.2k sqft19 Belcher Dr, Punta Gorda, FL 33950Sold
Similar homes
- $159,0002 bd2 ba960 sqft25 COPENHAGEN AVENUE, PUNTA GORDA, FL 33950For Sale

 MLS ID #C7528934, Wendy Decker, SELLSTATE VISION REALTY. Stellar MLS
 - $149,5003 bd2 ba1.4k sqft2 HOLLAND DRIVE #39E, PUNTA GORDA, FL 33950For Sale
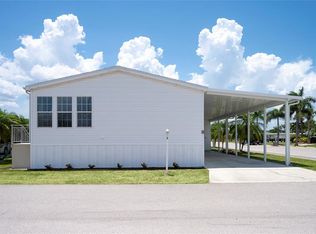 MLS ID #C7527800, Antonette Fazlic, SHE SELLS FLORIDA LLC. Stellar MLS
 - $150,0002 bd2 ba1k sqft23 BRINK AVENUE, PUNTA GORDA, FL 33950For Sale
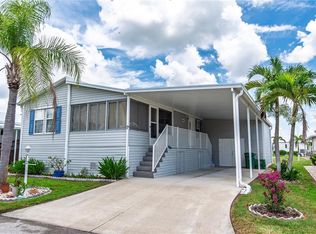 MLS ID #C7502933, Wendy Decker, SELLSTATE VISION REALTY. Stellar MLS
 - $155,0002 bd2 ba1.1k sqft29 AMSTERDAM AVENUE, PUNTA GORDA, FL 33950For Sale
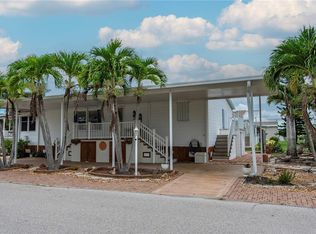 MLS ID #C7515327, Wendy Decker, SELLSTATE VISION REALTY. Stellar MLS
 - $170,0002 bd2 ba1.5k sqft3 ROTTERDAM DRIVE, PUNTA GORDA, FL 33950For SaleMLS ID #C7522859, Wendy Decker, SELLSTATE VISION REALTY. Stellar MLS
- $162,5002 bd2 ba1.1k sqft10101 BURNT STORE ROAD #222, PUNTA GORDA, FL 33950For SaleMLS ID #C7528428, Raleigh Morrison, LPT REALTY, LLC. Stellar MLS
- $135,0002 bd2 ba896 sqft3 EDAM STREET, PUNTA GORDA, FL 33950For SaleMLS ID #C7489206, Wendy Decker, SELLSTATE VISION REALTY. Stellar MLS
- $155,0002 bd2 ba1.2k sqft10100 BURNT STORE ROAD #63, PUNTA GORDA, FL 33950For SaleMLS ID #C7521692, Christopher Grant, GRANT TEAM REAL ESTATE, LLC. Stellar MLS
- $190,0002 bd2 ba1k sqft21 BRINK AVENUE, PUNTA GORDA, FL 33950For SaleMLS ID #C7527372, Wendy Decker, SELLSTATE VISION REALTY. Stellar MLS
- $187,0002 bd2 ba1.3k sqft36 FREEMAN AVENUE, PUNTA GORDA, FL 33950For SaleMLS ID #C7510182, Wendy Decker, SELLSTATE VISION REALTY. Stellar MLS
- $200,0003 bd2 ba1.1k sqft51 AMSTERDAM AVENUE, PUNTA GORDA, FL 33950For SaleMLS ID #C7527958, Wendy Decker, SELLSTATE VISION REALTY. Stellar MLS
- $165,0002 bd2 ba1k sqft10303 BURNT STORE ROAD #97, PUNTA GORDA, FL 33950For SaleMLS ID #A4683457, Brandy Loebker, KELLER WILLIAMS ISLAND LIFE REAL ESTATE. Stellar MLS
- $199,9002 bd2 ba1k sqft21 AMSTERDAM AVENUE, PUNTA GORDA, FL 33950For SaleMLS ID #C7514863, Wendy Decker, SELLSTATE VISION REALTY. Stellar MLS
- $195,0002 bd2 ba1.4k sqft14 EMDEN CIRCLE, PUNTA GORDA, FL 33950For SaleMLS ID #C7499501, Wendy Decker, SELLSTATE VISION REALTY. Stellar MLS
- $125,0002 bd1 ba784 sqft9 HOLLAND DRIVE, PUNTA GORDA, FL 33950For SaleMLS ID #C7502930, Wendy Decker, SELLSTATE VISION REALTY. Stellar MLS
- $107,5003 bd2 ba1k sqft10303 BURNT STORE ROAD #35, PUNTA GORDA, FL 33950For SaleMLS ID #C7525287, Thomas Sons, CENTURY 21 SUNBELT REALTY. Stellar MLS
- $89,0002 bd2 ba1k sqft701 Aqui Esta Dr #230, Punta Gorda, FL 33950For SaleMLS ID #11742496, Jayson Burtch, CENTURY 21 SUNBELT REALTY. My State MLS
- $155,0002 bd2 ba1.2k sqft2100 KINGS HIGHWAY #390, PORT CHARLOTTE, FL 33980For SaleMLS ID #C7525682, Robyn Thomas, COLDWELL BANKER SUNSTAR REALTY. Stellar MLS
- $149,9002 bd2 ba1k sqft2100 KINGS HIGHWAY #653, PORT CHARLOTTE, FL 33980For SaleMLS ID #C7524046, Paulette Brinkman, COLDWELL BANKER SUNSTAR REALTY. Stellar MLS
- $159,0003 bd2 ba1.2k sqft2927 COQUINA ESPLANADE, PUNTA GORDA, FL 33982For SaleMLS ID #A4690992, Billy Bergh, ALIGN RIGHT REALTY SRQ OPULENCE. Stellar MLS
