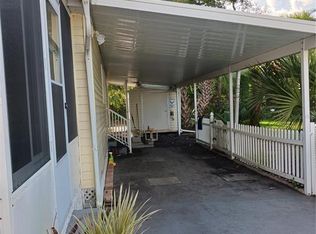
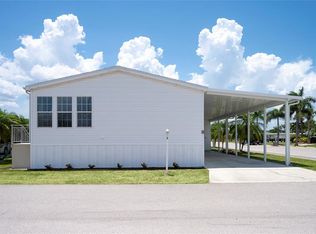
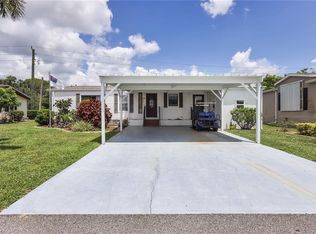
PRICED TO SELL — YOUR SLICE OF PARADISE AWAITS IN COVETED PELICAN HARBOR! Pack your suitcase — this meticulously maintained, turnkey 3-bedroom, 2-bath gem in the sought-after Pelican Harbor 55+ community is move-in ready and waiting for its next proud owner! Offered fully furnished on your own deeded land — no buy-in of shares, no lot rent — just pure Florida living at an exceptional value. Built in 2005 with 1,248 sq ft of comfortable living space, this split floor plan home has been lovingly cared for and loaded with recent upgrades: brand new 2026 A/C system and ductwork, stunning new luxury vinyl plank flooring, and a roof that was replaced in 2019. Pride of ownership is evident from the moment you arrive. The open-concept great room, kitchen, and dining area form the heart of the home, anchored by a kitchen featuring real wood cabinets and a raised breakfast bar — perfect for casual meals or conversation. The spacious primary suite offers a walk-in closet and private en-suite bath, while bedrooms two and three are tucked on the opposite side of the home for maximum privacy. Start your mornings on the screened front porch and wind down on the covered rear deck while soaking in those legendary Southwest Florida sunsets. The oversized aluminum carport adds over 559 sq ft of covered parking. Flood-savvy buyers take note: This home sits elevated in Flood Zone AE with a finished floor elevation of 9.6 ft and has NEVER flooded — a significant advantage and potential insurance benefit in today's market. The $175/month HOA fee includes water, sewer, trash/recycling and all amenities — one of the lowest in comparable SWFL communities. Enjoy the resort-style pool, clubhouse, bocce ball, horseshoe court, shuffleboard, and a free storage lot for your boat, RV, or trailer. The clubhouse hosts weekly social activities, monthly dinners, and community events that make Pelican Harbor one of the most active and welcoming 55+ neighborhoods on the Peace River. Wifi providers for Pelican Harbor include both Xfinity & Quantum Fiber. Centrally located near I-75 and US-41, you're minutes from world-class fishing, boating, beautiful Gulf beaches, and Punta Gorda's celebrated dining and shopping scene. Qualified buyers age 62+ — ask about Reverse Mortgage Purchase (HECM for Purchase) financing options that may allow you to purchase this home with little to no monthly mortgage payment! Don't miss this opportunity — priced to move and priced below the competition. Homes like this don't last!
For sale
$159,000
2927 COQUINA ESPLANADE, PUNTA GORDA, FL 33982
3beds
1,248sqft
Single Family Residence
Built in 2005
5,271 Square Feet Lot
$149,000 Zestimate®
$127/sqft
$175/mo HOA
What's special
Resort-style poolRaised breakfast barCovered rear deckSpacious primary suiteScreened front porchSplit floor plan homeOffered fully furnished
- 141 days
- 94
- 6
Zillow last checked:
Listing updated:
Listed by:
Billy Bergh 239-686-0363,
ALIGN RIGHT REALTY SRQ OPULENCE 941-362-3300
Source: Stellar MLS,MLS#: A4690992 Originating MLS: Sarasota - Manatee
Originating MLS: Sarasota - Manatee
Facts & features
Interior
Bedrooms & bathrooms
- Bedrooms: 3
- Bathrooms: 2
- Full bathrooms: 2
Primary bedroom
- Features: Walk-In Closet(s)
- Level: First
- Area: 210 Square Feet
- Dimensions: 15x14
Bedroom 2
- Features: Built-in Closet
- Level: First
- Area: 110 Square Feet
- Dimensions: 11x10
Bedroom 3
- Features: Built-in Closet
- Level: First
- Area: 99 Square Feet
- Dimensions: 11x9
Balcony porch lanai
- Features: No Closet
- Level: First
- Area: 220 Square Feet
- Dimensions: 22x10
Balcony porch lanai
- Features: No Closet
- Level: First
- Area: 80 Square Feet
- Dimensions: 10x8
Dinette
- Features: No Closet
- Level: First
- Area: 80 Square Feet
- Dimensions: 10x8
Kitchen
- Features: No Closet
- Level: First
- Area: 112 Square Feet
- Dimensions: 14x8
Living room
- Features: No Closet
- Level: First
- Area: 360 Square Feet
- Dimensions: 24x15
Heating
- Central, Electric
Cooling
- Central Air
Appliances
- Included: Dishwasher, Dryer, Electric Water Heater, Exhaust Fan, Microwave, Range, Refrigerator, Washer
- Laundry: Common Area, Laundry Closet
Features
- Ceiling Fan(s), Crown Molding, Eating Space In Kitchen, Kitchen/Family Room Combo, Open Floorplan, Primary Bedroom Main Floor, Split Bedroom, Vaulted Ceiling(s), Walk-In Closet(s)
- Flooring: Luxury Vinyl
- Windows: Window Treatments, Hurricane Shutters
- Has fireplace: No
Interior area
- Total structure area: 1,488
- Total interior livable area: 1,248 sqft
Property
Parking
- Total spaces: 2
- Parking features: Carport
- Carport spaces: 2
Features
- Levels: One
- Stories: 1
- Patio & porch: Covered, Enclosed, Front Porch, Porch, Screened
- Exterior features: Private Entrance, Rain Gutters, Storage
- Fencing: Chain Link
Lot
- Size: 5,271 Square Feet
- Features: Cul-De-Sac, Street One Way
Details
- Additional structures: Shed(s), Storage
- Parcel number: 402326226027
- Zoning: MHC
- Special conditions: None
Construction
Type & style
- Home type: MobileManufactured
- Architectural style: Florida,Patio
- Property subtype: Single Family Residence
Materials
- Vinyl Siding
- Foundation: Crawlspace
- Roof: Metal
Condition
- Completed
- New construction: No
- Year built: 2005
Utilities & green energy
- Sewer: Public Sewer
- Water: Public
- Utilities for property: Cable Available, Electricity Connected, Phone Available, Sewer Connected, Street Lights
Community & HOA
Community
- Features: Buyer Approval Required, Deed Restrictions, Golf Carts OK, Pool
- Security: Security Lights, Smoke Detector(s)
- Pet fee: $0 monthly
- Senior community: Yes
- Subdivision: PELICAN HARBOR MOB HOME ESTATES
HOA
- Has HOA: Yes
- Amenities included: Pool, Storage
- Services included: Common Area Taxes, Community Pool, Manager, Pool Maintenance, Private Road, Sewer, Trash, Water
- HOA fee: $175 monthly
- HOA name: Pelican Harbor civic Assn/Gateway Management
- HOA phone: 841-629-8190
Location
- Region: Punta Gorda
Financial & listing details
- Price per square foot: $127/sqft
- Tax assessed value: $108,016
- Annual tax amount: $2,236
- Date on market: 4/22/2026
- Cumulative days on market: 86 days
- Listing terms: Cash,Conventional,FHA,VA Loan
- Ownership: Fee Simple
- Total actual rent: 0
- Electric utility on property: Yes
- Road surface type: Paved, Asphalt
- Body type: Double Wide
Estimated market value
$149,000
$142,000 - $156,000
Not available
Price history
| Date | Event | Price |
|---|---|---|
| 4/22/2026 | Listed for sale | $159,000+25.2%$127/sqft |
Source:  Stellar MLS #A4690992 Report a problem Stellar MLS #A4690992 Report a problem | ||
| 2/8/2021 | Sold | $127,000-2.2%$102/sqft |
Source: Public Record Report a problem | ||
| 1/15/2021 | Pending sale | $129,900$104/sqft |
Source: COLDWELL BANKER SUNSTAR REALTY #C7435852 Report a problem | ||
| 1/15/2021 | Listing removed | -- |
Source: Stellar MLS Report a problem | ||
| 12/4/2020 | Listed for sale | $129,900+100.2%$104/sqft |
Source: COLDWELL BANKER SUNSTAR REALTY #C7435852 Report a problem | ||
| 12/2/2012 | Listing removed | $64,900+8.2%$52/sqft |
Source: CENTURY 21 Almar & Associates, Inc. #C7012914 Report a problem | ||
| 11/30/2012 | Sold | $60,000-7.6%$48/sqft |
Source: Stellar MLS #C7012914 Report a problem | ||
| 2/1/2012 | Price change | $64,900-7.2%$52/sqft |
Source: CENTURY 21 Almar & Associates #C7012914 Report a problem | ||
| 7/31/2011 | Price change | $69,900-9.1%$56/sqft |
Source: Almar & Associates #C7012914 Report a problem | ||
| 2/6/2011 | Price change | $76,900-3.8%$62/sqft |
Source: CENTURY 21 Almar & Associates, Inc. #C7012914 Report a problem | ||
| 10/4/2010 | Price change | $79,900-3.6%$64/sqft |
Source: CENTURY 21 Almar & Associates, Inc. #C7012914 Report a problem | ||
| 5/14/2010 | Listed for sale | $82,900+164%$66/sqft |
Source: Century 21 Almar & Assocaites #C7012914 Report a problem | ||
| 3/20/2000 | Sold | $31,400+74.4%$25/sqft |
Source: Public Record Report a problem | ||
| 7/20/1998 | Sold | $18,000$14/sqft |
Source: Public Record Report a problem | ||
Public tax history
| Year | Property taxes | Tax assessment |
|---|---|---|
| 2025 | $2,236 -13.4% | $108,016 -18% |
| 2024 | $2,582 -3.3% | $131,783 -1.1% |
| 2023 | $2,668 +3.2% | $133,308 +1.7% |
| 2022 | $2,585 +38.8% | $131,141 +58.1% |
| 2021 | $1,863 +102% | $82,966 +43% |
| 2020 | $922 +7.7% | $58,028 +2.3% |
| 2019 | $856 +10.5% | $56,723 +1.9% |
| 2018 | $775 | $55,665 +2.1% |
| 2017 | $775 +0.8% | $54,520 +2.1% |
| 2016 | $769 +0.5% | $53,399 +0.7% |
| 2015 | $765 +2.5% | $53,028 +0.8% |
| 2014 | $746 -9.2% | $52,607 +32.1% |
| 2013 | $822 +21.5% | $39,812 -52.1% |
| 2012 | $676 -51.7% | $83,191 |
| 2011 | $1,401 -2.4% | $83,191 -0.8% |
| 2010 | $1,436 -2.8% | $83,873 -9.5% |
| 2009 | $1,477 | $92,646 |
Find assessor info on the county website
Monthly payment
Climate risks
Neighborhood: 33982
Nearby schools
Schools provided by the listing agent
- Elementary: Sallie Jones Elementary
- Middle: Punta Gorda Middle
- High: Charlotte High
Source: Stellar MLS. This data may not be complete. We recommend contacting the local school district to confirm school assignments for this home.
Similar homes
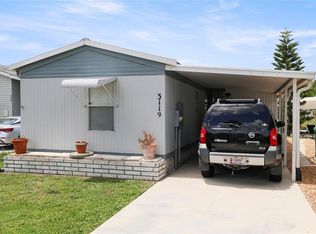
- $124,9002 bd1 ba714 sqft3119 SUNNY HARBOR DRIVE, PUNTA GORDA, FL 33982For Sale
 MLS ID #A4692979, Billy Bergh, ALIGN RIGHT REALTY SRQ OPULENCE. Stellar MLS
 - $149,5003 bd2 ba1.4k sqft2 HOLLAND DRIVE #39E, PUNTA GORDA, FL 33950For Sale
 MLS ID #C7527800, Antonette Fazlic, SHE SELLS FLORIDA LLC. Stellar MLS
 - $165,0003 bd2 ba1.2k sqft2100 KINGS HIGHWAY #568, PORT CHARLOTTE, FL 33980For Sale
 MLS ID #C7513269, Shauna Platt, RE/MAX PALM REALTY. Stellar MLS
 - $169,0003 bd2 ba1.2k sqft1512 RIO DE JANEIRO AVENUE #428, PUNTA GORDA, FL 33983For Sale
 MLS ID #C7527502, Brian Ziegler, MARINA PARK REALTY LLC. Stellar MLS
 - $159,0002 bd2 ba1.1k sqft2100 KINGS HIGHWAY #744, PORT CHARLOTTE, FL 33980For SaleMLS ID #C7525383, Vickie Teel, RE/MAX PALM REALTY. Stellar MLS
- $159,3002 bd2 ba1.1k sqft1000 KINGS HIGHWAY #366, PUNTA GORDA, FL 33980For SaleMLS ID #C7526216, Sue Shangle-Kibby, CCRFL, LLC.. Stellar MLS
- $162,5002 bd2 ba1.1k sqft10101 BURNT STORE ROAD #222, PUNTA GORDA, FL 33950For SaleMLS ID #C7528428, Raleigh Morrison, LPT REALTY, LLC. Stellar MLS
- $169,9002 bd2 ba1k sqft2100 KINGS HIGHWAY #137, PORT CHARLOTTE, FL 33980For SaleMLS ID #D6148621, Jan Fanstill, CENTURY 21 TROPICAL BREEZE. Stellar MLS
- $155,0002 bd2 ba1.4k sqft1000 KINGS HIGHWAY #247, PORT CHARLOTTE, FL 33980For SaleMLS ID #C7523410, Tricia DeClue, RE/MAX PALM REALTY. Stellar MLS
- $155,0002 bd2 ba1.2k sqft10100 BURNT STORE ROAD #63, PUNTA GORDA, FL 33950For SaleMLS ID #C7521692, Christopher Grant, GRANT TEAM REAL ESTATE, LLC. Stellar MLS
- $155,0002 bd2 ba960 sqft1000 KINGS HIGHWAY #54, PORT CHARLOTTE, FL 33980For SaleMLS ID #C7527882, Tricia DeClue, RE/MAX PALM REALTY. Stellar MLS
- $199,9002 bd2 ba960 sqft9347/9355 Boots St, Punta Gorda, FL 33982For Sale
 MLS ID #2026010430, Jeannie Blymyer, Key to Florida Realty. Florida Gulf Coast MLS
 - $165,0002 bd2 ba1.1k sqft2100 KINGS HIGHWAY #1008, PORT CHARLOTTE, FL 33980For SaleMLS ID #C7528315, Robyn Thomas, COLDWELL BANKER SUNSTAR REALTY. Stellar MLS
- $175,0002 bd2 ba1.1k sqft2100 KINGS HIGHWAY #517, PORT CHARLOTTE, FL 33980For SaleMLS ID #C7525114, Matthew Patterson, KW PEACE RIVER PARTNERS. Stellar MLS
- $175,0002 bd2 ba1.4k sqft2100 KINGS HWY #206, PORT CHARLOTTE, FL 33980For SaleMLS ID #C7525112, Matthew Patterson, KW PEACE RIVER PARTNERS. Stellar MLS
- $175,0002 bd2 ba1.3k sqft1000 KINGS HIGHWAY #380, PORT CHARLOTTE, FL 33980For SaleMLS ID #C7529788, Tricia DeClue, RE/MAX PALM REALTY. Stellar MLS
- $149,9002 bd2 ba1k sqft2100 KINGS HIGHWAY #653, PORT CHARLOTTE, FL 33980For SaleMLS ID #C7524046, Paulette Brinkman, COLDWELL BANKER SUNSTAR REALTY. Stellar MLS
- $165,0002 bd2 ba900 sqft1000 KINGS HIGHWAY #175, PORT CHARLOTTE, FL 33980For SaleMLS ID #C7524414, Tricia DeClue, RE/MAX PALM REALTY. Stellar MLS
- $179,0002 bd2 ba1k sqft159 TARPON, PUNTA GORDA, FL 33950For SaleMLS ID #C7529236, Pamela Williams, COLDWELL BANKER SUNSTAR REALTY. Stellar MLS
- $179,9002 bd2 ba1k sqft11710 SW ORANGE AVENUE, ARCADIA, FL 34269For SaleMLS ID #C7525575, Matthew Rhoden, PROPERTY LIONS REALTY, INC. Stellar MLS
