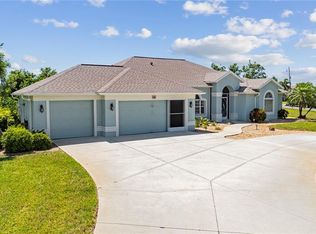
**Your Florida Dream Home Awaits – Turnkey Furnished and Ready to Enjoy!** Welcome to this beautifully maintained TURNKEY FURNISHED 4-bedroom, 2-bath home offering more than 2,300 square feet of comfortable living space in the sought-after Rotonda deed-restricted golf course community. Designed with versatility in mind, the split floor plan features a spacious primary suite along with three guest bedrooms, one of which is perfectly suited for a home office or hobby room. The thoughtfully designed layout includes formal living and dining rooms in addition to a generous family room, creating plenty of space for everyday living, entertaining, or relaxing with family and friends. The well-appointed kitchen combines style and functionality with wood cabinetry, granite countertops, a closet pantry, breakfast nook, breakfast bar, and attractive pendant lighting. The updated appliance package includes a Whirlpool French door refrigerator, Samsung smooth-top range with built-in air fryer and convection oven, KitchenAid dishwasher, and GE microwave. The spacious primary suite easily accommodates a king-size bedroom set and features updated laminate flooring, two walk-in closets, and a private ensuite bath with dual vanities, a garden tub, separate shower, and a private water closet with a new toilet. Step outside and enjoy your own private tropical retreat. The screened, heated saltwater pool, added in 2020, provides the perfect place to relax or entertain year-round. The home backs to a 50-foot greenbelt, offering added privacy and a peaceful setting. Lush tropical landscaping showcases an impressive collection of rare and exotic plants, including Old Man Palm, Flame Thrower Palm, Princess Palm, White Bird of Paradise, Pemba, and many other unique specimens. Additional upgrades include a new roof installed in 2023, impact-resistant front windows, and easy-close accordion hurricane shutters for the remaining windows. The flood insurance rate is currently only $1984 and is transferable. The indoor laundry room is equipped with a new Samsung washer and dryer, while the oversized two-car garage offers an automatic door opener, attic access, built-in workbench, and a convenient 30-amp outlet. The irrigation system is supplied by three private wells and includes an iron-removal tank, and a Night Owl security system provides added peace of mind whether you're home or away. Ideally located near Gulf beaches, shopping, restaurants, parks, golf courses, and world-class back bay and deep-sea fishing, this exceptional home also offers access to Rotonda's community park with walking trails, playground, and clubhouse. All of this comes with a remarkably low annual HOA fee of just $190. Don't miss this opportunity to own a move-in-ready Florida home that truly has it all—schedule your private showing today.
For sale
Price cut: $25K (7/7)
$474,900
133 MARINER LANE, ROTONDA WEST, FL 33947
4beds
2,322sqft
:
Get pre-qualified$3,135/mo
Single Family Residence
Built in 2018
8,800 Square Feet Lot
$-- Zestimate®
$205/sqft
$16/mo HOA
What's special
Breakfast barGranite countertopsScreened heated saltwater poolLush tropical landscapingGenerous family roomBreakfast nookSpacious primary suite
- 276 days |
- 473 |
- 32 |
Zillow last checked:
Listing updated:
Listed by:
Kathy Damewood 941-321-7355,
RE/MAX ALLIANCE GROUP 941-473-8484
Source: Stellar MLS,MLS#: D6144332 Originating MLS: Englewood
Originating MLS: Englewood
Facts & features
Interior
Bedrooms & bathrooms
- Bedrooms: 4
- Bathrooms: 2
- Full bathrooms: 2
Rooms
- Room types: Attic, Family Room, Utility Room
Primary bedroom
- Features: Ceiling Fan(s), En Suite Bathroom, Walk-In Closet(s)
- Level: First
- Area: 195 Square Feet
- Dimensions: 15x13
Bedroom 2
- Features: Ceiling Fan(s), Walk-In Closet(s)
- Level: First
- Area: 132 Square Feet
- Dimensions: 12x11
Bedroom 3
- Features: Ceiling Fan(s), Built-in Closet
- Level: First
- Area: 110 Square Feet
- Dimensions: 11x10
Bedroom 4
- Features: Ceiling Fan(s), Built-in Closet
- Level: First
- Area: 121 Square Feet
- Dimensions: 11x11
Primary bathroom
- Features: Dual Sinks, Granite Counters, Split Vanities, Tub with Separate Shower Stall
- Level: First
- Area: 130 Square Feet
- Dimensions: 13x10
Bathroom 2
- Features: Granite Counters, Tub With Shower, Linen Closet
- Level: First
- Area: 64 Square Feet
- Dimensions: 8x8
Balcony porch lanai
- Features: Ceiling Fan(s)
- Level: First
- Area: 207 Square Feet
- Dimensions: 23x9
Dinette
- Level: First
- Area: 81 Square Feet
- Dimensions: 9x9
Dining room
- Level: First
- Area: 144 Square Feet
- Dimensions: 12x12
Family room
- Features: Ceiling Fan(s)
- Level: First
- Area: 384 Square Feet
- Dimensions: 24x16
Kitchen
- Features: Breakfast Bar, Pantry
- Level: First
- Area: 143 Square Feet
- Dimensions: 13x11
Laundry
- Level: First
- Area: 48 Square Feet
- Dimensions: 8x6
Living room
- Level: First
- Area: 180 Square Feet
- Dimensions: 15x12
Heating
- Central, Electric
Cooling
- Central Air
Appliances
- Included: Dishwasher, Disposal, Dryer, Electric Water Heater, Microwave, Range, Refrigerator, Washer
- Laundry: Inside, Laundry Room
Features
- Cathedral Ceiling(s), Ceiling Fan(s), Eating Space In Kitchen, Open Floorplan, Solid Wood Cabinets, Split Bedroom, Stone Counters, Vaulted Ceiling(s), Walk-In Closet(s)
- Flooring: Carpet, Tile
- Doors: Sliding Doors
- Windows: Window Treatments, Hurricane Shutters, Hurricane Shutters/Windows
- Has fireplace: No
- Furnished: Yes
Interior area
- Total structure area: 3,052
- Total interior livable area: 2,322 sqft
Video & virtual tour
Property
Parking
- Total spaces: 2
- Parking features: Garage Door Opener
- Attached garage spaces: 2
- Details: Garage Dimensions: 22x21
Features
- Levels: One
- Stories: 1
- Patio & porch: Covered, Porch, Rear Porch, Screened
- Exterior features: Irrigation System, Private Mailbox
- Has private pool: Yes
- Pool features: Gunite, Heated, In Ground, Salt Water, Screen Enclosure
- Has view: Yes
- View description: Park/Greenbelt
Lot
- Size: 8,800 Square Feet
- Dimensions: 80 x 110
- Features: Cleared, In County, Landscaped, Level
- Residential vegetation: Mature Landscaping
Details
- Parcel number: 412023204017
- Zoning: RSF5
- Special conditions: None
Construction
Type & style
- Home type: SingleFamily
- Architectural style: Florida
- Property subtype: Single Family Residence
Materials
- Block, Concrete, Stucco
- Foundation: Slab
- Roof: Shingle
Condition
- New construction: No
- Year built: 2018
Utilities & green energy
- Sewer: Public Sewer
- Water: Public
- Utilities for property: Cable Available, Electricity Connected, Phone Available, Sewer Connected, Sprinkler Well, Water Connected
Community & HOA
Community
- Features: Clubhouse, Deed Restrictions, Golf, Park, Playground, Tennis Court(s)
- Security: Security System, Smoke Detector(s)
- Pet fee: $0 monthly
- Subdivision: ROTONDA WEST PINEHURST
HOA
- Has HOA: Yes
- Amenities included: Clubhouse, Golf Course, Park, Playground, Tennis Court(s)
- Services included: Common Area Taxes, Manager
- HOA fee: $16 monthly
- HOA name: Derrick Hedges/Rotonda West HOA
Location
- Region: Rotonda West
Financial & listing details
- Price per square foot: $205/sqft
- Tax assessed value: $447,358
- Annual tax amount: $3,469
- Date on market: 10/31/2025
- Cumulative days on market: 276 days
- Listing terms: Cash,Conventional,VA Loan
- Ownership: Fee Simple
- Total actual rent: 0
- Electric utility on property: Yes
- Road surface type: Paved
Estimated market value
Not available
Estimated sales range
Not available
Not available
Price history
| Date | Event | Price |
|---|---|---|
| 7/7/2026 | Price change | $474,900-5%$205/sqft |
Source:  Stellar MLS #D6144332 Report a problem Stellar MLS #D6144332 Report a problem | ||
| 4/6/2026 | Price change | $499,900-5.7%$215/sqft |
Source: Stellar MLS #D6144332 Report a problem | ||
| 2/26/2026 | Price change | $529,900-3.6%$228/sqft |
Source: Stellar MLS #D6144332 Report a problem | ||
| 10/31/2025 | Listed for sale | $549,900+116.9%$237/sqft |
Source: Stellar MLS #D6144332 Report a problem | ||
| 2/14/2018 | Sold | $253,500+0%$109/sqft |
Source: Public Record Report a problem | ||
| 1/6/2018 | Price change | $253,450-1.6%$109/sqft |
Source: ADAMS HOMES REALTY #C7246082 Report a problem | ||
| 11/26/2017 | Listed for sale | $257,450+202.9%$111/sqft |
Source: ADAMS HOMES REALTY #C7246082 Report a problem | ||
| 4/11/2006 | Sold | $85,000+11.1%$37/sqft |
Source: Public Record Report a problem | ||
| 10/13/2005 | Sold | $76,500$33/sqft |
Source: Public Record Report a problem | ||
Public tax history
| Year | Property taxes | Tax assessment |
|---|---|---|
| 2025 | $3,470 +2.8% | $198,051 +2.9% |
| 2024 | $3,377 +13.6% | $192,469 +18% |
| 2023 | $2,972 -8.4% | $163,161 -10.1% |
| 2022 | $3,243 +0.6% | $181,420 +3% |
| 2021 | $3,223 +28% | $176,136 +20.3% |
| 2020 | $2,519 +12.4% | $146,451 +2.3% |
| 2019 | $2,241 +482.8% | $143,158 +1130.2% |
| 2018 | $385 | $11,637 -23.9% |
| 2017 | $385 +4% | $15,300 +59.1% |
| 2016 | $370 +2% | $9,617 +10% |
| 2015 | $363 +4.8% | $8,743 +10% |
| 2014 | $346 +173.3% | $7,948 -15% |
| 2013 | $127 -21.2% | $9,350 -26.7% |
| 2012 | $161 -26% | $12,750 |
| 2011 | $217 -25.1% | $12,750 -23.9% |
| 2010 | $290 -15.4% | $16,745 -21.2% |
| 2009 | $343 | $21,250 |
Find assessor info on the county website
Monthly payment
Est. payment
Payment breakdown
Explore the cost of this home by adjusting the details. Changes won't be saved.Climate risks
Neighborhood: 33947
Nearby schools
GreatSchools rating
- 8/10Vineland Elementary SchoolGrades: PK-5Distance: 1.2 mi
- 7/10L. A. Ainger Middle SchoolGrades: 6-8Distance: 1.3 mi
- 5/10Lemon Bay High SchoolGrades: 9-12Distance: 3.9 mi
Schools provided by the listing agent
- Elementary: Vineland Elementary
- Middle: L.A. Ainger Middle
- High: Lemon Bay High
Source: Stellar MLS. This data may not be complete. We recommend contacting the local school district to confirm school assignments for this home.
- $36,000-- bd-- ba-- sqft135 Mariner Ln, Rotonda West, FL 33947Off Market
- $437,1008,799 Square Feet131 Mariner Ln, Rotonda West, FL 33947Off Market

- $365,9003 bd2 ba2k sqft137 Mariner Ln, Rotonda West, FL 33947Sold

- $346,1003 bd2 ba1.9k sqft132 Mariner Ln, Rotonda West, FL 33947Off Market
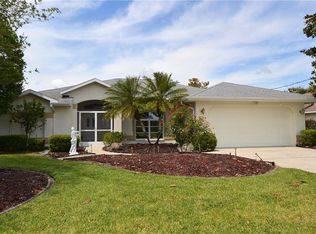
- $328,8003 bd2 ba1.7k sqft130 Mariner Ln, Rotonda West, FL 33947Off Market
- $306,7003 bd2 ba1.9k sqft129 Mariner Ln, Rotonda West, FL 33947Off Market
- $365,5003 bd2 ba2k sqft134 Mariner Ln, Rotonda West, FL 33947Off Market
- $370,0003 bd2 ba1.6k sqft139 Mariner Ln, Rotonda West, FL 33947Sold
A local agent can set up tours, give advice and negotiate with sellers.
A local lender can help you make sure your offer is ready when you are.
Similar homes
- $459,0004 bd2 ba1.8k sqft93 MARK TWAIN LANE, ROTONDA WEST, FL 33947For Sale
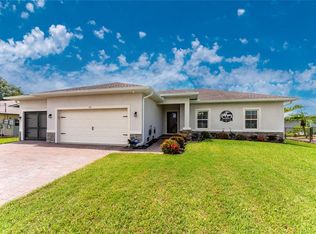
 MLS ID #D6148232, Carla Stiver, PA, RE/MAX ALLIANCE GROUP. Stellar MLS
 - $484,9003 bd2 ba1.7k sqft224 W PINE VALLEY LANE, ROTONDA WEST, FL 33947For Sale
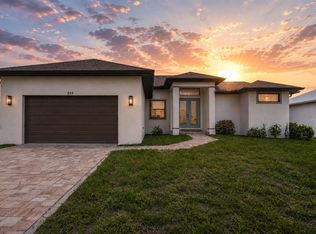 MLS ID #D6148125, Michael Pipitone, COASTAL PREMIER PROPERTIES. Stellar MLS
 - $475,0003 bd2 ba1.9k sqft54 MEDALIST PLACE, ROTONDA WEST, FL 33947For Sale
 MLS ID #C7525128, Andrew Nelson, REALTY BY DALE THOMAS. Stellar MLS
 - $469,9003 bd2 ba1.8k sqft242 WHITE MARSH LANE, ROTONDA WEST, FL 33947For Sale
 MLS ID #C7527553, Laurie Ann Houghton PLLC, MEDWAY REALTY. Stellar MLS
 - $475,0003 bd3 ba2k sqft240 WHITE MARSH LANE, ROTONDA WEST, FL 33947For SaleMLS ID #A4680195, Brayden Milner, FLORIDA FUTURE REALTY INC. Stellar MLS
- $499,5003 bd2 ba2.1k sqft1185 ROTONDA CIRCLE, ROTONDA WEST, FL 33947For SaleMLS ID #D6144436, Lyz Roberts, RE/MAX ALLIANCE GROUP. Stellar MLS
- $499,9953 bd2 ba1.8k sqft55 CLUBHOUSE ROAD, ROTONDA WEST, FL 33947For SaleMLS ID #N6143090, Brian Partie, Jr, PA, ENGEL + VOELKERS SARASOTA. Stellar MLS
- $475,0003 bd3 ba2.4k sqft28 MEDALIST COURT, ROTONDA WEST, FL 33947For SaleMLS ID #D6147140, Carla Stiver, PA, RE/MAX ALLIANCE GROUP. Stellar MLS
- $559,0004 bd3 ba2.3k sqft245 ROTONDA BOULEVARD N, ROTONDA WEST, FL 33947For SaleMLS ID #D6146118, Jenn Philbrick, KELLER WILLIAMS ISLAND LIFE REAL ESTATE. Stellar MLS
- $489,0004 bd3 ba2.5k sqft9436 PRESIDENT CIRCLE, PORT CHARLOTTE, FL 33981For SaleMLS ID #D6148101, Barbara Hamerton, LLC, RE/MAX ALLIANCE GROUP. Stellar MLS
- $430,0003 bd2 ba1.6k sqft257 BROADMOOR LANE, ROTONDA WEST, FL 33947For SaleMLS ID #TB8503959, Aaron Beeman, CENTURY 21 INTEGRA. Stellar MLS
- $629,9004 bd3 ba2.4k sqft816 BOUNDARY BOULEVARD, ROTONDA WEST, FL 33947For SaleMLS ID #C7527450, Kenneth Doran, EXIT GULF COAST REALTY. Stellar MLS
- $449,9003 bd2 ba1.7k sqft9241 KING HILL STREET, PORT CHARLOTTE, FL 33981For SaleMLS ID #TB8533920, Jeffrey Borham, PA, EXP REALTY LLC. Stellar MLS
- $590,0003 bd3 ba2.5k sqft1146 ROTONDA CIRCLE, ROTONDA WEST, FL 33947For SaleMLS ID #C7527551, Taylor Brady, RE/MAX PALM REALTY. Stellar MLS
- $599,9006 bd5 ba3.2k sqft174 ROTONDA BOULEVARD E, ROTONDA WEST, FL 33947For SaleMLS ID #D6146419, Kathy Damewood, RE/MAX ALLIANCE GROUP. Stellar MLS
- $379,9003 bd2 ba1.5k sqft271 ANNAPOLIS LANE, ROTONDA WEST, FL 33947For SaleMLS ID #D6144771, Andrea Barber, BRETT BARBER & COMPANY REAL ES. Stellar MLS
- $399,9003 bd2 ba1.8k sqft228 ANTILLA DRIVE, ROTONDA WEST, FL 33947For SaleMLS ID #D6146324, Kathy Damewood, RE/MAX ALLIANCE GROUP. Stellar MLS
- $340,0003 bd2 ba1.8k sqft117 BEAU RIVAGE DRIVE, ROTONDA WEST, FL 33947For SaleMLS ID #D6147610, Petra Knauthe, COLDWELL BANKER SUNSTAR REALTY. Stellar MLS
- $535,0003 bd2 ba2k sqft230 E GREEN STREET, ENGLEWOOD, FL 34223For SaleMLS ID #D6148169, Amy Nowicki, KELLER WILLIAMS ISLAND LIFE REAL ESTATE. Stellar MLS
- $545,9004 bd2 ba2.2k sqft8251 ARLEWOOD CIRCLE, PORT CHARLOTTE, FL 33981For SaleMLS ID #D6147203, Andrea Wethington, COLDWELL BANKER SUNSTAR REALTY. Stellar MLS
