Located within a desirable golf course community and set on an oversized greenbelt lot, this stunning custom-built home offers over 3,200 square feet of thoughtfully designed living space in a deed-restricted neighborhood. Built in 2015, the residence blends comfort, elegance, and exceptional functionality. The living room showcases a beautiful coffered ceiling with crown molding, adding a touch of architectural elegance. Sliding glass doors open onto the lanai, making this a perfect home for entertaining. The bar area provides plenty of room for mixing your guest's favorite cocktails, with built in cabinetry for storing all your beautiful stemware. Featuring six spacious bedrooms, including four private ensuite suites, this home offers incredible flexibility for a variety of lifestyles. (think multigeneraltional!) Whether you need all six bedrooms or prefer to transform one into a home office, craft room, fitness studio, or hobby space, the possibilities are endless. The home has four and a half bathrooms, each with a wood vanity & granite top, and tiled showers. The interior showcases tiled flooring throughout for easy maintenance, impact windows, and hurricane protection at the front double-door entry for added peace of mind. Designed for both everyday living and entertaining, the chef’s kitchen features rich wood cabinetry, granite countertops, and a stylish tiled backsplash. A large island with a salad sink and butler’s pantry provides extra prep space and storage. High-end appliances include a Samsung double-door refrigerator, Bosch microwave/convection oven, separate Bosch built-in oven, LG Studio five-burner cooktop with stainless downdraft ventilation, and an LG dishwasher. A generous breakfast bar with seating for six flows seamlessly into the adjacent dining area, creating the perfect gathering space for family and guests. The spacious primary suite offers sliding glass doors leading to the lanai, three walk-in closets with built-in organizers, a tray ceiling, and ceiling fan. The luxurious primary bath features dual vanities w/granite tops, a linen closet, and a spacious Roman shower. Additional features include a laundry room with utility tub and Samsung washer and dryer, as well as a central vacuum system for convenience. The 2.5 car garage has epoxy floor coating for easy cleanup, pull down stairs for attic access, and automatic garage door opener. Outdoor living is just as impressive. The extended screened lanai features paver decking, a fully equipped outdoor kitchen with gas burner, gas grill, and wet sink, along with a built-in gas firepit, creating the perfect setting for relaxing evenings or entertaining guests. A circular driveway provides ample parking for multiple vehicles and adds to the home’s impressive curb appeal. This exceptional property offers the perfect combination of space, quality craftsmanship, and resort-style living within a beautiful golf course community. Area beaches, shopping, world class fishing, quaint shops and unique restaurants are all close by! Take a look today!
For sale
Price cut: $25.1K (6/23)
$599,900
174 ROTONDA BOULEVARD E, ROTONDA WEST, FL 33947
6beds
3,294sqft
:
Get pre-qualified$3,957/mo
Single Family Residence
Built in 2015
0.37 Acres Lot
$-- Zestimate®
$182/sqft
$16/mo HOA
What's special
Built-in gas firepitSix spacious bedroomsImpressive curb appealTiled flooring throughoutImpact windowsAdjacent dining areaCentral vacuum system
- 142 days |
- 221 |
- 13 |
Zillow last checked:
Listing updated:
Listed by:
Kathy Damewood 941-321-7355,
RE/MAX ALLIANCE GROUP 941-473-8484
Source: Stellar MLS,MLS#: D6146419 Originating MLS: Englewood
Originating MLS: Englewood
Facts & features
Interior
Bedrooms & bathrooms
- Bedrooms: 6
- Bathrooms: 5
- Full bathrooms: 4
- 1/2 bathrooms: 1
Rooms
- Room types: Utility Room
Primary bedroom
- Features: Ceiling Fan(s), En Suite Bathroom, Walk-In Closet(s)
- Level: First
- Area: 252 Square Feet
- Dimensions: 18x14
Bedroom 2
- Features: Ceiling Fan(s), En Suite Bathroom, Built-in Closet
- Level: First
- Area: 180 Square Feet
- Dimensions: 15x12
Bedroom 3
- Features: Granite Counters, Shower No Tub, Stone Counters, Built-in Closet
- Level: First
- Area: 55 Square Feet
- Dimensions: 11x5
Bedroom 3
- Features: Ceiling Fan(s), En Suite Bathroom, Built-in Closet
- Level: First
- Area: 180 Square Feet
- Dimensions: 15x12
Bedroom 4
- Features: En Suite Bathroom, Built-in Closet
- Level: First
- Area: 156 Square Feet
- Dimensions: 13x12
Bedroom 5
- Features: Built-in Closet
- Level: First
- Area: 130 Square Feet
- Dimensions: 13x10
Primary bathroom
- Features: Dual Sinks, Granite Counters, Shower No Tub, Split Vanities, Stone Counters
- Level: First
- Area: 99 Square Feet
- Dimensions: 11x9
Bathroom 3
- Features: Granite Counters, Shower No Tub, Stone Counters
- Level: First
- Area: 55 Square Feet
- Dimensions: 11x5
Bathroom 4
- Features: Granite Counters, Shower No Tub, Stone Counters
- Level: First
- Area: 56 Square Feet
- Dimensions: 8x7
Bathroom 5
- Level: First
- Area: 40 Square Feet
- Dimensions: 8x5
Dining room
- Level: First
- Area: 180 Square Feet
- Dimensions: 15x12
Kitchen
- Level: First
- Area: 195 Square Feet
- Dimensions: 15x13
Laundry
- Level: First
- Area: 49 Square Feet
- Dimensions: 7x7
Living room
- Features: Ceiling Fan(s)
- Level: First
- Area: 468 Square Feet
- Dimensions: 26x18
Office
- Features: Built-in Closet
- Level: First
- Area: 132 Square Feet
- Dimensions: 12x11
Heating
- Central, Electric
Cooling
- Central Air
Appliances
- Included: Oven, Convection Oven, Dishwasher, Disposal, Dryer, Electric Water Heater, Microwave, Range Hood, Refrigerator, Washer, Water Filtration System
- Laundry: Inside, Laundry Room
Features
- Built-in Features, Ceiling Fan(s), Central Vacuum, Coffered Ceiling(s), High Ceilings, Open Floorplan, Solid Wood Cabinets, Split Bedroom, Stone Counters, Tray Ceiling(s), Walk-In Closet(s)
- Flooring: Tile
- Doors: Outdoor Kitchen, Sliding Doors
- Windows: Window Treatments, Hurricane Shutters, Hurricane Shutters/Windows
- Has fireplace: No
Interior area
- Total structure area: 4,191
- Total interior livable area: 3,294 sqft
Video & virtual tour
Property
Parking
- Total spaces: 2
- Parking features: Garage Door Opener, Oversized
- Attached garage spaces: 2
- Details: Garage Dimensions: 26x22
Features
- Levels: One
- Stories: 1
- Patio & porch: Covered, Rear Porch, Screened
- Exterior features: Outdoor Kitchen, Private Mailbox, Rain Gutters
- Has view: Yes
- View description: Park/Greenbelt
Lot
- Size: 0.37 Acres
- Dimensions: 80 x 200
- Features: Cleared, Greenbelt, In County, Level, Near Golf Course
Details
- Additional structures: Outdoor Kitchen
- Parcel number: 412024403002
- Zoning: RSF5
- Special conditions: None
Construction
Type & style
- Home type: SingleFamily
- Architectural style: Custom
- Property subtype: Single Family Residence
Materials
- Block, Concrete, Stucco
- Foundation: Slab, Stem Wall
- Roof: Shingle
Condition
- New construction: No
- Year built: 2015
Details
- Builder name: Porter Contracting
Utilities & green energy
- Sewer: Public Sewer
- Water: Public
- Utilities for property: BB/HS Internet Available, Cable Connected, Electricity Connected, Phone Available, Public, Sewer Connected, Water Connected
Community & HOA
Community
- Features: Association Recreation - Owned, Clubhouse, Deed Restrictions, Golf, Park, Playground
- Security: Smoke Detector(s)
- Pet fee: $0 monthly
- Subdivision: ROTONDA WEST WHITE MARSH
HOA
- Has HOA: Yes
- Amenities included: Clubhouse, Park, Playground
- Services included: Common Area Taxes, Manager
- HOA fee: $16 monthly
- HOA name: Derrick Hedges/Rotonda West HomeOwners Assoc
- HOA phone: 941-697-6788
Location
- Region: Rotonda West
Financial & listing details
- Price per square foot: $182/sqft
- Tax assessed value: $655,425
- Annual tax amount: $7,447
- Date on market: 3/13/2026
- Cumulative days on market: 143 days
- Listing terms: Cash,Conventional
- Ownership: Fee Simple
- Total actual rent: 0
- Electric utility on property: Yes
- Road surface type: Paved
Estimated market value
Not available
Estimated sales range
Not available
Not available
Price history
| Date | Event | Price |
|---|---|---|
| 6/23/2026 | Price change | $599,900-4%$182/sqft |
Source:  Stellar MLS #D6146419 Report a problem Stellar MLS #D6146419 Report a problem | ||
| 4/21/2026 | Price change | $625,000-3.8%$190/sqft |
Source: Stellar MLS #D6146419 Report a problem | ||
| 3/13/2026 | Listed for sale | $649,900-18.8%$197/sqft |
Source: Stellar MLS #D6146419 Report a problem | ||
| 7/11/2024 | Listing removed | $800,000$243/sqft |
Source: Stellar MLS #D6130720 Report a problem | ||
| 12/20/2023 | Price change | $800,000-8.6%$243/sqft |
Source: Stellar MLS #D6130720 Report a problem | ||
| 7/16/2023 | Price change | $875,000-2.8%$266/sqft |
Source: Stellar MLS #D6130720 Report a problem | ||
| 6/30/2023 | Listed for sale | $900,000+6150%$273/sqft |
Source: Stellar MLS #D6130720 Report a problem | ||
| 9/5/2014 | Sold | $14,400-24.2%$4/sqft |
Source: Public Record Report a problem | ||
| 8/13/2014 | Price change | $19,000-17%$6/sqft |
Source: Barres Report a problem | ||
| 8/1/2014 | Listed for sale | $22,900-66.8%$7/sqft |
Source: Barres Report a problem | ||
| 11/10/2004 | Sold | $69,000+475%$21/sqft |
Source: Public Record Report a problem | ||
| 6/25/2004 | Sold | $12,000+42.9%$4/sqft |
Source: Public Record Report a problem | ||
| 7/30/1993 | Sold | $8,400$3/sqft |
Source: Public Record Report a problem | ||
Public tax history
| Year | Property taxes | Tax assessment |
|---|---|---|
| 2025 | $7,447 +2.4% | $457,147 +2.9% |
| 2024 | $7,271 -0.1% | $444,263 +3% |
| 2023 | $7,279 +2.9% | $431,323 +3% |
| 2022 | $7,073 -0.3% | $418,760 +3% |
| 2021 | $7,092 +4% | $406,563 +1.4% |
| 2020 | $6,820 +5% | $400,950 +2.3% |
| 2019 | $6,496 +9.1% | $391,935 +1.9% |
| 2018 | $5,955 -46.8% | $384,627 +2.1% |
| 2017 | $11,201 +100.4% | $376,716 +1.7% |
| 2016 | $5,591 -5.8% | $370,423 +2193.6% |
| 2015 | $5,936 +1221.3% | $16,150 +72.7% |
| 2014 | $449 +201.5% | $9,350 |
| 2013 | $149 -7.3% | $9,350 -26.7% |
| 2012 | $161 -26% | $12,750 |
| 2011 | $217 -25.1% | $12,750 -23.9% |
| 2010 | $290 -15.4% | $16,745 -21.2% |
| 2009 | $343 | $21,250 |
Find assessor info on the county website
Monthly payment
Est. payment
Payment breakdown
Explore the cost of this home by adjusting the details. Changes won't be saved.Climate risks
Neighborhood: 33947
Nearby schools
GreatSchools rating
- 8/10Vineland Elementary SchoolGrades: PK-5Distance: 2 mi
- 7/10L. A. Ainger Middle SchoolGrades: 6-8Distance: 2.1 mi
- 5/10Lemon Bay High SchoolGrades: 9-12Distance: 4.8 mi
Schools provided by the listing agent
- Elementary: Vineland Elementary
- Middle: L.A. Ainger Middle
- High: Lemon Bay High
Source: Stellar MLS. This data may not be complete. We recommend contacting the local school district to confirm school assignments for this home.
- $50,0000.367 Acres176 Rotonda Blvd E, Rotonda West, FL 33947Off Market

- $50,000-- bd-- ba-- sqft172 Rotonda Blvd E, Rotonda West, FL 33947Off Market
- $50,0000.369 Acres170 Rotonda Blvd E, Rotonda West, FL 33947Off Market

- $58,9900.369 Acres170 Rotonda Blvd E #12, Rotonda West, FL 33947Lot/Land
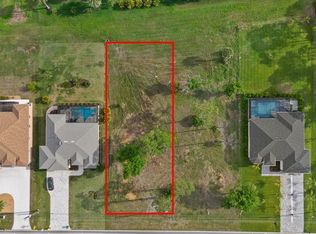
- $---- bd-- ba-- sqft178 Rotonda Blvd E, Rotonda West, FL 33947Off Market
- $522,6060.367 Acres180 Rotonda Blvd E, Rotonda West, FL 33947Off Market
- $40,000-- bd-- ba-- sqft119 White Marsh Ln, Rotonda West, FL 33947Off Market
- $45,0008,799 Square Feet119 White Marsh Ln #133, Rotonda West, FL 33947Lot/Land
A local agent can set up tours, give advice and negotiate with sellers.
A local lender can help you make sure your offer is ready when you are.
Similar homes
- $590,0003 bd3 ba2.5k sqft1146 ROTONDA CIRCLE, ROTONDA WEST, FL 33947For Sale

 MLS ID #C7527551, Taylor Brady, RE/MAX PALM REALTY. Stellar MLS
 - $689,0004 bd3 ba2.7k sqft1165 Boundary BLVD, ROTONDA WEST, FL 33947For Sale

 MLS ID #226024621, Amber Angeloro, Jason Mitchell Real Estate Flo. SWFLMLS
 - $539,0003 bd3 ba2.2k sqft250 ROTONDA BOULEVARD N, ROTONDA WEST, FL 33947For Sale
 MLS ID #D6146180, Carla Stiver, PA, RE/MAX ALLIANCE GROUP. Stellar MLS
 - $624,9003 bd2 ba1.8k sqft16 TOURNAMENT ROAD, ROTONDA WEST, FL 33947For Sale
 MLS ID #C7526366, Brian Helgemo, COMPASS FLORIDA. Stellar MLS
 - $459,0004 bd2 ba1.8k sqft93 MARK TWAIN LANE, ROTONDA WEST, FL 33947For SaleMLS ID #D6148232, Carla Stiver, PA, RE/MAX ALLIANCE GROUP. Stellar MLS
- $499,9003 bd3 ba2.5k sqft1141 ROTONDA CIRCLE, ROTONDA WEST, FL 33947For SaleMLS ID #D6147057, Kathy Damewood, RE/MAX ALLIANCE GROUP. Stellar MLS
- $475,0003 bd3 ba2.4k sqft28 MEDALIST COURT, ROTONDA WEST, FL 33947For SaleMLS ID #D6147140, Carla Stiver, PA, RE/MAX ALLIANCE GROUP. Stellar MLS
- $539,0003 bd2 ba1.9k sqft592 ROTONDA CIRCLE, ROTONDA WEST, FL 33947For SaleMLS ID #C7526573, Christopher Grant, GRANT TEAM REAL ESTATE, LLC. Stellar MLS
- $475,0003 bd3 ba2k sqft240 WHITE MARSH LANE, ROTONDA WEST, FL 33947For SaleMLS ID #A4680195, Brayden Milner, FLORIDA FUTURE REALTY INC. Stellar MLS
- $474,9004 bd2 ba2.3k sqft133 MARINER LANE, ROTONDA WEST, FL 33947For SaleMLS ID #D6144332, Kathy Damewood, RE/MAX ALLIANCE GROUP. Stellar MLS
- $569,9004 bd3 ba2.5k sqft13392 GOLF POINTE DRIVE, PORT CHARLOTTE, FL 33953For SaleMLS ID #D6148124, Janice Fanstill, RIVERWOOD REALTY. Stellar MLS
- $430,0003 bd2 ba1.6k sqft257 BROADMOOR LANE, ROTONDA WEST, FL 33947For SaleMLS ID #TB8503959, Aaron Beeman, CENTURY 21 INTEGRA. Stellar MLS
- $755,0003 bd3 ba2.2k sqft401 ALBATROSS ROAD, ROTONDA WEST, FL 33947For SaleMLS ID #D6146244, Tom Wenck LLC, KELLER WILLIAMS ISLAND LIFE REAL ESTATE. Stellar MLS
- $564,9874 bd3 ba2.7k sqft8305 WELSFORD ROAD, PORT CHARLOTTE, FL 33981For SaleMLS ID #OM711831, Cody Becker, SOLUTIONS REALTY, LLC. Stellar MLS
- $489,0004 bd3 ba2.5k sqft9436 PRESIDENT CIRCLE, PORT CHARLOTTE, FL 33981For SaleMLS ID #D6148101, Barbara Hamerton, LLC, RE/MAX ALLIANCE GROUP. Stellar MLS
- $525,0003 bd2 ba1.7k sqft60 HARNESS ROAD, PLACIDA, FL 33946For SaleMLS ID #D6147916, Petra Knauthe, COLDWELL BANKER SUNSTAR REALTY. Stellar MLS
- $574,5003 bd3 ba2.3k sqft14879 WICHITA ROAD, PORT CHARLOTTE, FL 33981For SaleMLS ID #A4687211, Noah Ward, EXP REALTY LLC. Stellar MLS
- $399,9003 bd2 ba1.8k sqft228 ANTILLA DRIVE, ROTONDA WEST, FL 33947For SaleMLS ID #D6146324, Kathy Damewood, RE/MAX ALLIANCE GROUP. Stellar MLS
- $725,0004 bd3 ba2.4k sqft100 N GREEN DOLPHIN DRIVE, CAPE HAZE, FL 33946For SaleMLS ID #D6146326, Marcy Davis, MICHAEL SAUNDERS & CO. - BOCA. Stellar MLS
- $649,0003 bd2 ba2k sqft9386 ARRID CIRCLE, PORT CHARLOTTE, FL 33981For SaleMLS ID #D6145864, Carla Stiver, PA, RE/MAX ALLIANCE GROUP. Stellar MLS
