
Step beyond the ordinary and discover a home that redefines Florida living. Nestled in a deed-restricted golfing community with an incredibly low annual fee of just $190, this custom-built pool home showcases a distinctive Tuscan/Mediterranean flair and unforgettable curb appeal, highlighted by a circular stamped concrete driveway and lush, manicured landscaping. A screened front porch and double door entry welcome you into an elegant foyer featuring a double tray ceiling with crown moulding. Inside, volume ceilings, abundant natural light, and plantation shutters create a bright yet refined atmosphere throughout. The formal living room impresses with hardwood flooring, a stunning double tray ceiling, and pocket sliding glass doors that open seamlessly to the lanai, while a separate formal dining room offers the perfect space for entertaining. A private library/office with French doors provides a quiet retreat, complete with custom built-in bookcases, desk, tray ceiling with backlit crown moulding, and even an electric fireplace for added ambiance. The chef’s kitchen is both beautiful and functional, boasting rich cherry wood cabinetry, granite countertops, a center island with a built-in chopping block, stylish backsplash, walk-in pantry, and breakfast bar. Premium appliances include a JennAir cooktop with stainless updraft, LG dishwasher, LG French door refrigerator, and built-in convection oven and microwave. Just off the kitchen, a charming breakfast nook with a built-in window seat offers the perfect spot to start your day. The expansive primary suite is a true retreat, featuring a double tray ceiling with crown moulding, plank tile flooring, two custom walk-in closets, and private access to a screened outdoor area with a relaxing hot tub. The luxurious en-suite bath offers a spa-like “car wash” shower with dual rainheads, a garden tub, dual vanities with granite countertops, a makeup/dressing area, linen closet, and private water closet. Guest accommodations are equally inviting, with one bedroom offering cozy carpeted flooring and a ceiling fan, while the third bedroom has been thoughtfully converted into a hobby or art room with relocated laundry hookups—easily reversible to suit your needs. The guest bath features dual sinks and a frameless glass shower with a rainhead. Zoned AC systems allow for separate control for the primary bedroom and bath. Outdoor living is where this home truly shines. The screened lanai is designed for entertaining, complete with a wet bar, refrigerator, and roll-down hurricane shutters for added protection. A convenient half bath is accessible from the lanai, making poolside living effortless. The heated saltwater pool features a PebbleTec finish, built-in table, and tranquil waterfall, creating your own private oasis. Beyond the lanai, a raised patio leads to a refurbished composite dock overlooking the Rotonda River—perfect for enjoying peaceful waterfront views. Additional highlights include an oversized 2.5-car garage, irrigation system drawing from the canal for significant savings, and decorative curbing surrounding all landscape beds. The TILED ROOF was replaced in 2023, and both AC systems have been replaced - one in 2023 and the other in 2018. This one-of-a-kind home offers luxury, comfort, and character in a truly special setting—far from the typical Florida property.
For sale
Price cut: $25.1K (6/17)
$499,900
1141 Rotonda Cir, Rotonda West, FL 33947
3beds
2,514sqft
Single Family Residence
Built in 2004
10,238 Square Feet Lot
$-- Zestimate®
$199/sqft
$16/mo HOA
What's special
Electric fireplaceBreakfast barGranite countertopsAbundant natural lightCustom built-in bookcasesDouble door entryPremium appliances
- 90 days |
- 557 |
- 42 |
Likely to sell faster than
Zillow last checked:
Listing updated:
Listed by:
Kathy Damewood 941-321-7355,
RE/MAX ALLIANCE GROUP 941-473-8484
Source: Stellar MLS,MLS#: D6147057 Originating MLS: Englewood
Originating MLS: Englewood
Facts & features
Interior
Bedrooms & bathrooms
- Bedrooms: 3
- Bathrooms: 3
- Full bathrooms: 2
- 1/2 bathrooms: 1
Rooms
- Room types: Breakfast Room Separate, Den/Library/Office, Utility Room
Primary bedroom
- Features: Ceiling Fan(s), En Suite Bathroom, Walk-In Closet(s)
- Level: First
- Area: 221 Square Feet
- Dimensions: 17x13
Bedroom 2
- Features: Ceiling Fan(s), Built-in Closet
- Level: First
- Area: 144 Square Feet
- Dimensions: 12x12
Bedroom 3
- Features: Ceiling Fan(s), Built-in Closet
- Level: First
- Area: 165 Square Feet
- Dimensions: 15x11
Primary bathroom
- Features: Granite Counters, Makeup/Vanity Space, Split Vanities, Stone Counters, Tub with Separate Shower Stall, Water Closet/Priv Toilet, Linen Closet
- Level: First
- Area: 196 Square Feet
- Dimensions: 14x14
Bathroom 2
- Features: Dual Sinks, Shower No Tub, Linen Closet
- Level: First
- Area: 96 Square Feet
- Dimensions: 12x8
Balcony porch lanai
- Features: Ceiling Fan(s)
- Level: First
- Area: 253 Square Feet
- Dimensions: 23x11
Dinette
- Level: First
- Area: 224 Square Feet
- Dimensions: 16x14
Dining room
- Level: First
- Area: 144 Square Feet
- Dimensions: 12x12
Kitchen
- Features: Breakfast Bar, Pantry, Kitchen Island, Stone Counters
- Level: First
- Area: 169 Square Feet
- Dimensions: 13x13
Library
- Level: First
- Area: 336 Square Feet
- Dimensions: 21x16
Living room
- Features: Ceiling Fan(s)
- Level: First
- Area: 192 Square Feet
- Dimensions: 16x12
Heating
- Central, Electric, Zoned
Cooling
- Central Air, Zoned
Appliances
- Included: Oven, Convection Oven, Cooktop, Dishwasher, Disposal, Dryer, Electric Water Heater, Exhaust Fan, Microwave, Washer
- Laundry: Inside
Features
- Built-in Features, Ceiling Fan(s), Crown Molding, Eating Space In Kitchen, High Ceilings, Open Floorplan, Solid Wood Cabinets, Split Bedroom, Stone Counters, Tray Ceiling(s), Walk-In Closet(s)
- Flooring: Carpet, Laminate, Tile, Hardwood
- Doors: Sliding Doors
- Windows: Window Treatments, Hurricane Shutters
- Has fireplace: Yes
- Fireplace features: Decorative, Electric
Interior area
- Total structure area: 3,603
- Total interior livable area: 2,514 sqft
Video & virtual tour
Property
Parking
- Total spaces: 2
- Parking features: Circular Driveway, Garage Door Opener
- Attached garage spaces: 2
- Has uncovered spaces: Yes
- Details: Garage Dimensions: 23x22
Features
- Levels: One
- Stories: 1
- Patio & porch: Covered, Front Porch, Rear Porch, Screened
- Exterior features: Irrigation System, Lighting, Private Mailbox, Rain Gutters
- Has private pool: Yes
- Pool features: Gunite, In Ground, Screen Enclosure
- Has spa: Yes
- Spa features: Above Ground, Heated
- Has view: Yes
- View description: Water, Canal
- Has water view: Yes
- Water view: Water,Canal
- Waterfront features: Canal - Freshwater, Freshwater Canal Access
- Body of water: ROTONDA RIVER
Lot
- Size: 10,238 Square Feet
- Dimensions: 81 x 125
- Features: Cleared, In County, Landscaped, Level, Near Golf Course
- Residential vegetation: Mature Landscaping
Details
- Parcel number: 412025380004
- Zoning: RSF5
- Special conditions: None
Construction
Type & style
- Home type: SingleFamily
- Architectural style: Mediterranean
- Property subtype: Single Family Residence
Materials
- Block, Concrete, Stucco
- Foundation: Slab, Stem Wall
- Roof: Tile
Condition
- New construction: No
- Year built: 2004
Utilities & green energy
- Sewer: Public Sewer
- Water: Public
- Utilities for property: Cable Available, Electricity Connected, Phone Available, Public, Sewer Connected, Water Connected
Community & HOA
Community
- Features: Association Recreation - Owned, Clubhouse, Deed Restrictions, Golf, Park, Playground
- Security: Smoke Detector(s)
- Pet fee: $0 monthly
- Subdivision: ROTONDA WEST PINE VALLEY
HOA
- Has HOA: Yes
- Amenities included: Clubhouse, Park, Playground
- Services included: Common Area Taxes, Manager, Recreational Facilities
- HOA fee: $16 monthly
- HOA name: Derrick Hedges/Rotonda West HOA
- HOA phone: 941-697-6788
Location
- Region: Rotonda West
Financial & listing details
- Price per square foot: $199/sqft
- Tax assessed value: $538,977
- Annual tax amount: $8,458
- Date on market: 4/23/2026
- Cumulative days on market: 91 days
- Listing terms: Cash,Conventional
- Ownership: Fee Simple
- Total actual rent: 0
- Electric utility on property: Yes
- Road surface type: Paved
Estimated market value
Not available
Estimated sales range
Not available
Not available
Price history
| Date | Event | Price |
|---|---|---|
| 6/17/2026 | Price change | $499,900-4.8%$199/sqft |
Source:  Stellar MLS #D6147057 Report a problem Stellar MLS #D6147057 Report a problem | ||
| 4/23/2026 | Listed for sale | $525,000+43.8%$209/sqft |
Source: Stellar MLS #D6147057 Report a problem | ||
| 2/6/2018 | Sold | $365,000-2%$145/sqft |
Source: Public Record Report a problem | ||
| 11/6/2014 | Sold | $372,500-1.9%$148/sqft |
Source: Public Record Report a problem | ||
| 8/30/2014 | Price change | $379,900+0.2%$151/sqft |
Source: RE/MAX Alliance Group #D5900944 Report a problem | ||
| 7/15/2014 | Listed for sale | $379,000+280.6%$151/sqft |
Source: iseemedia Report a problem | ||
| 9/23/2004 | Sold | $99,578+400.4%$40/sqft |
Source: Public Record Report a problem | ||
| 6/4/2003 | Sold | $19,900+80.9%$8/sqft |
Source: Public Record Report a problem | ||
| 8/26/2002 | Sold | $11,000$4/sqft |
Source: Public Record Report a problem | ||
Public tax history
| Year | Property taxes | Tax assessment |
|---|---|---|
| 2025 | $8,458 -5.6% | $484,113 +2.1% |
| 2024 | $8,959 +27.6% | $474,063 +51.2% |
| 2023 | $7,022 -9% | $313,523 -20% |
| 2022 | $7,712 +11.7% | $391,787 +10% |
| 2021 | $6,907 +2.2% | $356,170 -0.5% |
| 2020 | $6,755 +9.2% | $357,851 +6.9% |
| 2019 | $6,187 +5.8% | $334,698 +1.1% |
| 2018 | $5,846 | $330,904 -1.4% |
| 2017 | $5,846 -2.7% | $335,663 +5% |
| 2016 | $6,006 +2.7% | $319,710 +3% |
| 2015 | $5,847 +1.6% | $310,508 +8.6% |
| 2014 | $5,755 | $285,827 +17.9% |
| 2013 | -- | $242,388 -3.5% |
| 2012 | $4,166 -2.6% | $251,116 |
| 2011 | $4,280 -5.8% | $251,116 -4.3% |
| 2010 | $4,545 +4.6% | $262,411 -2.5% |
| 2009 | $4,346 | $269,249 -32% |
| 2007 | -- | $395,722 |
| 2006 | -- | $395,722 |
Find assessor info on the county website
Monthly payment
Est. payment
Payment breakdown
Explore the cost of this home by adjusting the details. Changes won't be saved.Climate risks
Neighborhood: 33947
Nearby schools
GreatSchools rating
- 8/10Vineland Elementary SchoolGrades: PK-5Distance: 3.1 mi
- 7/10L. A. Ainger Middle SchoolGrades: 6-8Distance: 3.2 mi
- 5/10Lemon Bay High SchoolGrades: 9-12Distance: 5.5 mi
Schools provided by the listing agent
- Elementary: Vineland Elementary
- Middle: L.A. Ainger Middle
- High: Lemon Bay High
Source: Stellar MLS. This data may not be complete. We recommend contacting the local school district to confirm school assignments for this home.
- $62,00010,238 Square Feet1139 Rotonda Cir #900, Rotonda West, FL 33947Sold
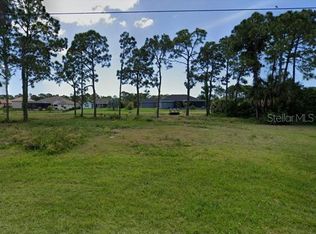
- $412,9003 bd2 ba1.9k sqft1143 Rotonda Cir, Rotonda West, FL 33947Off Market
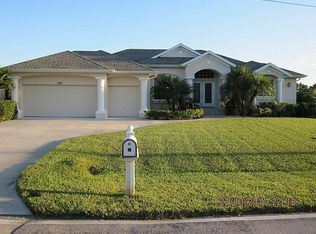
- $57,000-- bd-- ba-- sqft1137 Rotonda Cir, Rotonda West, FL 33947Off Market
- $62,0000.47 Acres1139 Rotonda Cir, Rotonda West, FL 33947Sold
- $528,2003 bd3 ba2.5k sqft1140 Rotonda Cir, Rotonda West, FL 33947Off Market
- $45,0009,600 Square Feet1138 Rotonda Cir, Rotonda West, FL 33947Off Market
- $611,7003 bd2 ba2.1k sqft1147 Rotonda Cir, Rotonda West, FL 33947Off Market
- $609,8990.33 Acres1144 Rotonda Cir, Rotonda West, FL 33947Off Market
A local agent can set up tours, give advice and negotiate with sellers.
A local lender can help you make sure your offer is ready when you are.
Similar homes
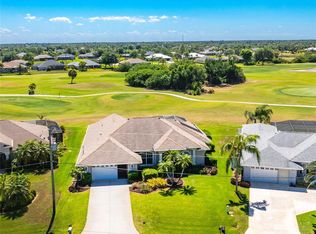
- $499,0003 bd3 ba2.4k sqft28 Medalist Ct, Rotonda West, FL 33947For Sale
 MLS ID #D6147140, Carla Stiver, PA, RE/MAX ALLIANCE GROUP. Stellar MLS
 - $590,0003 bd3 ba2.5k sqft1146 Rotonda Cir, Rotonda West, FL 33947For Sale
 MLS ID #C7527551, Taylor Brady, RE/MAX PALM REALTY. Stellar MLS
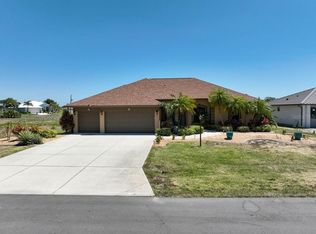
 - $549,9003 bd3 ba2.4k sqft19 Medalist Way, Rotonda West, FL 33947For Sale
 MLS ID #D6146841, Diane Batista, TALL PINES REALTY. Stellar MLS
 - $539,0003 bd3 ba2.2k sqft250 Rotonda Blvd N, Rotonda West, FL 33947For Sale
 MLS ID #D6146180, Carla Stiver, PA, RE/MAX ALLIANCE GROUP. Stellar MLS
 - $448,0003 bd3 ba2k sqft138 Broadmoor Ln, Rotonda West, FL 33947For SaleMLS ID #D6147056, Lilly Alexoudis, COLDWELL BANKER SUNSTAR REALTY. Stellar MLS
- $559,0004 bd3 ba2.3k sqft245 Rotonda Blvd N, Rotonda West, FL 33947For SaleMLS ID #D6146118, Jenn Philbrick, KELLER WILLIAMS ISLAND LIFE REAL ESTATE. Stellar MLS
- $474,9004 bd2 ba2.3k sqft133 Mariner Ln, Rotonda West, FL 33947For SaleMLS ID #D6144332, Kathy Damewood, RE/MAX ALLIANCE GROUP. Stellar MLS
- $439,9003 bd3 ba1.8k sqft176 Mariner Ln, Rotonda West, FL 33947For SaleMLS ID #D6147104, Sheri Fricke Baker, TARPON REAL ESTATE, INC.. Stellar MLS
- $525,0003 bd2 ba1.7k sqft60 Harness Rd, Placida, FL 33946For SaleMLS ID #D6147916, Petra Knauthe, COLDWELL BANKER SUNSTAR REALTY. Stellar MLS
- $399,9993 bd2 ba1.8k sqft225 Fairway Rd, Rotonda West, FL 33947For SaleMLS ID #D6147950, Alicia Hartland, MICHAEL SAUNDERS & COMPANY. Stellar MLS
- $515,0003 bd3 ba1.9k sqft4155 Cape Haze Dr, Placida, FL 33946For SaleMLS ID #D6147138, David Haynes, TARPON REAL ESTATE, INC.. Stellar MLS
- $430,0003 bd2 ba1.6k sqft257 Broadmoor Ln, Rotonda West, FL 33947For SaleMLS ID #TB8503959, Aaron Beeman, CENTURY 21 INTEGRA. Stellar MLS
- $599,9006 bd5 ba3.2k sqft174 Rotonda Blvd E, Rotonda West, FL 33947For SaleMLS ID #D6146419, Kathy Damewood, RE/MAX ALLIANCE GROUP. Stellar MLS
- $409,0004 bd3 ba2.8k sqft694 Rotonda Cir, Rotonda West, FL 33947For SaleMLS ID #D6143285, Chuck Allford, RE/MAX ALLIANCE GROUP. Stellar MLS
- $449,0003 bd2 ba2.3k sqft7110 San Casa Dr, Englewood, FL 34224For SaleMLS ID #O6398458, Dean Armstrong, UNITED REAL ESTATE PREFERRED. Stellar MLS
- $399,9003 bd2 ba1.8k sqft228 Antilla Dr, Rotonda West, FL 33947For SaleMLS ID #D6146324, Kathy Damewood, RE/MAX ALLIANCE GROUP. Stellar MLS
- $379,9003 bd2 ba1.5k sqft271 Annapolis Ln, Rotonda West, FL 33947For SaleMLS ID #D6144771, Andrea Barber, BRETT BARBER & COMPANY REAL ES. Stellar MLS
- $536,0003 bd2 ba1.9k sqft5219 Guava Ter, Pt Charlotte, FL 33981For Sale By Owner
- $449,0003 bd3 ba2.2k sqft10495 Atenia St, Pt Charlotte, FL 33981For SaleMLS ID #C7517642, Christopher Grant, GRANT TEAM REAL ESTATE, LLC. Stellar MLS
- $605,0003 bd3 ba2.8k sqft7100 San Casa Dr, Englewood, FL 34224For SaleMLS ID #C7527204, Nate Royal, MARINA PARK REALTY LLC. Stellar MLS
