One or more photo(s) has been virtually staged. Let's be real, no one has time to read long descriptions. So let me tell you what you need to know quickly: * BRAND NEW * *CUSTOM BUILT* *3 SPACIOUS BEDROOMS AND 2 BATHROOMS* *OPEN SPLIT FLOOR PLAN* *IMPACT GLASS* *LUXURY VIYNL PLANK FLOORING* *CUSTOM WINDOW AND DOOR TRIM* *EXPANDED CASING AND BASEBOARDS* *8' INTERIOR DOORS* *SOARING CEILINGS* *BEAUTIFUL KITCHEN* *QUARTZ COUNTERTOPS* *CUSTOM SHIPLAP WRAPPED ISLAND* *SOFT CLOSE DOORS AND DRAWERS* *UPGRADED STAINLESS STEEL APPLIANCES* *SPA LIKE PRIMARY BATHROOM* *FREESTANDING TUB* *LARGE WALK IN SHOWER WITH TILE TO CEILING* *RAINFALL SHOWER HEAD* *LARGE SLIDERS FOR OPTIMAL NATURAL LIGHT* *LAUNDRY ROOM WITH CABINETS AND SINK* *CUSTOM DRIVE WAY* *EXPANSIVE LANAI WITH OUTDOOR KITCHEN PRE PLUMBING* and the list goes on... **LOCATED IN THE HIGHLY SOUGHT AFTER COMMUNITY OF ROTONDA WEST, HOME TO MULTIPLE GOLF COURSES, LEGACY BIKE TRAIL, WALKING PATHS, PARKS AND MORE!** So don't let your Florida Dream Home become someone else's address, set up your showing today!!
Sold for $365,900
$365,900
137 MARINER LANE, ROTONDA WEST, FL 33947
3beds
2,027sqft
Single Family Residence
Built in 2026
8,799 Square Feet Lot
$365,700 Zestimate®
$181/sqft
$2,394 Estimated rent
Home value
$365,700
$329,000 - $406,000
$2,394/mo
Zestimate® history
Owner options
List your home for rent
$2,394/mo
Rent Zestimate®
Find your next renter with Zillow Rental Manager. Plus, with online applications, you can quickly screen prospective tenants – for free.
$2,394/mo
Rent Zestimate®
Refinance and save
$2,492/mo
Est. payment
Refinancing to a lower rate could help reduce your monthly payments and save thousands over the life of the loan.
$2,492/mo
Est. payment
Explore your selling options
Work with a Zillow partner agent
Leverage their expertise and Zillow's premium Showcase listings to get your home seen by more buyers.
Get startedList with your own agent
Get your home in front of millions of buyers by listing it on Zillow.
Learn how to do itSell it yourself
Take full control of how buyers see your home on Zillow by listing For Sale by Owner (FSBO).
List your homeWhat's special
Custom shiplap wrapped islandQuartz countertopsSoaring ceilingsFreestanding tubOpen split floor planBeautiful kitchenImpact glass
Zillow last checked:
Listing updated:
Listed by:
Chad McKinney 941-661-2912,
RE/MAX PALM REALTY 941-743-5525
Bought with:
Carla Stiver, PA, 3039882
RE/MAX ALLIANCE GROUP
Source: Stellar MLS,MLS#: C7519984 Originating MLS: Port Charlotte
Originating MLS: Port Charlotte
Facts & features
Interior
Bedrooms & bathrooms
- Bedrooms: 3
- Bathrooms: 2
- Full bathrooms: 2
Primary bedroom
- Features: Walk-In Closet(s)
- Level: First
- Area: 238 Square Feet
- Dimensions: 14x17
Bedroom 1
- Features: Walk-In Closet(s)
- Level: First
- Area: 121 Square Feet
- Dimensions: 11x11
Bedroom 2
- Features: Walk-In Closet(s)
- Level: First
- Area: 132 Square Feet
- Dimensions: 11x12
Primary bathroom
- Features: Dual Sinks, Makeup/Vanity Space, Multiple Shower Heads, Rain Shower Head, Tub with Separate Shower Stall, Window/Skylight in Bath
- Level: First
- Area: 143 Square Feet
- Dimensions: 11x13
Bathroom 1
- Features: Rain Shower Head, Shower No Tub, Single Vanity, Window/Skylight in Bath
- Level: First
- Area: 72 Square Feet
- Dimensions: 9x8
Dinette
- Level: First
- Area: 70 Square Feet
- Dimensions: 10x7
Dining room
- Level: First
- Area: 129 Square Feet
- Dimensions: 8.6x15
Kitchen
- Features: Pantry, Kitchen Island
- Level: First
- Area: 99 Square Feet
- Dimensions: 9x11
Laundry
- Features: Built-In Shelving
- Level: First
- Area: 84 Square Feet
- Dimensions: 7x12
Living room
- Level: First
- Area: 396 Square Feet
- Dimensions: 18x22
Heating
- Central
Cooling
- Central Air
Appliances
- Included: Dishwasher, Microwave, Range, Range Hood, Refrigerator
- Laundry: Laundry Room
Features
- Ceiling Fan(s), High Ceilings, Open Floorplan, Primary Bedroom Main Floor, Vaulted Ceiling(s), Walk-In Closet(s)
- Flooring: Luxury Vinyl
- Doors: Sliding Doors
- Windows: Insulated Windows, Low Emissivity Windows, Storm Window(s)
- Has fireplace: No
Interior area
- Total structure area: 2,970
- Total interior livable area: 2,027 sqft
Property
Parking
- Total spaces: 2
- Parking features: Garage - Attached
- Attached garage spaces: 2
- Details: Garage Dimensions: 22x16
Features
- Levels: One
- Stories: 1
- Patio & porch: Covered
- Exterior features: Other, Private Mailbox
Lot
- Size: 8,799 Square Feet
Details
- Parcel number: 412023204019
- Zoning: RSF5
- Special conditions: None
Construction
Type & style
- Home type: SingleFamily
- Property subtype: Single Family Residence
Materials
- Block, Stucco
- Foundation: Slab
- Roof: Shingle
Condition
- Completed
- New construction: Yes
- Year built: 2026
Details
- Builder model: Custom Home
- Builder name: NEW CREEK BUILDERS INC
Utilities & green energy
- Sewer: Public Sewer
- Water: Public
- Utilities for property: BB/HS Internet Available, Electricity Available, Public, Water Connected
Community & HOA
Community
- Features: Deed Restrictions
- Pet fee: $0 monthly
- Subdivision: ROTONDA WEST PINEHURST
HOA
- Has HOA: Yes
- HOA fee: $16 monthly
- HOA name: Derrick Hedges
- HOA phone: 941-697-6788
Location
- Region: Rotonda West
Financial & listing details
- Price per square foot: $181/sqft
- Tax assessed value: $36,000
- Annual tax amount: $971
- Date on market: 1/15/2026
- Cumulative days on market: 6 days
- Listing terms: Cash,Conventional,FHA,VA Loan
- Ownership: Fee Simple
- Total actual rent: 0
- Electric utility on property: Yes
- Road surface type: Paved
Price history
| Date | Event | Price |
|---|---|---|
| 2/23/2026 | Sold | $365,900$181/sqft |
Source:  Stellar MLS #C7519984 Report a problem Stellar MLS #C7519984 Report a problem | ||
| 1/22/2026 | Pending sale | $365,900$181/sqft |
Source: Stellar MLS #C7519984 Report a problem | ||
| 1/15/2026 | Listed for sale | $365,900-3.2%$181/sqft |
Source: Stellar MLS #C7519984 Report a problem | ||
| 11/12/2025 | Listing removed | $377,999$186/sqft |
Source: Stellar MLS #N6139218 Report a problem | ||
| 10/21/2025 | Price change | $377,999-0.3%$186/sqft |
Source: Stellar MLS #N6139218 Report a problem | ||
| 10/2/2025 | Price change | $379,000-0.3%$187/sqft |
Source: Stellar MLS #N6139218 Report a problem | ||
| 9/26/2025 | Price change | $380,000-5%$187/sqft |
Source: Stellar MLS #N6139218 Report a problem | ||
| 8/27/2025 | Price change | $399,9000%$197/sqft |
Source: Stellar MLS #N6139218 Report a problem | ||
| 8/13/2025 | Price change | $399,9500%$197/sqft |
Source: Stellar MLS #N6139218 Report a problem | ||
| 7/26/2025 | Price change | $399,999-3.6%$197/sqft |
Source: Stellar MLS #N6139218 Report a problem | ||
| 7/19/2025 | Price change | $414,9990%$205/sqft |
Source: Stellar MLS #N6139218 Report a problem | ||
| 6/30/2025 | Price change | $415,000-4.6%$205/sqft |
Source: Stellar MLS #N6139218 Report a problem | ||
| 6/10/2025 | Listed for sale | $435,000-16.3%$215/sqft |
Source: Stellar MLS #N6139218 Report a problem | ||
| 7/11/2024 | Listing removed | $520,000$257/sqft |
Source: Stellar MLS #N6129381 Report a problem | ||
| 11/5/2023 | Listed for sale | $520,000+3150%$257/sqft |
Source: Stellar MLS #N6129381 Report a problem | ||
| 12/3/2020 | Sold | $16,000-5.9%$8/sqft |
Source: Stellar MLS #D5902842 Report a problem | ||
| 11/11/2020 | Pending sale | $17,000$8/sqft |
Source: TALL PINES REALTY #D5902842 Report a problem | ||
| 9/22/2020 | Price change | $17,000-10.5%$8/sqft |
Source: TALL PINES REALTY #D5902842 Report a problem | ||
| 10/30/2018 | Price change | $19,000-5%$9/sqft |
Source: TALL PINES REALTY #D5902842 Report a problem | ||
| 8/7/2018 | Price change | $20,000-9.1%$10/sqft |
Source: TALL PINES REALTY #D5902842 Report a problem | ||
| 11/3/2016 | Price change | $22,000-21.4%$11/sqft |
Source: TALL PINES REALTY #D5902842 Report a problem | ||
| 6/23/2015 | Price change | $28,000-19.3%$14/sqft |
Source: TALL PINES REALTY #D5902842 Report a problem | ||
| 12/24/2014 | Listed for sale | $34,700+247%$17/sqft |
Source: TALL PINES REALTY (284509304) #D5902842 Report a problem | ||
| 10/26/2012 | Sold | $10,000-40.8%$5/sqft |
Source: Public Record Report a problem | ||
| 5/22/2012 | Listed for sale | $16,900$8/sqft |
Source: RE/MAX Alliance Group #D5787742 Report a problem | ||
Public tax history
| Year | Property taxes | Tax assessment |
|---|---|---|
| 2025 | $971 +0.3% | $28,284 +10% |
| 2024 | $968 +0.6% | $25,713 +10% |
| 2023 | $963 +13.2% | $23,375 +10% |
| 2022 | $851 +15.5% | $21,250 +56.3% |
| 2021 | $736 +34.2% | $13,600 -3.4% |
| 2020 | $549 +45.5% | $14,081 +10% |
| 2019 | $377 -1.9% | $12,801 +10% |
| 2018 | $385 | $11,637 -23.9% |
| 2017 | $385 +4% | $15,300 +59.1% |
| 2016 | $370 +2% | $9,617 +10% |
| 2015 | $363 +4.8% | $8,743 +10% |
| 2014 | $346 +173.3% | $7,948 -15% |
| 2013 | $127 -21.2% | $9,350 -26.7% |
| 2012 | $161 -26% | $12,750 |
| 2011 | $217 -25.1% | $12,750 -23.9% |
| 2010 | $290 -15.4% | $16,745 -21.2% |
| 2009 | $343 | $21,250 |
Find assessor info on the county website
Neighborhood: 33947
Nearby homes
- $370,0003 bd2 ba1.6k sqft139 Mariner Ln, Rotonda West, FL 33947Sold
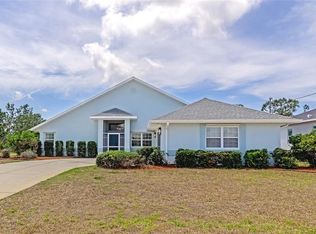
- $36,000-- bd-- ba-- sqft135 Mariner Ln, Rotonda West, FL 33947Off Market
- $474,9004 bd2 ba2.3k sqft133 Mariner Ln, Rotonda West, FL 33947For Sale
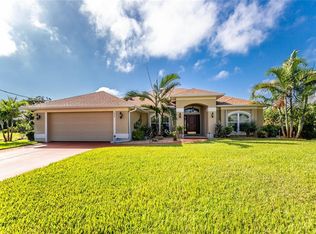
- $36,000-- bd-- ba-- sqft141 Mariner Ln, Rotonda West, FL 33947Off Market
- $365,5003 bd2 ba2k sqft134 Mariner Ln, Rotonda West, FL 33947Off Market
- $430,0003 bd2 ba2k sqft136 Mariner Ln, Rotonda West, FL 33947Off Market
- $346,1003 bd2 ba1.9k sqft132 Mariner Ln, Rotonda West, FL 33947Off Market
- $45,00010,018 Square Feet138 Mariner Ln, Rotonda West, FL 33947Off Market
Nearby schools
GreatSchools rating
- 8/10Vineland Elementary SchoolGrades: PK-5Distance: 1.2 mi
- 7/10L. A. Ainger Middle SchoolGrades: 6-8Distance: 1.3 mi
- 5/10Lemon Bay High SchoolGrades: 9-12Distance: 3.9 mi
Schools provided by the listing agent
- Elementary: Vineland Elementary
- Middle: L.A. Ainger Middle
- High: Lemon Bay High
Source: Stellar MLS. This data may not be complete. We recommend contacting the local school district to confirm school assignments for this home.


Get pre-qualified for a loan
At Zillow Home Loans, we can pre-qualify you in as little as 5 minutes with no impact to your credit score.An equal housing lender. NMLS #10287.
Sell for more on Zillow
Get a Zillow Showcase℠ listing at no additional cost and you could sell for .
$365,700
2% more
+$7,314
With Zillow Showcase(estimated)
$373,014
- Florida
- Charlotte County
- Rotonda West
- 33947
- 137 MARINER LANE
Nearby cities
Nearby zip codes
Other Rotonda West Topics
