Welcome to your private oasis in the heart of Old Englewood! Situated on an expansive 0.29-acre lot with NO HOA or CDD fees, this immaculate 3-bedroom, 2-bathroom, quality custom built J & J pool home offers ultimate peace of mind paired with effortless Florida living. Total hurricane protection and peace of mind are built right in, featuring an Alert 360 security system, Kevlar screens on both patios, Lexan window coverings for all windows, and a brand-new 2024 roof. Step through the double-door foyer accented with welcoming transom lights into a magnificent living space featuring soaring vaulted ceilings and elevated transom windows that flood the home with natural light. The living room opens seamlessly to the outdoors through a large triple sliding glass door, creating an unbeatable indoor/outdoor flow for entertaining. High-end plantation shutters grace the inside of every window for a polished, classic touch. The smart split-bedroom floor plan provides extra privacy, keeping the primary suite secluded from the secondary bedrooms. The primary retreat serves as a true sanctuary. a sliding door adds extra privacy as you enter this peaceful area. Featuring two walk-in closets and its own large sliding glass door opening directly to the pool lanai. The en suite features dual sinks, a luxurious garden bathtub and spacious walk in shower. Across the home, the third bedroom offers custom built-in shelving, while the second bedroom boasts its own large slider with direct pool access—offering guests their own seamless gateway to outdoor living. The second bathtoom is bright and spacious with a large sunken walk-in shower and ample linen closet space. The kitchen features granite countertops, an extra-deep double sink, and quality newer stainless appliances with transferable warranties! The dedicated laundry room adds complete convenience with a utility sink, built-in shelving, and a pedestal washer and dryer set. Slide open the doors to your private outdoor oasis! The lanai is equipped with a beautiful ceiling fan, leading into a new pool cage (2021) featuring fine no-see-um screening for comfortable year-round, pest-free lounging around the resurfaced pool (2013). The backyard is enclosed with beautiful PVC privacy fencing and decorative accent fencing. The grounds feature mature, impecibly designed landscaping with winding paver paths weaving through the gardens, accented by ambient solar lighting in both the front and back gardens. Enloy the exceptional tropical plantings; Sable Palms, Ponytail Palms, Hibiscus Bougainvillea, Draconia, Pygmie Date Palms plus mango and kumquat fruit trees and so much more! Keep utility bills low while maintaining lush grounds with lawn irrigation powered by a private well! Gardeners will love the two 4x8 raised garden beds with built-in soaker systems, plus a 9x10 storage shed for all your tools. The garage features an insulated door, shelving, and an extra refrigerator/freezer—perfect for extra storage and entertaining. Unbeatable location in historic Old Englewood! Minutes to Dearborn Street’s famous farmers markets, local eateries, galleries & Pioneer Park. Quick, easy access to Lemon Bay public boat ramps for fishing, kayaking & sunset cruises. Plus, Englewood Beach & Manasota Key’s turquoise waters are right around the corner. Live the authentic, relaxed Florida lifestyle with no HOA rules!
For sale
$535,000
230 E GREEN STREET, ENGLEWOOD, FL 34223
3beds
2,070sqft
:
Get pre-qualified$3,363/mo
Single Family Residence
Built in 1999
0.29 Acres Lot
$-- Zestimate®
$258/sqft
$-- HOA
What's special
Soaring vaulted ceilings
- 17 days |
- 2,578 |
- 103 |
Likely to sell faster than
Zillow last checked:
Listing updated:
Listed by:
Amy Nowicki 231-301-4907,
KELLER WILLIAMS ISLAND LIFE REAL ESTATE 941-254-6467,
Biron Carithers 239-446-6552,
KELLER WILLIAMS ISLAND LIFE REAL ESTATE
Source: Stellar MLS,MLS#: D6148169 Originating MLS: Venice
Originating MLS: Venice
Facts & features
Interior
Bedrooms & bathrooms
- Bedrooms: 3
- Bathrooms: 2
- Full bathrooms: 2
Rooms
- Room types: Dining Room
Primary bedroom
- Features: En Suite Bathroom, Walk-In Closet(s)
- Level: First
- Area: 280 Square Feet
- Dimensions: 14x20
Bedroom 2
- Features: Ceiling Fan(s), Built-in Closet
- Level: First
- Area: 182 Square Feet
- Dimensions: 13x14
Bedroom 3
- Features: Ceiling Fan(s), Built-in Closet
- Level: First
- Area: 156 Square Feet
- Dimensions: 13x12
Primary bathroom
- Features: Dual Sinks, Exhaust Fan, Garden Bath, Multiple Shower Heads, Shower No Tub, Stone Counters
- Level: First
Bathroom 2
- Features: Ceiling Fan(s), Multiple Shower Heads, Stone Counters, Sunken Shower, Linen Closet
- Level: First
Balcony porch lanai
- Features: Ceiling Fan(s), Storage Closet
- Level: First
- Area: 144 Square Feet
- Dimensions: 9x16
Dinette
- Features: Breakfast Bar, Pantry, Granite Counters
- Level: First
- Area: 77 Square Feet
- Dimensions: 11x7
Dining room
- Level: First
- Area: 144 Square Feet
- Dimensions: 12x12
Kitchen
- Level: First
- Area: 160 Square Feet
- Dimensions: 8x20
Laundry
- Features: Built-In Shelving
- Level: First
Living room
- Level: First
- Area: 361 Square Feet
- Dimensions: 19x19
Heating
- Central
Cooling
- Central Air
Appliances
- Included: Dishwasher, Disposal, Dryer, Electric Water Heater, Microwave, Range, Refrigerator, Washer
- Laundry: Laundry Room
Features
- Cathedral Ceiling(s), Ceiling Fan(s), High Ceilings, Open Floorplan, Split Bedroom, Stone Counters, Thermostat, Vaulted Ceiling(s), Walk-In Closet(s)
- Flooring: Ceramic Tile
- Doors: Sliding Doors
- Windows: Window Treatments, Hurricane Shutters
- Has fireplace: No
Interior area
- Total structure area: 2,803
- Total interior livable area: 2,070 sqft
Video & virtual tour
Property
Parking
- Total spaces: 2
- Parking features: Driveway, Garage Door Opener
- Attached garage spaces: 2
- Has uncovered spaces: Yes
Features
- Levels: One
- Stories: 1
- Patio & porch: Enclosed, Front Porch, Patio, Porch, Screened
- Exterior features: Garden, Irrigation System, Lighting, Private Mailbox, Private Yard, Rain Gutters, Storage
- Has private pool: Yes
- Pool features: Gunite, Heated, In Ground, Screen Enclosure, Self Cleaning, Tile
- Fencing: Vinyl
- Has view: Yes
- View description: Garden, Pool
Lot
- Size: 0.29 Acres
- Dimensions: 100 x 127
- Features: Landscaped, Oversized Lot
- Residential vegetation: Mature Landscaping, Trees/Landscaped
Details
- Additional structures: Shed(s)
- Parcel number: 0853030073
- Zoning: RSF3
- Special conditions: None
Construction
Type & style
- Home type: SingleFamily
- Property subtype: Single Family Residence
Materials
- Stucco
- Foundation: Slab
- Roof: Shingle
Condition
- New construction: No
- Year built: 1999
Utilities & green energy
- Sewer: Public Sewer
- Water: Public, See Remarks, Well
- Utilities for property: Electricity Connected, Sewer Connected, Sprinkler Well, Water Connected
Community & HOA
Community
- Security: Security System
- Pet fee: $0 monthly
- Subdivision: PROSPECT PARK SUB OF BLK 5
HOA
- Has HOA: No
Location
- Region: Englewood
Financial & listing details
- Price per square foot: $258/sqft
- Tax assessed value: $382,300
- Annual tax amount: $2,910
- Date on market: 7/26/2026
- Cumulative days on market: 17 days
- Listing terms: Cash,Conventional,FHA,VA Loan
- Ownership: Fee Simple
- Total actual rent: 0
- Electric utility on property: Yes
- Road surface type: Paved, Asphalt
Estimated market value
Not available
Estimated sales range
Not available
Not available
Price history
| Date | Event | Price |
|---|---|---|
| 7/26/2026 | Listed for sale | $535,000+197.2%$258/sqft |
Source:  Stellar MLS #D6148169 Report a problem Stellar MLS #D6148169 Report a problem | ||
| 8/8/2013 | Sold | $180,000-10%$87/sqft |
Source: Public Record Report a problem | ||
| 7/4/2013 | Listed for sale | $199,900$97/sqft |
Source: RE/MAX ANCHOR REALTY #C7045211 Report a problem | ||
Public tax history
| Year | Property taxes | Tax assessment |
|---|---|---|
| 2025 | $2,911 +3.4% | $226,781 +2.9% |
| 2024 | $2,814 +12.2% | $220,390 +11.4% |
| 2023 | $2,509 -5.1% | $197,771 -5% |
| 2022 | $2,645 +3.4% | $208,211 +3% |
| 2021 | $2,557 +0.4% | $202,147 +1.4% |
| 2020 | $2,546 +5.8% | $199,391 +3.8% |
| 2019 | $2,407 | $192,054 +1.9% |
| 2018 | $2,407 +3.2% | $188,473 +2.1% |
| 2017 | $2,333 +1.5% | $184,596 -13.6% |
| 2016 | $2,297 +1.4% | $213,700 +20.5% |
| 2015 | $2,265 -1.4% | $177,300 +13.5% |
| 2014 | $2,297 -9.1% | $156,200 |
| 2013 | $2,527 +35.4% | $156,200 +8% |
| 2012 | $1,867 -3.4% | $144,600 -4.6% |
| 2011 | $1,931 -2.1% | $151,500 +0.1% |
| 2010 | $1,972 +9.5% | $151,380 +2.7% |
| 2009 | $1,802 | $147,400 +0.1% |
| 2008 | $1,802 -6.6% | $147,253 +3% |
| 2007 | $1,928 | $142,964 +2.5% |
| 2006 | -- | $139,477 +3% |
| 2005 | -- | $135,415 +3% |
| 2004 | $1,971 -0.5% | $131,471 +1.9% |
| 2003 | $1,981 +0.5% | $129,020 +2.4% |
| 2002 | $1,972 +6.5% | $125,996 +1.6% |
| 2001 | $1,853 +3.4% | $124,012 +3% |
| 2000 | $1,792 | $120,400 |
Find assessor info on the county website
Monthly payment
Est. payment
Payment breakdown
Explore the cost of this home by adjusting the details. Changes won't be saved.Climate risks
Neighborhood: 34223
Nearby schools
GreatSchools rating
- 9/10Englewood Elementary SchoolGrades: PK-5Distance: 0.6 mi
- 7/10Venice Middle SchoolGrades: 6-8Distance: 7.9 mi
- 8/10STATE COLLEGE OF FLA COLLEGIATE SCHOOL-VENICE-0122Grades: 9-12Distance: 5.9 mi
Schools provided by the listing agent
- Elementary: Englewood Elementary
- Middle: L.A. Ainger Middle
- High: Lemon Bay High
Source: Stellar MLS. This data may not be complete. We recommend contacting the local school district to confirm school assignments for this home.
- $36,600-- bd-- ba-- sqft230 E Green St, Englewood, FL 34223Off Market
- $197,2002 bd2 ba1k sqft240 E Green St, Englewood, FL 34223Off Market
- $230,0002 bd2 ba1.6k sqft35 Michigan Ave, Englewood, FL 34223Sold

- $188,6002 bd2 ba1k sqft250 E Green St, Englewood, FL 34223Off Market
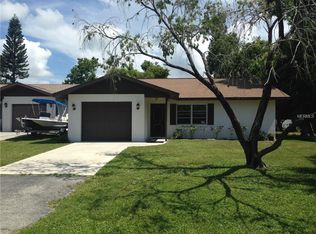
- $260,0002 bd2 ba1.2k sqft231 E Dearborn St, Englewood, FL 34223Sold
- $152,6002 bd2 ba948 sqft241 E Dearborn St, Englewood, FL 34223Off Market
- $206,5003 bd1 ba1.1k sqft211 E Dearborn St, Englewood, FL 34223Sold
- $166,0002 bd2 ba948 sqft251 E Dearborn St, Englewood, FL 34223Off Market
A local agent can set up tours, give advice and negotiate with sellers.
A local lender can help you make sure your offer is ready when you are.
Similar homes
- $536,0003 bd2 ba1.9k sqft5219 GUAVA TERRACE, PORT CHARLOTTE, FL 33981For Sale

 MLS ID #D6148359, Jayson Burtch, CENTURY 21 SUNBELT REALTY. Stellar MLS
 - $425,0003 bd2 ba2k sqft409 TOMOKA DRIVE, ENGLEWOOD, FL 34223For Sale
 MLS ID #D6147553, Katie Smallwood, PA, KELLER WILLIAMS ISLAND LIFE REAL ESTATE. Stellar MLS
 - $559,9003 bd2 ba2.1k sqft316 ROSELING CIRCLE, VENICE, FL 34293For Sale
 MLS ID #A4701705, Michael Trapani, Jr, PREFERRED SHORE LLC. Stellar MLS
 - $484,0004 bd2 ba2.3k sqft894 BOUNDARY BOULEVARD, ROTONDA WEST, FL 33947For Sale
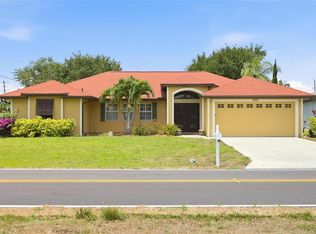 MLS ID #C7526138, Sharon Neuhofer, COLDWELL BANKER SUNSTAR REALTY. Stellar MLS
 - $599,1002 bd2 ba1.6k sqft1600 THOMAS STREET, ENGLEWOOD, FL 34223For SaleMLS ID #D6144451, Carla Stiver, PA, RE/MAX ALLIANCE GROUP. Stellar MLS
- $599,9003 bd2 ba1.5k sqft5105 ACKLEY TERRACE, PORT CHARLOTTE, FL 33981For SaleMLS ID #D6148160, Carla Stiver, PA, RE/MAX ALLIANCE GROUP. Stellar MLS
- $470,0004 bd3 ba2.1k sqft1736 NATRONA DRIVE, NORTH PORT, FL 34286For SaleMLS ID #A4702317, Yohank Benitez, BLUE SHORES REAL ESTATE LLC. Stellar MLS
- $625,0003 bd2 ba1.9k sqft19217 Abhenry CIR, PORT CHARLOTTE, FL 33948For Sale
 MLS ID #226027261, Scott Hansen, Premiere Plus Realty Company. SWFLMLS
 - $559,0004 bd3 ba2.3k sqft245 ROTONDA BOULEVARD N, ROTONDA WEST, FL 33947For SaleMLS ID #D6146118, Jenn Philbrick, KELLER WILLIAMS ISLAND LIFE REAL ESTATE. Stellar MLS
- $549,0002 bd2 ba1.7k sqft13920 KARINA STREET, VENICE, FL 34293For SaleMLS ID #N6144655, Kimberly Bellerose, COLDWELL BANKER REALTY. Stellar MLS
- $529,9003 bd2 ba2.1k sqft4234 ROCK CREEK DRIVE, PORT CHARLOTTE, FL 33948For SaleMLS ID #C7525297, Bryan French, RE/MAX PALM REALTY. Stellar MLS
- $499,9953 bd2 ba1.8k sqft55 CLUBHOUSE ROAD, ROTONDA WEST, FL 33947For SaleMLS ID #N6143090, Brian Partie, PA, DOUGLAS ELLIMAN. Stellar MLS
- $759,0002 bd3 ba1.4k sqft1433 LEMON BAY DRIVE, ENGLEWOOD, FL 34223For SaleMLS ID #D6147608, Janet Shawen, PA, PARADISE EXCLUSIVE REAL ESTATE. Stellar MLS
- $590,0003 bd3 ba2.5k sqft1146 ROTONDA CIRCLE, ROTONDA WEST, FL 33947For SaleMLS ID #C7527551, Taylor Brady, RE/MAX PALM REALTY. Stellar MLS
- $499,5003 bd2 ba2.1k sqft1185 ROTONDA CIRCLE, ROTONDA WEST, FL 33947For SaleMLS ID #D6144436, Lyz Roberts, RE/MAX ALLIANCE GROUP. Stellar MLS
- $475,0003 bd2 ba1.9k sqft54 MEDALIST PLACE, ROTONDA WEST, FL 33947For SaleMLS ID #C7525128, Andrew Nelson, REALTY BY DALE THOMAS. Stellar MLS
- $545,9004 bd2 ba2.2k sqft8251 ARLEWOOD CIRCLE, PORT CHARLOTTE, FL 33981For SaleMLS ID #D6147203, Andrea Wethington, COLDWELL BANKER SUNSTAR REALTY. Stellar MLS
- $599,9003 bd2 ba2k sqft227 LONG MEADOW LANE, ROTONDA WEST, FL 33947For SaleMLS ID #D6147925, Katie Smallwood, PA, KELLER WILLIAMS ISLAND LIFE REAL ESTATE. Stellar MLS
- $487,9004 bd2 ba2.3k sqft15105 ALDAMA CIRCLE, PORT CHARLOTTE, FL 33981For SaleMLS ID #C7523155, Kris White, RE/MAX PALM REALTY. Stellar MLS
- $549,9003 bd2 ba1.8k sqft15629 HAVANA CIRCLE, PORT CHARLOTTE, FL 33981For SaleMLS ID #D6146754, Jason Vollmer, PARADISE EXCLUSIVE REAL ESTATE. Stellar MLS
