This well maintained home features three bedroom and two baths, open kitchen, tile and carpet throughout. Seamless indoor / outdoor living in the great room / open concept overlooking your private pool and large pool deck. Plantation Shutters in every room. Bonus room off living room for your home office. Master bedroom and second bedroom open to the pool. You will enjoy fantastic privacy from your pool with this well landscaped lot. Extra large 3 car garage has plenty of room for all of your toys. New A/C System (inside and outside) in Feb. 2019. Electric storm shutter for pool lanai. New roof 2023. Updated kitchen 2023 quartz countertops, quartz Island, custom back splash and new appliance.
For sale
$549,900
15629 HAVANA CIRCLE, PORT CHARLOTTE, FL 33981
3beds
1,891sqft
:
Get pre-qualified$3,582/mo
Single Family Residence
Built in 2007
10,713 Square Feet Lot
$-- Zestimate®
$291/sqft
$10/mo HOA
What's special
Private poolLarge pool deckTile and carpet throughoutOpen kitchen
- 129 days |
- 152 |
- 4 |
Zillow last checked:
Listing updated:
Listed by:
Jason Vollmer 941-786-4685,
PARADISE EXCLUSIVE REAL ESTATE 941-698-0303
Source: Stellar MLS,MLS#: D6146754 Originating MLS: Englewood
Originating MLS: Englewood
Facts & features
Interior
Bedrooms & bathrooms
- Bedrooms: 3
- Bathrooms: 2
- Full bathrooms: 2
Primary bedroom
- Features: Walk-In Closet(s)
- Level: First
- Area: 276 Square Feet
- Dimensions: 12x23
Bedroom 2
- Features: Built-in Closet
- Level: First
- Area: 156 Square Feet
- Dimensions: 12x13
Bedroom 3
- Features: Built-in Closet
- Level: First
- Area: 156 Square Feet
- Dimensions: 12x13
Great room
- Features: No Closet
- Level: First
- Area: 240 Square Feet
- Dimensions: 16x15
Kitchen
- Features: Built-in Closet
- Level: First
- Area: 100 Square Feet
- Dimensions: 10x10
Heating
- Central
Cooling
- Central Air
Appliances
- Included: Dishwasher, Dryer, Range, Refrigerator, Washer
- Laundry: Inside, Laundry Room
Features
- Ceiling Fan(s), High Ceilings, Vaulted Ceiling(s)
- Flooring: Ceramic Tile
- Windows: Hurricane Shutters, Hurricane Shutters/Windows
- Has fireplace: No
Interior area
- Total structure area: 2,851
- Total interior livable area: 1,891 sqft
Video & virtual tour
Property
Parking
- Total spaces: 3
- Parking features: Garage - Attached
- Attached garage spaces: 3
- Details: Garage Dimensions: 30x34
Features
- Levels: One
- Stories: 1
- Exterior features: Lighting
- Has private pool: Yes
- Pool features: Salt Water
- Spa features: In Ground
- Fencing: Fenced
Lot
- Size: 10,713 Square Feet
- Features: Corner Lot
- Residential vegetation: Mature Landscaping
Details
- Additional structures: Shed(s)
- Parcel number: 412127433008
- Zoning: RSF3.5
- Special conditions: None
Construction
Type & style
- Home type: SingleFamily
- Architectural style: Ranch
- Property subtype: Single Family Residence
Materials
- Block
- Foundation: Slab
- Roof: Shingle
Condition
- Completed
- New construction: No
- Year built: 2007
Utilities & green energy
- Sewer: Public Sewer
- Water: Public
- Utilities for property: BB/HS Internet Available, Electricity Connected, Public, Sewer Connected, Water Connected
Green energy
- Energy efficient items: Water Heater
Community & HOA
Community
- Pet fee: $0 monthly
- Subdivision: PORT CHARLOTTE SEC 082
HOA
- Has HOA: Yes
- HOA fee: $10 monthly
Location
- Region: Port Charlotte
Financial & listing details
- Price per square foot: $291/sqft
- Tax assessed value: $333,232
- Annual tax amount: $3,892
- Date on market: 4/2/2026
- Cumulative days on market: 130 days
- Listing terms: Cash,Conventional,FHA,VA Loan
- Ownership: Fee Simple
- Total actual rent: 0
- Electric utility on property: Yes
- Road surface type: Asphalt, Paved
Estimated market value
Not available
Estimated sales range
Not available
Not available
Price history
| Date | Event | Price |
|---|---|---|
| 4/2/2026 | Listed for sale | $549,900+76.3%$291/sqft |
Source:  Stellar MLS #D6146754 Report a problem Stellar MLS #D6146754 Report a problem | ||
| 2/3/2020 | Sold | $312,000-2.5%$165/sqft |
Source: Stellar MLS #D6108840 Report a problem | ||
| 1/3/2020 | Pending sale | $319,900$169/sqft |
Source: PARSLEY-BALDWIN REALTY INC. #D6108840 Report a problem | ||
| 10/8/2019 | Listed for sale | $319,900+2834.9%$169/sqft |
Source: PARSLEY-BALDWIN REALTY INC. #D6108840 Report a problem | ||
| 3/16/2004 | Sold | $10,900$6/sqft |
Source: Public Record Report a problem | ||
Public tax history
| Year | Property taxes | Tax assessment |
|---|---|---|
| 2025 | $3,892 +3.1% | $241,500 +2.9% |
| 2024 | $3,774 +0.8% | $234,694 +3% |
| 2023 | $3,743 +0.1% | $227,858 +3% |
| 2022 | $3,739 0% | $221,221 +3% |
| 2021 | $3,740 +71% | $214,778 +73.1% |
| 2020 | $2,187 +4.3% | $124,047 +2.3% |
| 2019 | $2,096 +7% | $121,258 +1.9% |
| 2018 | $1,959 | $118,997 +2.1% |
| 2017 | $1,959 +1.2% | $116,549 +2.1% |
| 2016 | $1,936 +0.8% | $114,152 +0.7% |
| 2015 | $1,921 +14.7% | $113,358 +0.8% |
| 2014 | $1,675 +33.4% | $112,458 +3.2% |
| 2013 | $1,255 +4.5% | $108,944 -15.4% |
| 2012 | $1,200 -21.3% | $128,704 |
| 2011 | $1,525 -14% | $128,704 -8.8% |
| 2010 | $1,773 -5% | $141,055 -8.5% |
| 2009 | $1,866 | $154,195 +164.5% |
| 2007 | -- | $58,300 |
Find assessor info on the county website
Monthly payment
Est. payment
Payment breakdown
Explore the cost of this home by adjusting the details. Changes won't be saved.Climate risks
Neighborhood: 33981
Nearby schools
GreatSchools rating
- 6/10Myakka River Elementary SchoolGrades: PK-5Distance: 5.2 mi
- 7/10L. A. Ainger Middle SchoolGrades: 6-8Distance: 6.4 mi
- 5/10Lemon Bay High SchoolGrades: 9-12Distance: 9.2 mi
Schools provided by the listing agent
- Elementary: Myakka River Elementary
- Middle: L.A. Ainger Middle
- High: Lemon Bay High
Source: Stellar MLS. This data may not be complete. We recommend contacting the local school district to confirm school assignments for this home.
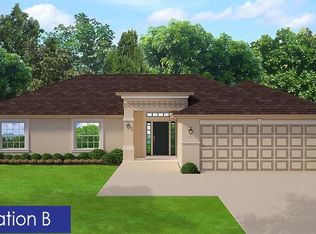
- $302,4004 bd2 ba1.7k sqft15645 Havana Cir, Port Charlotte, FL 33981Off Market
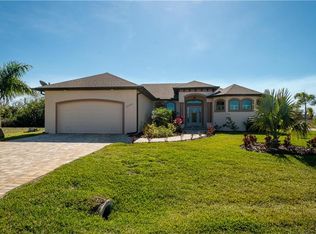
- $433,0003 bd2 ba1.7k sqft15591 Havana Cir, Port Charlotte, FL 33981Off Market
- $24,000-- bd-- ba-- sqft15581 Havana Cir, Pt Charlotte, FL 33981Off Market
- $664,2960.28 acres15620 Havana Cir, Port Charlotte, FL 33981Off Market
- $20,400-- bd-- ba-- sqft15653 Havana Cir, Port Charlotte, FL 33981Off Market
- $593,1003 bd2 ba1.9k sqft15636 Havana Cir, Pt Charlotte, FL 33981Off Market
- $512,5003 bd2 ba1.8k sqft15628 Havana Cir, Port Charlotte, FL 33981Off Market
- $429,6003 bd2 ba2k sqft15604 Havana Cir, Pt Charlotte, FL 33981Off Market
A local agent can set up tours, give advice and negotiate with sellers.
Similar homes
- $699,9003 bd2 ba1.9k sqft10535 AZTEC ROAD, PORT CHARLOTTE, FL 33981For Sale

 MLS ID #W7887978, Tiffany Mullin, FINEHIRSH REALTY POWERED BY SELLSTATE. Stellar MLS
 - $545,9004 bd2 ba2.2k sqft8251 ARLEWOOD CIRCLE, PORT CHARLOTTE, FL 33981For Sale
 MLS ID #D6147203, Andrea Wethington, COLDWELL BANKER SUNSTAR REALTY. Stellar MLS
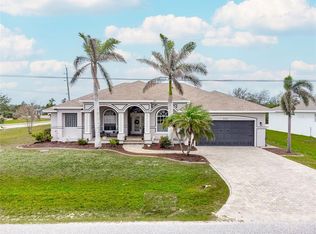
 - $564,9874 bd3 ba2.7k sqft8305 WELSFORD ROAD, PORT CHARLOTTE, FL 33981For Sale
 MLS ID #OM711831, Cody Becker, SOLUTIONS REALTY, LLC. Stellar MLS
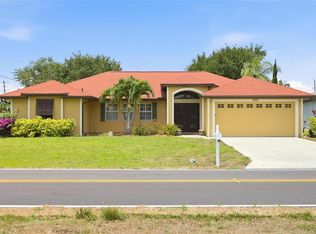
 - $484,0004 bd2 ba2.3k sqft894 BOUNDARY BOULEVARD, ROTONDA WEST, FL 33947For Sale
 MLS ID #C7526138, Sharon Neuhofer, COLDWELL BANKER SUNSTAR REALTY. Stellar MLS
 - $475,0003 bd3 ba2.1k sqft15025 SPANISH POINT DRIVE, PORT CHARLOTTE, FL 33981For SaleMLS ID #N6143030, Trish Chkreba, MICHAEL SAUNDERS & COMPANY. Stellar MLS
- $539,9003 bd2 ba1.6k sqft2555 DIXON TERRACE, PORT CHARLOTTE, FL 33981For SaleMLS ID #D6146868, Marcia Cullinan, MICHAEL SAUNDERS & COMPANY. Stellar MLS
- $639,9003 bd2 ba1.8k sqft8058 SANTA CRUZ DRIVE, PORT CHARLOTTE, FL 33981For SaleMLS ID #D6147855, Chris Lee, PARADISE EXCLUSIVE REAL ESTATE. Stellar MLS
- $699,0003 bd2 ba1.4k sqft15500 LONGVIEW ROAD, PORT CHARLOTTE, FL 33981For SaleMLS ID #D6139454, Wayne Sheldon, PARADISE EXCLUSIVE REAL ESTATE. Stellar MLS
- $380,0003 bd2 ba1.6k sqft10379 CALUMET BOULEVARD, PORT CHARLOTTE, FL 33981For SaleMLS ID #D6146115, Mark Vaccaro, PARADISE EXCLUSIVE REAL ESTATE. Stellar MLS
- $549,9003 bd4 ba2k sqft1091 ROTONDA CIRCLE, ROTONDA WEST, FL 33947For SaleMLS ID #C7507622, Chad McKinney, RE/MAX PALM REALTY. Stellar MLS
- $549,0003 bd3 ba2.2k sqft4150 CAPE HAZE DRIVE, PLACIDA, FL 33946For SaleMLS ID #D6147094, John Harms, MICHAEL SAUNDERS & CO. - BOCA. Stellar MLS
- $725,0003 bd3 ba2k sqft15610 SEAFOAM CIRCLE, PORT CHARLOTTE, FL 33981For SaleMLS ID #D6147127, Marcia Cullinan, MICHAEL SAUNDERS & COMPANY. Stellar MLS
- $525,0003 bd2 ba1.7k sqft60 HARNESS ROAD, PLACIDA, FL 33946For SaleMLS ID #D6147916, Petra Knauthe, COLDWELL BANKER SUNSTAR REALTY. Stellar MLS
- $590,0003 bd3 ba2.5k sqft1146 ROTONDA CIRCLE, ROTONDA WEST, FL 33947For SaleMLS ID #C7527551, Taylor Brady, RE/MAX PALM REALTY. Stellar MLS
- $579,9003 bd2 ba2.2k sqft3615 PENNYROYAL ROAD, PORT CHARLOTTE, FL 33953For SaleMLS ID #D6141195, Janice Fanstill, RIVERWOOD REALTY. Stellar MLS
- $529,0003 bd2 ba1.5k sqft365 BELAIRE COURT, PUNTA GORDA, FL 33950For SaleMLS ID #C7529048, Norine Walker, COLDWELL BANKER REALTY. Stellar MLS
- $495,0003 bd2 ba1.9k sqft827 ROTONDA CIRCLE, ROTONDA WEST, FL 33947For SaleMLS ID #D6146699, Laura Martinez, PARADISE EXCLUSIVE REAL ESTATE. Stellar MLS
- $410,0003 bd2 ba2.1k sqft3271 OSPREY LANE, PORT CHARLOTTE, FL 33953For SaleMLS ID #D6148262, Janice Fanstill, RIVERWOOD REALTY. Stellar MLS
- $499,5003 bd2 ba2.1k sqft1185 ROTONDA CIRCLE, ROTONDA WEST, FL 33947For SaleMLS ID #D6144436, Lyz Roberts, RE/MAX ALLIANCE GROUP. Stellar MLS
- $400,0004 bd3 ba2k sqft14589 PONCE DE LEON TRAIL, PORT CHARLOTTE, FL 33981For SaleMLS ID #D6138079, Jason Vollmer, PARADISE EXCLUSIVE REAL ESTATE. Stellar MLS
