Welcome to 15025 Spanish Point Drive in Port Charlotte — a beautifully built 2020 home offering modern comfort, serene water views, and true Florida luxury living. This spacious 3-bedroom, 3-bathroom residence plus a versatile den provides the ideal layout for families, guests, or a private home office. The open-concept floor plan is bright and inviting, with thoughtful design and quality finishes throughout. Step outside to your private oasis featuring a heated pool and spa overlooking a tranquil waterfront pond view — the perfect setting for morning coffee, sunset relaxation, or entertaining year-round. Built in 2020, this home offers peace of mind with hurricane shutters and newer construction standards. Located in the desirable HOA community of Harbor West in South Gulf Cove. The HOA has minimal fees so you’ll enjoy maintained surroundings without high monthly costs. Steps away to Boca Grande and area beaches; come see what paradise feels like! You are sure to fall in love with this dream home! Whether you’re searching for a full-time residence or seasonal retreat, this property delivers space, style, and that sought-after Florida lifestyle. Schedule your private showing today!
For sale
Price cut: $24K (5/12)
$475,000
15025 Spanish Point Dr, Port Charlotte, FL 33981
3beds
2,190sqft
:
Get pre-qualified$3,343/mo
Single Family Residence
Built in 2020
8,599 Square Feet Lot
$-- Zestimate®
$217/sqft
$256/mo HOA
What's special
Modern comfortOpen-concept floor planVersatile denBright and invitingMaintained surroundingsHurricane shuttersSerene water views
- 151 days |
- 201 |
- 6 |
Zillow last checked:
Listing updated:
Listed by:
Trish Chkreba 941-445-1886,
MICHAEL SAUNDERS & COMPANY 941-485-5421
Source: Stellar MLS,MLS#: N6143030 Originating MLS: Venice
Originating MLS: Venice
Facts & features
Interior
Bedrooms & bathrooms
- Bedrooms: 3
- Bathrooms: 3
- Full bathrooms: 3
Rooms
- Room types: Den/Library/Office, Great Room
Primary bedroom
- Features: Ceiling Fan(s), Walk-In Closet(s)
- Level: First
- Area: 210 Square Feet
- Dimensions: 14x15
Bedroom 2
- Features: Walk-In Closet(s)
- Level: First
- Area: 144 Square Feet
- Dimensions: 12x12
Bedroom 3
- Features: En Suite Bathroom, Built-in Closet
- Level: First
- Area: 121 Square Feet
- Dimensions: 11x11
Primary bathroom
- Features: Granite Counters
- Level: First
Balcony porch lanai
- Level: First
- Area: 225 Square Feet
- Dimensions: 25x9
Den
- Features: Ceiling Fan(s)
- Level: First
- Area: 143 Square Feet
- Dimensions: 13x11
Great room
- Features: Ceiling Fan(s)
- Level: First
- Area: 384 Square Feet
- Dimensions: 24x16
Kitchen
- Features: Granite Counters
- Level: First
Heating
- Central
Cooling
- Central Air
Appliances
- Included: Dishwasher, Electric Water Heater, Microwave, Refrigerator, Washer
- Laundry: Laundry Room
Features
- Ceiling Fan(s), Crown Molding, Eating Space In Kitchen, High Ceilings, Kitchen/Family Room Combo, Living Room/Dining Room Combo, Open Floorplan, Primary Bedroom Main Floor
- Flooring: Ceramic Tile, Granite
- Windows: Hurricane Shutters, Hurricane Shutters/Windows
- Has fireplace: No
Interior area
- Total structure area: 2,924
- Total interior livable area: 2,190 sqft
Video & virtual tour
Property
Parking
- Total spaces: 2
- Parking features: Garage Door Opener
- Attached garage spaces: 2
- Details: Garage Dimensions: 20x20
Features
- Levels: One
- Stories: 1
- Patio & porch: Screened
- Exterior features: Rain Gutters, Sidewalk
- Has private pool: Yes
- Pool features: Heated, In Ground
- Has spa: Yes
- Spa features: Heated, In Ground
- Has view: Yes
- View description: Pool, Water, Pond
- Has water view: Yes
- Water view: Water,Pond
- Waterfront features: Pond Access
Lot
- Size: 8,599 Square Feet
- Features: Sidewalk
- Residential vegetation: Trees/Landscaped
Details
- Parcel number: 412109433022
- Zoning: RSF3.5
- Special conditions: None
Construction
Type & style
- Home type: SingleFamily
- Property subtype: Single Family Residence
Materials
- Stucco
- Foundation: Slab
- Roof: Shingle
Condition
- Completed
- New construction: No
- Year built: 2020
Details
- Builder model: Marsalla
- Builder name: Lennar
Utilities & green energy
- Sewer: Public Sewer
- Water: Public
- Utilities for property: Cable Connected, Electricity Connected, Fire Hydrant, Sewer Connected, Street Lights
Community & HOA
Community
- Features: Deed Restrictions, Sidewalks
- Security: Security System Owned, Smoke Detector(s), Touchless Entry
- Pet fee: $0 monthly
- Subdivision: HARBOR WEST
HOA
- Has HOA: Yes
- Amenities included: Maintenance
- Services included: Maintenance Grounds
- HOA fee: $256 monthly
- HOA name: Grand Properties
Location
- Region: Port Charlotte
Financial & listing details
- Price per square foot: $217/sqft
- Tax assessed value: $501,359
- Annual tax amount: $5,396
- Date on market: 2/23/2026
- Cumulative days on market: 95 days
- Ownership: Fee Simple
- Total actual rent: 0
- Electric utility on property: Yes
- Road surface type: Paved, Asphalt
Estimated market value
Not available
Estimated sales range
Not available
Not available
Price history
| Date | Event | Price |
|---|---|---|
| 5/12/2026 | Price change | $475,000-4.8%$217/sqft |
Source:  Stellar MLS #N6143030 Report a problem Stellar MLS #N6143030 Report a problem | ||
| 4/8/2026 | Price change | $499,000-5%$228/sqft |
Source: Stellar MLS #N6143030 Report a problem | ||
| 2/23/2026 | Listed for sale | $525,000+39.7%$240/sqft |
Source: Stellar MLS #N6143030 Report a problem | ||
| 5/20/2020 | Sold | $375,800-6.5%$172/sqft |
Source: Public Record Report a problem | ||
| 3/13/2020 | Listed for sale | $401,792$183/sqft |
Source: Lennar Report a problem | ||
Public tax history
| Year | Property taxes | Tax assessment |
|---|---|---|
| 2025 | $5,396 +2.7% | $350,805 +2.9% |
| 2024 | $5,257 +0.3% | $340,918 +3% |
| 2023 | $5,240 +4% | $330,988 +3% |
| 2022 | $5,039 -0.3% | $321,348 +3% |
| 2021 | $5,056 +1052.9% | $311,988 +1416.7% |
| 2020 | $439 +8.8% | $20,570 +10% |
| 2019 | $403 | $18,700 |
Find assessor info on the county website
Monthly payment
Est. payment
Payment breakdown
Explore the cost of this home by adjusting the details. Changes won't be saved.Climate risks
Neighborhood: 33981
Nearby schools
GreatSchools rating
- 6/10Myakka River Elementary SchoolGrades: PK-5Distance: 2.5 mi
- 7/10L. A. Ainger Middle SchoolGrades: 6-8Distance: 5 mi
- 5/10Lemon Bay High SchoolGrades: 9-12Distance: 7.7 mi
Schools provided by the listing agent
- Elementary: Myakka River Elementary
- Middle: L.A. Ainger Middle
- High: Lemon Bay High
Source: Stellar MLS. This data may not be complete. We recommend contacting the local school district to confirm school assignments for this home.
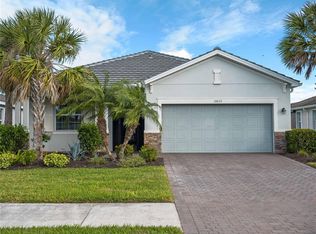
- $339,0003 bd3 ba1.8k sqft15033 Spanish Point Dr, Port Charlotte, FL 33981Sold
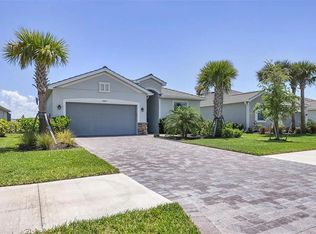
- $413,5933 bd2 ba1.6k sqft15017 Spanish Point Dr, Port Charlotte, FL 33981Off Market
- $417,3004 bd3 ba2k sqft15041 Spanish Point Dr, Port Charlotte, FL 33981Off Market
- $361,9004 bd3 ba2k sqft15009 Spanish Point Dr, Pt Charlotte, FL 33981Off Market
- $408,3003 bd2 ba1.6k sqft15049 Spanish Point Dr, Port Charlotte, FL 33981Off Market
- $475,0003 bd2 ba1.6k sqft15001 Spanish Point Dr, Pt Charlotte, FL 33981Sold
- $460,0004 bd3 ba2k sqft14636 Ponce De Leon Trl, Pt Charlotte, FL 33981Off Market
- $1,295,16234.63 Acres14491 Abalone Rd, Port Charlotte, FL 33981Off Market
A local agent can set up tours, give advice and negotiate with sellers.
Similar homes
- $449,9003 bd2 ba2.3k sqft9353 Bluegill Cir, Port Charlotte, FL 33981For Sale
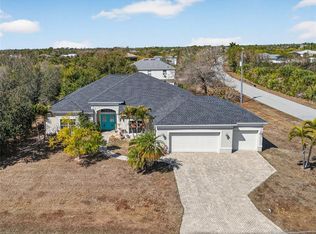
 MLS ID #C7521084, Brian Helgemo, COMPASS FLORIDA. Stellar MLS
 - $399,0003 bd2 ba1.6k sqft15113 Spanish Point Dr, Port Charlotte, FL 33981For Sale
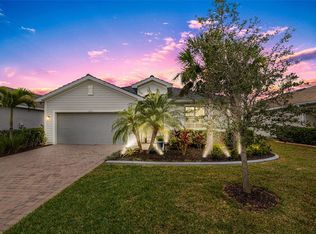 MLS ID #C7524290, Danielle Urtnowski, RE/MAX HARBOR REALTY. Stellar MLS
 - $400,0004 bd3 ba2k sqft14589 Ponce De Leon Trl, Port Charlotte, FL 33981For Sale
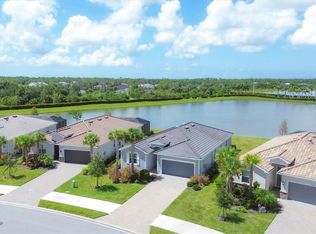 MLS ID #D6138079, Jason Vollmer, PARADISE EXCLUSIVE REAL ESTATE. Stellar MLS
 - $639,9003 bd2 ba1.8k sqft8058 Santa Cruz Dr, Port Charlotte, FL 33981For Sale
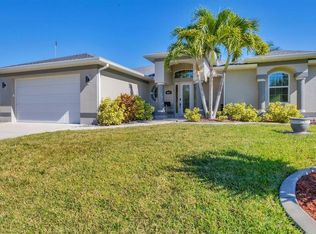 MLS ID #D6147855, Chris Lee, PARADISE EXCLUSIVE REAL ESTATE. Stellar MLS
 - $625,0005 bd3 ba2.9k sqft15000 Spanish Point Dr, Port Charlotte, FL 33981For SaleMLS ID #N6140076, Shelley Jennings, RE/MAX PALM REALTY OF VENICE. Stellar MLS
- $469,9003 bd2 ba2k sqft300 Baytree Dr, Rotonda West, FL 33947For SaleMLS ID #D6146641, Ryan Hesse, PARADISE EXCLUSIVE REAL ESTATE. Stellar MLS
- $574,5003 bd3 ba2.3k sqft14879 Wichita Rd, Port Charlotte, FL 33981For SaleMLS ID #A4687211, Noah Ward, EXP REALTY LLC. Stellar MLS
- $387,0003 bd2 ba1.6k sqft13060 Ridgely Cir, Pt Charlotte, FL 33981For SaleMLS ID #D6147539, Janet Shawen, PA, PARADISE EXCLUSIVE REAL ESTATE. Stellar MLS
- $549,9003 bd2 ba1.8k sqft15629 Havana Cir, Port Charlotte, FL 33981For SaleMLS ID #D6146754, Jason Vollmer, PARADISE EXCLUSIVE REAL ESTATE. Stellar MLS
- $400,0003 bd2 ba1.6k sqft10379 Calumet Blvd, Port Charlotte, FL 33981For SaleMLS ID #D6146115, Mark Vaccaro, PARADISE EXCLUSIVE REAL ESTATE. Stellar MLS
- $575,0003 bd2 ba1.6k sqft15738 Applewhite Cir, Port Charlotte, FL 33981For SaleMLS ID #D6147500, Mark Vaccaro, PARADISE EXCLUSIVE REAL ESTATE. Stellar MLS
- $495,0003 bd2 ba1.9k sqft827 Rotonda Cir, Rotonda West, FL 33947For SaleMLS ID #D6146699, Laura Martinez, PARADISE EXCLUSIVE REAL ESTATE. Stellar MLS
- $449,0003 bd2 ba1.7k sqft3401 Bay Ridge Way, Port Charlotte, FL 33953For SaleMLS ID #D6144020, Janice Fanstill, RIVERWOOD REALTY. Stellar MLS
- $513,9003 bd3 ba1.9k sqft48 Long Meadow Ln, Rotonda West, FL 33947For SaleMLS ID #D6147469, Tina Evans, PARADISE EXCLUSIVE REAL ESTATE. Stellar MLS
- $548,0004 bd3 ba2.3k sqft4120 Lakes Ct, Pt Charlotte, FL 33953For SaleMLS ID #D6146988, Janice Fanstill, RIVERWOOD REALTY. Stellar MLS
- $525,0003 bd2 ba1.7k sqft60 Harness Rd, Placida, FL 33946For SaleMLS ID #D6147916, Petra Knauthe, COLDWELL BANKER SUNSTAR REALTY. Stellar MLS
- $449,0003 bd2 ba2k sqft25 Fairway Rd, Rotonda West, FL 33947For SaleMLS ID #D6147789, Kendal Canonico, PARADISE EXCLUSIVE REAL ESTATE. Stellar MLS
- $699,0003 bd2 ba1.4k sqft15500 Longview Rd, Pt Charlotte, FL 33981For SaleMLS ID #D6139454, Wayne Sheldon, PARADISE EXCLUSIVE REAL ESTATE. Stellar MLS
- $437,5003 bd2 ba1.9k sqft1080 Boundary Blvd, Rotonda West, FL 33947For SaleMLS ID #D6141709, Kendal Canonico, PARADISE EXCLUSIVE REAL ESTATE. Stellar MLS
- $479,9003 bd2 ba1.9k sqft4462 La France Ave, North Port, FL 34286For SaleMLS ID #C7525891, Tricia DeClue, RE/MAX PALM REALTY. Stellar MLS
