RUN, DO NOT WALK TO THIS FANTASTIC DEAL. NOW ONLY $625k. This is a STUNNING 5-Bedroom Pool Home with 3 full baths and a 3-car garage. This 2020 Sawgrass floorplan is one of the largest homes in the Harbor West Gated Waterfront Community with 2990 sq ft--it blends elegance, comfort, and functionality in every detail. The entry has a beautiful leaded glass front door with a transom window above allowing extra light to flow in. There are Storm Smart Shutters and an Electric Kevlar Screen protecting the Covered Lanai. The entire home has 21" square tiles which contribute to the spaciousness and continuity of the floorplan. This house offers the perfect balance of private retreats and open living spaces. The 3-car garage provides ample storage for vehicles, tools, and recreational gear. The heart of the home is the large bright kitchen with generous granite counter tops, premium wood shaker cabinets topped with crown molding, modern appliances including a convection oven and microwave, tiled accent backsplash, and a convenient breakfast bar--Or you can dine and linger in the breakfast nook which has an aquarium window overlooking the pool! Two of the 5 bedrooms can be used as a mother-in-law suite. There is a door which connects the 2 rooms affording one room as a bedroom and the other as a sitting room. There are 2 full baths outside of the "mother-in-law suite"-one with a tub & shower and the other with just a shower. The Primary bedroom is gorgeous with high tray ceilings, crown molding and lots of windows. There is a separate sitting area by the windows which overlook the pool and a large ensuite bathroom. The laundry room off the garage has full size washer/dryer, utility sink, and cupboards. The 60' x 22' screened lanai is the gem of the property. The sparkling heated salt water pool/spa is the center of attention with ample surrounding space for entertaining. For convenience, the owner installed an outdoor shower. The area is surrounded by lush landscaping--perfect for tranquil afternoons or lively gatherings. There is a wrought iron fence beyond the lanai, and the green space beyond the lanai will never be built upon. Whether enjoying your morning coffee or hosting friends for a summer barbecue, this home is designed to make every day like a getaway. Again, no need to worry about inclement weather as the home has Storm Catcher Slide Screens by Storm Smart and a Kevlar screen across the lanai to protect the windows and doors. Harbor West is close to the charming Boca Grande town, beaches, and waterway. 40 minutes north is the popular Wellen Park and Atlanta Braves Spring Training Stadium and to the south is the Tampa Bay Rays Spring Training Stadium. There is so much to see and do in the surrounding area so make your appointment today!
For sale
Price cut: $74K (6/11)
$625,000
15000 SPANISH POINT DRIVE, PORT CHARLOTTE, FL 33981
5beds
2,990sqft
:
Get pre-qualified$4,369/mo
Single Family Residence
Built in 2020
0.32 Acres Lot
$611,000 Zestimate®
$209/sqft
$264/mo HOA
What's special
Generous granite counter topsLarge ensuite bathroomStorm smart shuttersConvenient breakfast barOutdoor showerTiled accent backsplashLarge bright kitchen
- 349 days |
- 387 |
- 17 |
Zillow last checked:
Listing updated:
Listed by:
Shelley Jennings 941-451-2025,
RE/MAX PALM REALTY OF VENICE 941-451-2025
Source: Stellar MLS,MLS#: N6140076 Originating MLS: Venice
Originating MLS: Venice
Facts & features
Interior
Bedrooms & bathrooms
- Bedrooms: 5
- Bathrooms: 3
- Full bathrooms: 3
Rooms
- Room types: Family Room, Dining Room, Living Room, Utility Room
Primary bedroom
- Features: En Suite Bathroom, Walk-In Closet(s)
- Level: First
- Area: 391 Square Feet
- Dimensions: 23x17
Bedroom 2
- Features: Ceiling Fan(s), Built-in Closet
- Level: First
- Area: 132 Square Feet
- Dimensions: 12x11
Bedroom 3
- Features: Ceiling Fan(s), Built-in Closet
- Level: First
- Area: 132 Square Feet
- Dimensions: 12x11
Bedroom 4
- Features: Ceiling Fan(s), Built-in Closet
- Level: First
- Area: 132 Square Feet
- Dimensions: 12x11
Bedroom 5
- Features: Ceiling Fan(s), Built-in Closet
- Level: First
- Area: 156 Square Feet
- Dimensions: 12x13
Primary bathroom
- Features: Dual Sinks, En Suite Bathroom, Exhaust Fan, Garden Bath, Granite Counters, Tub with Separate Shower Stall, Water Closet/Priv Toilet, Window/Skylight in Bath, Linen Closet
- Level: First
- Area: 210 Square Feet
- Dimensions: 14x15
Bathroom 2
- Features: Window/Skylight in Bath, Linen Closet
- Level: First
- Area: 40 Square Feet
- Dimensions: 8x5
Bathroom 3
- Features: Exhaust Fan, Shower No Tub, Sink - Pedestal, Window/Skylight in Bath, Linen Closet
- Level: First
- Area: 30 Square Feet
- Dimensions: 6x5
Balcony porch lanai
- Features: Ceiling Fan(s), Shower No Tub, No Closet
- Level: First
- Area: 1320 Square Feet
- Dimensions: 60x22
Dining room
- Features: No Closet
- Level: First
- Area: 165 Square Feet
- Dimensions: 15x11
Family room
- Features: No Closet
- Level: First
- Area: 270 Square Feet
- Dimensions: 15x18
Foyer
- Features: No Closet
- Level: First
Kitchen
- Features: Breakfast Bar, Exhaust Fan, Pantry, Stone Counters, Built-in Closet
- Level: First
- Area: 196 Square Feet
- Dimensions: 14x14
Living room
- Features: Ceiling Fan(s), No Closet
- Level: First
- Area: 210 Square Feet
- Dimensions: 14x15
Heating
- Electric, Heat Pump
Cooling
- Central Air
Appliances
- Included: Convection Oven, Cooktop, Dishwasher, Disposal, Dryer, Electric Water Heater, Exhaust Fan, Microwave, Range, Range Hood, Refrigerator, Washer
- Laundry: Laundry Room
Features
- Ceiling Fan(s), Crown Molding, Eating Space In Kitchen, High Ceilings, In Wall Pest System, Kitchen/Family Room Combo, Primary Bedroom Main Floor, Solid Wood Cabinets, Split Bedroom, Stone Counters, Thermostat, Tray Ceiling(s), Walk-In Closet(s), In-Law Floorplan
- Flooring: Tile
- Doors: Sliding Doors
- Windows: Blinds, Window Treatments, Hurricane Shutters
- Has fireplace: No
- Common walls with other units/homes: Corner Unit
Interior area
- Total structure area: 4,042
- Total interior livable area: 2,990 sqft
Video & virtual tour
Property
Parking
- Total spaces: 3
- Parking features: Driveway, Garage Door Opener, Golf Cart Parking, Ground Level
- Attached garage spaces: 3
- Has uncovered spaces: Yes
Features
- Levels: One
- Stories: 1
- Patio & porch: Covered, Enclosed, Rear Porch
- Exterior features: Garden, Irrigation System, Lighting, Rain Gutters, Sidewalk
- Has private pool: Yes
- Pool features: Gunite, Heated, In Ground, Lighting, Outside Bath Access, Salt Water, Screen Enclosure
- Has spa: Yes
- Spa features: Heated, In Ground
- Fencing: Fenced,Other
- Has view: Yes
- View description: Garden, Pool, Trees/Woods
- Waterfront features: Canal Front, Waterfront
Lot
- Size: 0.32 Acres
- Dimensions: 120 x 39 x 68 x 145 x 120
- Features: Corner Lot, Flood Insurance Required, Oversized Lot, Sidewalk
- Residential vegetation: Mature Landscaping, Oak Trees, Trees/Landscaped
Details
- Parcel number: 412109432001
- Lease amount: $0
- Zoning: RSF3.5
- Special conditions: None
Construction
Type & style
- Home type: SingleFamily
- Architectural style: Florida
- Property subtype: Single Family Residence
Materials
- Block, Stucco
- Foundation: Slab
- Roof: Tile
Condition
- Completed
- New construction: No
- Year built: 2020
Details
- Builder name: Lennar
Utilities & green energy
- Sewer: Public Sewer
- Water: Canal/Lake For Irrigation, Public
- Utilities for property: BB/HS Internet Available, Cable Available, Electricity Available, Fiber Optics, Fire Hydrant, Public, Sewer Available, Street Lights, Water Available
Community & HOA
Community
- Features: Canal Front, Waterfront, Gated Community - No Guard, Golf Carts OK, Sidewalks, Special Community Restrictions
- Security: Gated Community, Security Gate, Smoke Detector(s)
- Pet fee: $0 monthly
- Subdivision: HARBOR WEST
HOA
- Has HOA: Yes
- Amenities included: Fence Restrictions, Gated, Security, Vehicle Restrictions
- Services included: Reserve Fund, Maintenance Grounds, Manager, Private Road, Security
- HOA fee: $264 monthly
- HOA name: Diana Stanislav, DMCA
- HOA phone: 941-697-9722
Location
- Region: Port Charlotte
Financial & listing details
- Price per square foot: $209/sqft
- Tax assessed value: $682,761
- Annual tax amount: $6,813
- Date on market: 8/13/2025
- Cumulative days on market: 350 days
- Listing terms: Cash,Conventional,FHA,VA Loan
- Ownership: Fee Simple
- Total actual rent: 0
- Electric utility on property: Yes
- Road surface type: Paved, Asphalt
Estimated market value
$611,000
$580,000 - $642,000
$4,656/mo
Price history
| Date | Event | Price |
|---|---|---|
| 6/11/2026 | Price change | $625,000-10.6%$209/sqft |
Source:  Stellar MLS #N6140076 Report a problem Stellar MLS #N6140076 Report a problem | ||
| 4/24/2026 | Price change | $699,000-4.2%$234/sqft |
Source: Stellar MLS #N6140076 Report a problem | ||
| 3/12/2026 | Price change | $730,000-2.7%$244/sqft |
Source: Stellar MLS #N6140076 Report a problem | ||
| 1/1/2026 | Price change | $749,900-6.3%$251/sqft |
Source: Stellar MLS #N6140076 Report a problem | ||
| 11/10/2025 | Price change | $799,900-3.6%$268/sqft |
Source: Stellar MLS #N6140076 Report a problem | ||
| 10/26/2025 | Price change | $830,000-2.4%$278/sqft |
Source: Stellar MLS #N6140076 Report a problem | ||
| 8/14/2025 | Listed for sale | $850,000+13.3%$284/sqft |
Source: Stellar MLS #N6140076 Report a problem | ||
| 8/2/2023 | Sold | $750,000-6.2%$251/sqft |
Source: Public Record Report a problem | ||
| 5/31/2023 | Pending sale | $799,900$268/sqft |
Source: Stellar MLS #C7471999 Report a problem | ||
| 5/13/2023 | Price change | $799,900-11.1%$268/sqft |
Source: Stellar MLS #C7471999 Report a problem | ||
| 2/28/2023 | Listed for sale | $899,900+50%$301/sqft |
Source: Stellar MLS #C7471999 Report a problem | ||
| 7/19/2021 | Sold | $600,000-8%$201/sqft |
Source: Public Record Report a problem | ||
| 6/4/2021 | Pending sale | $652,000$218/sqft |
Source: Stellar MLS #D6118667 Report a problem | ||
| 5/22/2021 | Price change | $652,000-5.1%$218/sqft |
Source: Stellar MLS #D6118667 Report a problem | ||
| 5/12/2021 | Listed for sale | $687,000$230/sqft |
Source: Stellar MLS #D6118667 Report a problem | ||
Public tax history
| Year | Property taxes | Tax assessment |
|---|---|---|
| 2025 | $6,813 +2.6% | $446,063 +2.9% |
| 2024 | $6,642 -4.3% | $433,492 -0.3% |
| 2023 | $6,937 -9.7% | $434,722 -10.4% |
| 2022 | $7,679 +19% | $484,948 +17.1% |
| 2021 | $6,455 +1906.9% | $414,007 +2944.2% |
| 2020 | $322 -80.1% | $13,600 -84.8% |
| 2019 | $1,613 | $89,250 |
Find assessor info on the county website
Monthly payment
Est. payment
Payment breakdown
Explore the cost of this home by adjusting the details. Changes won't be saved.Climate risks
Neighborhood: 33981
Nearby schools
GreatSchools rating
- 6/10Myakka River Elementary SchoolGrades: PK-5Distance: 2.4 mi
- 7/10L. A. Ainger Middle SchoolGrades: 6-8Distance: 5 mi
- 5/10Lemon Bay High SchoolGrades: 9-12Distance: 7.7 mi
Schools provided by the listing agent
- Elementary: Myakka River Elementary
- Middle: L.A. Ainger Middle
- High: Lemon Bay High
Source: Stellar MLS. This data may not be complete. We recommend contacting the local school district to confirm school assignments for this home.
- $594,8004 bd3 ba2.9k sqft15000 Spanish Point Dr, Pt Charlotte, FL 33981Off Market
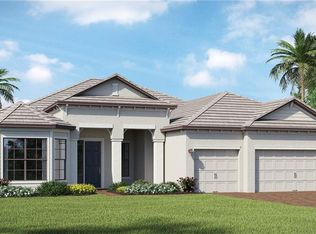
- $483,5003 bd3 ba2.3k sqft15008 Spanish Point Dr, Port Charlotte, FL 33981Off Market

- $768,2004 bd3 ba2.5k sqft15016 Spanish Point Dr, Port Charlotte, FL 33981Off Market

- $795,5003 bd3 ba2.8k sqft14604 Ponce De Leon Trl, Port Charlotte, FL 33981Off Market
- $475,0003 bd2 ba1.6k sqft15001 Spanish Point Dr, Pt Charlotte, FL 33981Sold
- $364,4004 bd3 ba2k sqft15009 Spanish Point Dr, Pt Charlotte, FL 33981Off Market
- $438,3003 bd2 ba1.6k sqft15017 Spanish Point Dr, Port Charlotte, FL 33981Off Market
- $950,0004 bd3 ba2.3k sqft15024 Spanish Point Dr, Port Charlotte, FL 33981For Sale
A local agent can set up tours, give advice and negotiate with sellers.
Similar homes
- $599,9003 bd2 ba1.5k sqft5105 ACKLEY TERRACE, PORT CHARLOTTE, FL 33981For Sale

 MLS ID #D6148160, Carla Stiver, PA, RE/MAX ALLIANCE GROUP. Stellar MLS
 - $489,0004 bd3 ba2.5k sqft9436 PRESIDENT CIRCLE, PORT CHARLOTTE, FL 33981For Sale
 MLS ID #D6148101, Barbara Hamerton, LLC, RE/MAX ALLIANCE GROUP. Stellar MLS
 - $545,9004 bd2 ba2.2k sqft8251 ARLEWOOD CIRCLE, PORT CHARLOTTE, FL 33981For Sale
 MLS ID #D6147203, Andrea Wethington, COLDWELL BANKER SUNSTAR REALTY. Stellar MLS
 - $569,9004 bd3 ba2.5k sqft13392 GOLF POINTE DRIVE, PORT CHARLOTTE, FL 33953For Sale
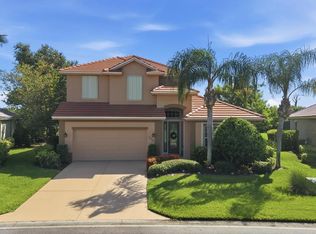 MLS ID #D6148124, Janice Fanstill, RIVERWOOD REALTY. Stellar MLS
 - $639,0003 bd3 ba1.8k sqft15564 RUSTON CIRCLE, PORT CHARLOTTE, FL 33981For SaleMLS ID #A4697121, Sean Seward, PA, KELLER WILLIAMS ISLAND LIFE REAL ESTATE. Stellar MLS
- $475,0003 bd3 ba2.1k sqft15025 SPANISH POINT DRIVE, PORT CHARLOTTE, FL 33981For SaleMLS ID #N6143030, Trish Chkreba, MICHAEL SAUNDERS & COMPANY. Stellar MLS
- $649,0003 bd2 ba2k sqft9386 ARRID CIRCLE, PORT CHARLOTTE, FL 33981For SaleMLS ID #D6145864, Carla Stiver, PA, RE/MAX ALLIANCE GROUP. Stellar MLS
- $574,5003 bd3 ba2.3k sqft14879 WICHITA ROAD, PORT CHARLOTTE, FL 33981For SaleMLS ID #A4687211, Noah Ward, EXP REALTY LLC. Stellar MLS
- $725,0003 bd3 ba2k sqft15610 SEAFOAM CIRCLE, PORT CHARLOTTE, FL 33981For SaleMLS ID #D6147127, Marcia Cullinan, MICHAEL SAUNDERS & COMPANY. Stellar MLS
- $400,0004 bd3 ba2k sqft14589 PONCE DE LEON TRAIL, PORT CHARLOTTE, FL 33981For SaleMLS ID #D6138079, Jason Vollmer, PARADISE EXCLUSIVE REAL ESTATE. Stellar MLS
- $399,0003 bd2 ba1.6k sqft15113 SPANISH POINT DRIVE, PORT CHARLOTTE, FL 33981For SaleMLS ID #C7524290, Danielle Urtnowski, RE/MAX HARBOR REALTY. Stellar MLS
- $549,9003 bd2 ba1.8k sqft15629 HAVANA CIRCLE, PORT CHARLOTTE, FL 33981For SaleMLS ID #D6146754, Jason Vollmer, PARADISE EXCLUSIVE REAL ESTATE. Stellar MLS
- $449,9003 bd2 ba2.3k sqft9353 BLUEGILL CIRCLE, PORT CHARLOTTE, FL 33981For SaleMLS ID #C7521084, Brian Helgemo, COMPASS FLORIDA. Stellar MLS
- $548,0004 bd3 ba2.3k sqft4120 LAKES COURT, PORT CHARLOTTE, FL 33953For SaleMLS ID #D6146988, Janice Fanstill, RIVERWOOD REALTY. Stellar MLS
- $559,0004 bd3 ba2.3k sqft245 ROTONDA BOULEVARD N, ROTONDA WEST, FL 33947For SaleMLS ID #D6146118, Jenn Philbrick, KELLER WILLIAMS ISLAND LIFE REAL ESTATE. Stellar MLS
- $590,0003 bd3 ba2.5k sqft1146 ROTONDA CIRCLE, ROTONDA WEST, FL 33947For SaleMLS ID #C7527551, Taylor Brady, RE/MAX PALM REALTY. Stellar MLS
- $475,0003 bd3 ba1.9k sqft9582 ARSIPE CIRCLE, PORT CHARLOTTE, FL 33981For SaleMLS ID #C7525105, Ryan Finnegan, COLDWELL BANKER SUNSTAR REALTY. Stellar MLS
- $625,0004 bd3 ba2.7k sqft1816 NORTHLAND AVENUE, NORTH PORT, FL 34288For SaleMLS ID #C7522198, Jeff Vickery, COLDWELL BANKER REALTY. Stellar MLS
- $579,9003 bd2 ba2.2k sqft3615 PENNYROYAL ROAD, PORT CHARLOTTE, FL 33953For SaleMLS ID #D6141195, Janice Fanstill, RIVERWOOD REALTY. Stellar MLS
- $499,0004 bd3 ba2.3k sqft14218 SILVER LAKES CIRCLE, PORT CHARLOTTE, FL 33953For SaleMLS ID #D6145850, Janice Fanstill, RIVERWOOD REALTY. Stellar MLS
