Tucked behind the gates of Harbor West, this exceptional waterfront residence delivers the kind of Southwest Florida lifestyle most buyers spend years searching for. Built in 2020 and positioned on an oversized canal-front homesite with direct Gulf access, this custom-designed 4-bedroom, 2.5-bath home blends modern coastal luxury with true boating convenience. From the moment you enter, the attention to detail is unmistakable — soaring ceilings, crown molding, coffered and tray ceiling accents, designer finishes, expansive impact windows, and an open split-bedroom floorplan designed to maximize both privacy and water views. The heart of the home is a beautifully appointed chef’s kitchen overlooking the spacious great room and waterfront backdrop, complete with premium appliances, custom cabinetry, wine refrigeration, and generous entertaining space. Large sliding glass doors create seamless indoor-outdoor living, allowing the main living areas to flow effortlessly toward the lanai and waterfront setting. Whether hosting guests, enjoying sunset dinners, or heading out for a day on the water, this property was designed around the Florida coastal lifestyle. The oversized 3-car garage provides ample room for vehicles, storage, and recreational equipment, while the spacious lot offers a level of openness and privacy rarely found in newer waterfront communities. Enjoy quick boating access to Charlotte Harbor and the Gulf, with world-class fishing, island hopping, waterfront dining, and the beaches of Boca Grande all nearby. Harbor West is one of the area’s most desirable gated waterfront communities, offering a peaceful residential atmosphere while remaining conveniently close to shopping, restaurants, golf courses, marinas, and everyday amenities. HOA permits leasing with 30-day minimum terms, making this property attractive both as a primary residence and as a potential seasonal or investment property. A rare opportunity to own a newer luxury waterfront home that combines quality construction, elegant finishes, Gulf-access boating, and an unbeatable coastal location.
For sale
$950,000
15024 Spanish Point Dr, Port Charlotte, FL 33981
4beds
2,374sqft
Single Family Residence
Built in 2020
0.32 Acres Lot
$902,200 Zestimate®
$400/sqft
$246/mo HOA
What's special
Designer finishesExpansive impact windowsWaterfront residenceLanai and waterfront settingCustom cabinetryPremium appliancesSoaring ceilings
- 76 days |
- 138 |
- 6 |
Zillow last checked:
Listing updated:
Listed by:
Paula Stewart 941-451-9095,
REALTY HUB 407-900-1001
Source: Stellar MLS,MLS#: C7525859 Originating MLS: Orlando Regional
Originating MLS: Orlando Regional
Facts & features
Interior
Bedrooms & bathrooms
- Bedrooms: 4
- Bathrooms: 3
- Full bathrooms: 2
- 1/2 bathrooms: 1
Rooms
- Room types: Den/Library/Office
Primary bedroom
- Features: Walk-In Closet(s)
- Level: First
- Area: 260 Square Feet
- Dimensions: 13x20
Bedroom 1
- Features: Built-in Closet
- Level: First
- Area: 143 Square Feet
- Dimensions: 11x13
Bedroom 2
- Features: Built-in Closet
- Level: First
- Area: 143 Square Feet
- Dimensions: 11x13
Bedroom 4
- Features: Built-in Closet
- Level: First
- Area: 144 Square Feet
- Dimensions: 12x12
Primary bathroom
- Features: Dual Sinks, En Suite Bathroom, Exhaust Fan, Makeup/Vanity Space, Tub with Separate Shower Stall, Built-in Closet
- Level: First
- Area: 143 Square Feet
- Dimensions: 11x13
Kitchen
- Level: First
- Area: 180 Square Feet
- Dimensions: 12x15
Living room
- Level: First
- Area: 330 Square Feet
- Dimensions: 15x22
Heating
- Central
Cooling
- Central Air
Appliances
- Included: Oven, Cooktop, Dishwasher, Disposal, Freezer, Microwave, Refrigerator
- Laundry: Electric Dryer Hookup, Laundry Room, Washer Hookup
Features
- Open Floorplan, Thermostat
- Flooring: Ceramic Tile
- Has fireplace: No
Interior area
- Total structure area: 3,294
- Total interior livable area: 2,374 sqft
Video & virtual tour
Property
Parking
- Total spaces: 3
- Parking features: Garage - Attached
- Attached garage spaces: 3
Features
- Levels: One
- Stories: 1
- Exterior features: Sidewalk
- Has private pool: Yes
- Pool features: In Ground
- Has spa: Yes
- Spa features: Heated
- Has view: Yes
- View description: Canal
- Has water view: Yes
- Water view: Canal
- Waterfront features: Canal - Brackish, Brackish Canal Access, Lift, Minimum Wake Zone
- Body of water: AQUARIUS AND TATE WATERWAYS
Lot
- Size: 0.32 Acres
Details
- Parcel number: 412109432004
- Zoning: RSF3.5
- Special conditions: None
Construction
Type & style
- Home type: SingleFamily
- Property subtype: Single Family Residence
Materials
- Block
- Foundation: Slab
- Roof: Tile
Condition
- New construction: No
- Year built: 2020
Utilities & green energy
- Sewer: Public Sewer
- Water: Public
- Utilities for property: Cable Available, Electricity Connected, Sewer Connected, Water Connected
Community & HOA
Community
- Pet fee: $0 monthly
- Subdivision: HARBOR WEST
HOA
- Has HOA: Yes
- HOA fee: $246 monthly
- HOA name: Diana Stanislav
- HOA phone: 941-697-9722
Location
- Region: Port Charlotte
Financial & listing details
- Price per square foot: $400/sqft
- Tax assessed value: $765,512
- Annual tax amount: $11,174
- Date on market: 5/6/2026
- Cumulative days on market: 15 days
- Listing terms: Owner May Carry,Private Financing Available
- Ownership: Fee Simple
- Total actual rent: 0
- Electric utility on property: Yes
- Road surface type: Paved
Estimated market value
$902,200
$857,000 - $947,000
$3,835/mo
Price history
| Date | Event | Price |
|---|---|---|
| 5/6/2026 | Listed for sale | $950,000-9.1%$400/sqft |
Source:  Stellar MLS #C7525859 Report a problem Stellar MLS #C7525859 Report a problem | ||
| 11/1/2023 | Sold | $1,045,000-1.4%$440/sqft |
Source: Stellar MLS #N6127798 Report a problem | ||
| 9/12/2023 | Pending sale | $1,060,000$447/sqft |
Source: Stellar MLS #N6127798 Report a problem | ||
| 7/20/2023 | Listed for sale | $1,060,000+125.1%$447/sqft |
Source: Stellar MLS #N6127798 Report a problem | ||
| 1/23/2020 | Sold | $471,000$198/sqft |
Source: Public Record Report a problem | ||
Public tax history
| Year | Property taxes | Tax assessment |
|---|---|---|
| 2025 | $11,174 -24% | $686,274 -24.8% |
| 2024 | $14,712 +105.2% | $912,976 +101% |
| 2023 | $7,169 +4% | $454,168 +3% |
| 2022 | $6,890 -0.5% | $440,940 +3% |
| 2021 | $6,923 +333.3% | $428,097 +379.7% |
| 2020 | $1,598 -0.9% | $89,250 |
| 2019 | $1,613 | $89,250 |
Find assessor info on the county website
Monthly payment
Est. payment
Payment breakdown
Explore the cost of this home by adjusting the details. Changes won't be saved.Climate risks
Neighborhood: 33981
Nearby schools
GreatSchools rating
- 6/10Myakka River Elementary SchoolGrades: PK-5Distance: 2.4 mi
- 7/10L. A. Ainger Middle SchoolGrades: 6-8Distance: 5 mi
- 5/10Lemon Bay High SchoolGrades: 9-12Distance: 7.7 mi
Schools provided by the listing agent
- Elementary: Vineland Elementary
- Middle: L.A. Ainger Middle
- High: Lemon Bay High
Source: Stellar MLS. This data may not be complete. We recommend contacting the local school district to confirm school assignments for this home.
- $831,8004 bd3 ba2.9k sqft15032 Spanish Point Dr, Port Charlotte, FL 33981Off Market
- $764,5004 bd3 ba2.5k sqft15016 Spanish Point Dr, Port Charlotte, FL 33981Off Market

- $1,295,16234.63 Acres14491 Abalone Rd, Port Charlotte, FL 33981Off Market
- $413,5933 bd2 ba1.6k sqft15017 Spanish Point Dr, Port Charlotte, FL 33981Off Market
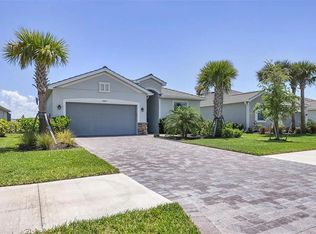
- $849,0004 bd3 ba2.3k sqft15040 Spanish Point Dr, Port Charlotte, FL 33981For Sale
- $478,2003 bd3 ba2.3k sqft15008 Spanish Point Dr, Port Charlotte, FL 33981Off Market
- $339,0003 bd3 ba1.8k sqft15033 Spanish Point Dr, Port Charlotte, FL 33981Sold
- $475,0003 bd3 ba2.1k sqft15025 Spanish Point Dr, Port Charlotte, FL 33981For Sale
A local agent can set up tours, give advice and negotiate with sellers.
Similar homes
- $849,0004 bd3 ba2.3k sqft15040 Spanish Point Dr, Port Charlotte, FL 33981For Sale

 MLS ID #C7528523, Royce Rittinger, PARADISE EXCLUSIVE REAL ESTATE. Stellar MLS
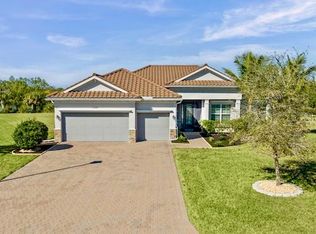
 - $890,0004 bd3 ba2.3k sqft15080 Spanish Point Dr, Port Charlotte, FL 33981For Sale
 MLS ID #C7519611, Yi Jiang, KW PEACE RIVER PARTNERS. Stellar MLS
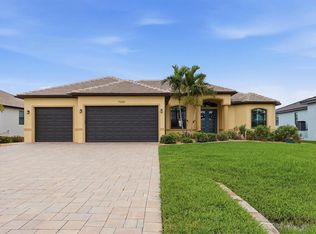
 - $950,0004 bd2 ba2.2k sqft15260 Leipzig Cir, Pt Charlotte, FL 33981For Sale
 MLS ID #D6146566, Amy Gonzales, MICHAEL SAUNDERS & COMPANY. Stellar MLS
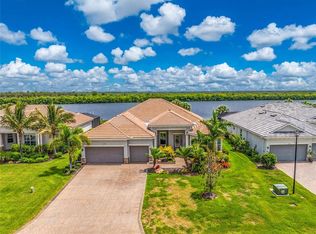
 - $995,0004 bd3 ba2.9k sqft15248 Spanish Point Dr, Port Charlotte, FL 33981For Sale
 MLS ID #D6147828, Carla Stiver, PA, RE/MAX ALLIANCE GROUP. Stellar MLS
 - $899,0004 bd3 ba2.3k sqft15240 Spanish Point Dr, Port Charlotte, FL 33981For SaleMLS ID #C7521128, Christopher Grant, GRANT TEAM REAL ESTATE, LLC. Stellar MLS
- $915,0003 bd2 ba2.4k sqft15156 Leipzig Cir, Port Charlotte, FL 33981For SaleMLS ID #C7525883, Alex Andreae, RE/MAX HARBOR REALTY. Stellar MLS
- $745,0004 bd3 ba2.6k sqft14500 Ponce De Leon Trl, Port Charlotte, FL 33981For SaleMLS ID #A4690688, Michael Zuppardo, BERKSHIRE HATHAWAY HOMESERVICE. Stellar MLS
- $899,9993 bd3 ba2.2k sqft15252 Chinook Way, Port Charlotte, FL 33981For SaleMLS ID #D6146948, Denise Heath, EXP REALTY LLC. Stellar MLS
- $999,9003 bd3 ba2.6k sqft8050 Tracy Cir, Port Charlotte, FL 33981For SaleMLS ID #D6147172, Mark Vaccaro, PARADISE EXCLUSIVE REAL ESTATE. Stellar MLS
- $795,0003 bd3 ba2.6k sqft14332 Ponce De Leon Trl, Port Charlotte, FL 33981For SaleMLS ID #C7524421, Christopher Grant, GRANT TEAM REAL ESTATE, LLC. Stellar MLS
- $925,0003 bd2 ba2.1k sqft15648 Melport Cir, Port Charlotte, FL 33981For SaleMLS ID #C7525756, Cassondra Santiago, BUILDERS LAND ASSOCIATES. Stellar MLS
- $797,0004 bd3 ba2.5k sqft8183 Deland St, Port Charlotte, FL 33981For SaleMLS ID #A4682105, Marybeth Tvaroch, CHARLES RUTENBERG REALTY INC. Stellar MLS
- $505,0003 bd2 ba1.6k sqft14330 Maidstone Ave, Port Charlotte, FL 33981For SaleMLS ID #D6148123, Maria Mora Munoz, PARADISE EXCLUSIVE REAL ESTATE. Stellar MLS
- $925,0003 bd3 ba2.2k sqft15872 Melport Cir, Port Charlotte, FL 33981For SaleMLS ID #C7527841, Christopher Grant, GRANT TEAM REAL ESTATE, LLC. Stellar MLS
- $879,9003 bd2 ba2.1k sqft14654 San Domingo Blvd, Port Charlotte, FL 33981For SaleMLS ID #D6146749, Anita Gross, PARADISE EXCLUSIVE REAL ESTATE. Stellar MLS
- $999,0004 bd2 ba1.9k sqft16168 La Barge Cir, Port Charlotte, FL 33981For SaleMLS ID #TB8464083, Brendan McDonnell, CHARLES RUTENBERG REALTY INC. Stellar MLS
- $889,0003 bd2 ba2.4k sqft8407 Dafoe St, Port Charlotte, FL 33981For SaleMLS ID #C7523789, Cindy Tafel, COLDWELL BANKER REALTY. Stellar MLS
- $899,9003 bd3 ba2.3k sqft15698 Meacham CIR, PORT CHARLOTTE, FL 33981For Sale
 MLS ID #225084764, Ben Brucker, Knowledge Base Real Estate. SWFLMLS
 - $895,0004 bd3 ba2.6k sqft14150 Ostrom Ave, Port Charlotte, FL 33981New ConstructionMLS ID #O6403049, Steven Koleno, BEYCOME OF FLORIDA LLC. Stellar MLS
- $1,150,0003 bd3 ba2.5k sqft15650 Meacham Cir, Port Charlotte, FL 33981For SaleMLS ID #C7528163, Rhonda Gustitus, KW PEACE RIVER PARTNERS. Stellar MLS
