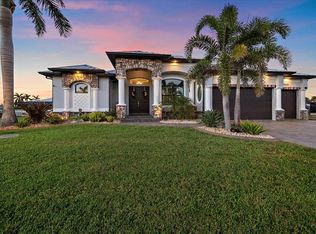
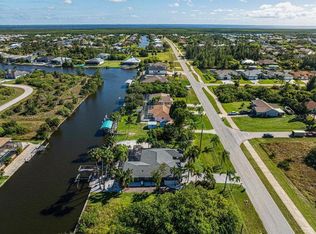
PRIME SOUTH GULF COVE LOCATION! SAILBOAT WATER, MINUTES TO THE LOCK, NO BRIDGES & SOUTHERN EXPOSURE! Perfectly positioned for boating enthusiasts, this exceptional Key West-style waterfront retreat offers quick access to Charlotte Harbor and the Gulf. Enjoy bridge-free sailboat water, a private dock with water and electric, and a 10,000-lb Deco boat lift. Southern exposure brings beautiful sunshine to your waterfront outdoor living spaces. BUILT FOR STRENGTH, EFFICIENCY & PEACE OF MIND! FULL ICF (INSULATED CONCRETE FORM) CONSTRUCTION features a 6-INCH REINFORCED CONCRETE CORE designed to resist severe weather, high winds, and storms. SPRAY FOAM INSULATION enhances energy efficiency, air sealing, moisture control, and indoor comfort. Together, these construction features help maintain consistent temperatures, reduce outside noise, and support lasting durability. A dramatic DUAL STAIRCASE ENTRY welcomes you to an expansive front porch with gorgeous sunrise views toward Charlotte Harbor. This distinctive two-story home embraces coastal living with inviting spaces to enjoy both sunrise and sunset. Inside, CUSTOM IMPACT WINDOWS AND DOORS fill the main living area with natural light and frame beautiful water views. An illuminated CUPOLA adds architectural charm, while bamboo floors, plantation shutters, and a versatile office/music room create a warm, elegant interior. The UPDATED KITCHEN is ideal for gathering and entertaining, with stone countertops, custom cabinetry, a wine refrigerator, and a striking AMERICAN CHERRY BUTCHER BLOCK ISLAND. Upstairs, the thoughtfully designed SPLIT-BEDROOM PLAN offers privacy and comfort. Both bedrooms feature beautiful views and French doors opening to the front porch. The primary suite includes a generous walk-in closet and updated en-suite bath with shower. The guest suite features a charming barn door and private updated bath with coastal tile and designer backsplash. Entertain or unwind on the SCREENED REAR PATIO while taking in spectacular waterfront sunsets. Built-in BOSE OUTDOOR SPEAKERS and direct access to the dining room make indoor-outdoor gatherings effortless. Downstairs, a SPACIOUS IN-LAW SUITE offers flexible accommodations for guests or extended family, with a bedroom, full bath with walk-in shower, generous living area, vinyl flooring, custom impact windows, private porch, and a separate deck with sunshade. Your TROPICAL WATERFRONT ESCAPE awaits! Relax beside the HEATED SALTWATER POOL with sunshade and NEW POOL PUMP (2025), enjoy the warm SOUTHERN EXPOSURE, or launch from your own dock for a day exploring Southwest Florida's waterways. Whether hosting friends or enjoying a quiet evening by the water, this property offers an exceptional indoor-outdoor lifestyle. Additional features include a WHOLE-HOUSE AQUASANA WATER FILTRATION AND CONDITIONING SYSTEM (10-million-gallon capacity), energy-efficient HEAT PUMP WATER HEATER, 3-ZONE A/C with extended 10-year warranty, SIMPLISAFE SECURITY SYSTEM, and a hybrid Hass avocado tree. An EXISTING ELEVATOR SHAFT, currently used for storage, offers potential for future elevator installation. From morning coffee on the front porch to sunset gatherings overlooking the canal, every level offers a special place to enjoy the scenery. Thoughtful upgrades, flexible guest accommodations, and exceptional boating amenities. A RARE COMBINATION OF PRIME SAILBOAT LOCATION, SOUTHERN EXPOSURE, SUPERIOR CONSTRUCTION & KEY WEST CHARM!
For sale
$875,000
15634 MARGO CIRCLE, PORT CHARLOTTE, FL 33981
3beds
2,041sqft
Single Family Residence
Built in 2017
10,070 Square Feet Lot
$-- Zestimate®
$429/sqft
$10/mo HOA
What's special
Sailboat waterDramatic dual staircase entryBuilt-in bose outdoor speakersSouthern exposureCustom cabinetryBamboo floorsStone countertops
- 19 hours
- 92
- 13
Zillow last checked:
Listing updated:
Listed by:
Lore Mooren 941-391-0593,
PARADISE EXCLUSIVE REAL ESTATE 941-698-0303,
Allyson Garcia 941-270-2890,
PARADISE EXCLUSIVE REAL ESTATE
Source: Stellar MLS,MLS#: D6149584 Originating MLS: Englewood
Facts & features
Interior
Bedrooms & bathrooms
- Bedrooms: 3
- Bathrooms: 3
- Full bathrooms: 3
Rooms
- Room types: Den/Library/Office
Primary bedroom
- Features: Walk-In Closet(s)
- Level: Second
- Area: 238 Square Feet
- Dimensions: 17.5x13.6
Bedroom 2
- Features: Built-in Closet
- Level: Second
- Area: 243 Square Feet
- Dimensions: 18x13.5
Bedroom 3
- Features: No Closet
- Level: First
- Area: 182.28 Square Feet
- Dimensions: 12.4x14.7
Primary bathroom
- Level: Second
- Area: 116.64 Square Feet
- Dimensions: 14.4x8.1
Bathroom 2
- Level: Second
- Area: 58.22 Square Feet
- Dimensions: 7.1x8.2
Bathroom 3
- Level: First
- Area: 45.36 Square Feet
- Dimensions: 6.3x7.2
Balcony porch lanai
- Features: No Closet
- Level: Second
- Area: 309.52 Square Feet
- Dimensions: 29.2x10.6
Dining room
- Features: No Closet
- Level: Second
- Area: 213.17 Square Feet
- Dimensions: 20.11x10.6
Foyer
- Features: No Closet
- Level: Second
Kitchen
- Features: Pantry, Walk-In Closet(s)
- Level: Second
- Area: 261.34 Square Feet
- Dimensions: 17.9x14.6
Living room
- Features: No Closet
- Level: Second
- Area: 495.18 Square Feet
- Dimensions: 26.2x18.9
Living room
- Features: No Closet
- Level: First
- Area: 324 Square Feet
- Dimensions: 21.6x15
Office
- Features: No Closet
- Level: Second
- Area: 81.18 Square Feet
- Dimensions: 9.9x8.2
Heating
- Electric
Cooling
- Central Air, Wall/Window Unit(s)
Appliances
- Included: Bar Fridge, Dishwasher, Disposal, Dryer, Exhaust Fan, Microwave, Range, Refrigerator, Water Filtration System
- Laundry: Inside
Features
- Cathedral Ceiling(s), Ceiling Fan(s), Eating Space In Kitchen, High Ceilings, Kitchen/Family Room Combo, Open Floorplan, Primary Bedroom Main Floor, PrimaryBedroom Upstairs, Split Bedroom, Thermostat, Walk-In Closet(s), In-Law Floorplan
- Flooring: Bamboo, Tile, Vinyl
- Doors: Sliding Doors
- Windows: Window Treatments, Hurricane Shutters/Windows
- Has fireplace: No
Interior area
- Total structure area: 4,721
- Total interior livable area: 2,041 sqft
Video & virtual tour
Property
Parking
- Total spaces: 4
- Parking features: Oversized, Tandem
- Attached garage spaces: 4
- Details: Garage Dimensions: 45x37
Features
- Levels: Two
- Stories: 2
- Patio & porch: Covered, Deck, Enclosed, Front Porch, Rear Porch, Screened
- Exterior features: Balcony, Irrigation System, Lighting, Private Mailbox, Rain Gutters
- Has private pool: Yes
- Pool features: In Ground, Child Safety Fence, Gunite, Heated, Salt Water, Screen Enclosure
- Has view: Yes
- View description: Trees/Woods, Water, Canal
- Has water view: Yes
- Water view: Water,Canal
- Waterfront features: Waterfront, Brackish Water, Canal - Brackish, Gulf/Ocean, Bay/Harbor Access, Brackish Water Access, Brackish Canal Access, Gulf/Ocean Access, Bridges - No Fixed Bridges, Lift, Lock, Sailboat Water, Seawall
- Body of water: MARGO WATERWAY
Lot
- Size: 10,070 Square Feet
- Features: In County
- Residential vegetation: Fruit Trees, Mature Landscaping, Trees/Landscaped
Details
- Parcel number: 412115203009
- Zoning: RSF3.5
- Special conditions: None
Construction
Type & style
- Home type: SingleFamily
- Property subtype: Single Family Residence
Materials
- ICFs (Insulated Concrete Forms)
- Foundation: Slab
- Roof: Metal
Condition
- New construction: No
- Year built: 2017
Utilities & green energy
- Sewer: Public Sewer
- Water: Canal/Lake For Irrigation, Public
- Utilities for property: BB/HS Internet Available, Electricity Connected, Mini Sewer, Phone Available, Public, Water Connected
Community & HOA
Community
- Features: Public Boat Ramp, Waterfront, Clubhouse, Deed Restrictions, Park, Playground, Sidewalks
- Pet fee: $0 monthly
- Subdivision: PORT CHARLOTTE SEC 093
HOA
- Has HOA: Yes
- HOA fee: $10 monthly
- HOA name: SHERYL BLOCKIN
- HOA phone: 941-404-8080
Location
- Region: Port Charlotte
Financial & listing details
- Price per square foot: $429/sqft
- Tax assessed value: $679,934
- Annual tax amount: $7,902
- Date on market: 11/7/2026
- Listing terms: Cash,Conventional,FHA,VA Loan
- Ownership: Fee Simple
- Total actual rent: 0
- Electric utility on property: Yes
- Road surface type: Paved, Asphalt
Estimated market value
Not available
Estimated sales range
Not available
Not available
Price history
| Date | Event | Price |
|---|---|---|
| 11/7/2026 | Listed for sale | $875,000-2.7%$429/sqft |
Source:  Stellar MLS #D6149584 Report a problem | ||
| 4/20/2026 | Listing removed | $899,000$440/sqft |
Source: Stellar MLS #D6144201 Report a problem | ||
| 10/18/2025 | Listed for sale | $899,000+1023.8%$440/sqft |
Source: Stellar MLS #D6144201 Report a problem | ||
| 10/13/2011 | Sold | $80,000$39/sqft |
Source: Public Record Report a problem | ||
Public tax history
| Year | Property taxes | Tax assessment |
|---|---|---|
| 2025 | $7,903 +6.7% | $482,851 +2.9% |
| 2024 | $7,406 0% | $469,243 +3% |
| 2023 | $7,408 +4.6% | $455,576 +3.7% |
| 2022 | $7,080 -0.5% | $439,290 +3% |
| 2021 | $7,116 +1.6% | $426,495 +1.4% |
| 2020 | $7,006 +1.1% | $420,607 +2.3% |
| 2019 | $6,929 +6.3% | $411,151 +1.9% |
| 2018 | $6,517 | $403,485 +376.3% |
| 2017 | $6,517 +289.9% | $84,705 +18.4% |
| 2016 | $1,671 +4.5% | $71,524 +10% |
| 2015 | $1,600 +5.7% | $65,022 +10% |
| 2014 | $1,513 | $59,111 |
Find assessor info on the county website
Monthly payment
Est. payment
Payment breakdown
Explore the cost of this home by adjusting the details. Changes won't be saved.Climate risks
Neighborhood: 33981
Nearby schools
Schools provided by the listing agent
- Elementary: Myakka River Elementary
- Middle: L.A. Ainger Middle
- High: Lemon Bay High
Source: Stellar MLS. This data may not be complete. We recommend contacting the local school district to confirm school assignments for this home.
Similar homes
- $880,0003 bd2 ba2.1k sqft14605 KEYSTONE BOULEVARD, PORT CHARLOTTE, FL 33981For Sale
 MLS ID #D6149129, Leanne Preihs, PARADISE EXCLUSIVE REAL ESTATE. Stellar MLS
- $849,0003 bd2 ba2.3k sqft15691 MEACHAM CIRCLE, PORT CHARLOTTE, FL 33981For Sale
 MLS ID #A4706676, Marlin Yoder, HARRY ROBBINS ASSOC INC. Stellar MLS
- $685,0003 bd2 ba1.9k sqft8877 CALUMET BOULEVARD, PORT CHARLOTTE, FL 33981For Sale
 MLS ID #O6452062, Steven Koleno, BEYCOME OF FLORIDA LLC. Stellar MLS
- $829,0003 bd2 ba2k sqft15776 MELPORT CIRCLE, PORT CHARLOTTE, FL 33981For Sale
 MLS ID #C7530094, Rhonda Gustitus, KW PEACE RIVER PARTNERS. Stellar MLS
- $765,0003 bd2 ba2.1k sqft15508 RUSTON CIRCLE, PORT CHARLOTTE, FL 33981For SaleMLS ID #C7531674, Traci Creighton, KELLER WILLIAMS ISLAND LIFE REAL ESTATE. Stellar MLS
- $798,0003 bd2 ba2.6k sqft10385 HARLINGEN STREET, PORT CHARLOTTE, FL 33981For SaleMLS ID #D6148733, Steve LeVasseur, PLACE IN THE SUN REAL ESTATE, LLC. Stellar MLS
- $949,9003 bd3 ba2.4k sqft9214 MELODY CIRCLE, PORT CHARLOTTE, FL 33981For SaleMLS ID #D6146581, Jeremy Jones, TALL PINES REALTY. Stellar MLS
- $639,9003 bd2 ba1.8k sqft8058 SANTA CRUZ DRIVE, PORT CHARLOTTE, FL 33981For SaleMLS ID #D6147855, Chris Lee, PARADISE EXCLUSIVE REAL ESTATE. Stellar MLS
- $699,0003 bd2 ba1.4k sqft15500 LONGVIEW ROAD, PORT CHARLOTTE, FL 33981For SaleMLS ID #D6139454, Wayne Sheldon, PARADISE EXCLUSIVE REAL ESTATE. Stellar MLS
- $1,100,0003 bd2 ba2.1k sqft13561 BLAKE DRIVE, PORT CHARLOTTE, FL 33981For SaleMLS ID #D6146895, Laura Martinez, PARADISE EXCLUSIVE REAL ESTATE. Stellar MLS
- $700,0004 bd2 ba2.2k sqft9276 MIAMI CIRCLE, PORT CHARLOTTE, FL 33981For SaleMLS ID #C7526946, Christopher Grant, GRANT TEAM REAL ESTATE, LLC. Stellar MLS
- $619,9004 bd3 ba2.3k sqft9574 ARSIPE CIRCLE, PORT CHARLOTTE, FL 33981For SaleMLS ID #D6148770, Anita Gross, PARADISE EXCLUSIVE REAL ESTATE. Stellar MLS
- $650,0003 bd2 ba2.1k sqft17123 EDGEWATER DRIVE, PORT CHARLOTTE, FL 33948For SaleMLS ID #C7532949, Natalie Turnquist, MARINA PARK REALTY LLC. Stellar MLS
- $899,0004 bd4 ba2.7k sqft4255 SPIRE STREET, PORT CHARLOTTE, FL 33981For SaleMLS ID #C7523164, Carla Bruce, PREMIER PROPERTIES OF SRQ LLC. Stellar MLS
- $464,9003 bd2 ba2.3k sqft9685 ARNAZ CIRCLE, PORT CHARLOTTE, FL 33981For SaleMLS ID #C7531416, Brandi Van Schoyck, MARINA PARK REALTY LLC. Stellar MLS
- $729,0003 bd2 ba1.8k sqft1226 VIA TRIPOLI, PUNTA GORDA, FL 33950For SaleMLS ID #C7532955, Marco Tomasetti, MARINA PARK REALTY LLC. Stellar MLS
- $548,0003 bd2 ba2.6k sqft10393 HARLINGEN ST, PORT CHARLOTTE, FL 33981For SaleMLS ID #D6148498, Steve LeVasseur, PLACE IN THE SUN REAL ESTATE, LLC. Stellar MLS
- $560,0003 bd2 ba1.6k sqft15738 APPLEWHITE CIRCLE, PORT CHARLOTTE, FL 33981For SaleMLS ID #D6147500, Mark Vaccaro, PARADISE EXCLUSIVE REAL ESTATE. Stellar MLS
- $490,0003 bd2 ba2.1k sqft53 FAIRWAY ROAD, ROTONDA WEST, FL 33947For SaleMLS ID #C7532964, Brian Ziegler, MARINA PARK REALTY LLC. Stellar MLS
- $524,9993 bd2 ba1.8k sqft15629 HAVANA CIRCLE, PORT CHARLOTTE, FL 33981For SaleMLS ID #D6146754, Jason Vollmer, PARADISE EXCLUSIVE REAL ESTATE. Stellar MLS
