Recently reduced to reflect our current market conditions so CLICK THE VIDEO TOUR UNDER THE PICTURE TO SEE THE DRONE FOOTAGE OF THE WATERWAY Then come see this Key West–Style Pool Home with Dock & Boat Lift and see how you can live the Florida waterfront lifestyle! Located on the quaint and off the path 4255 Spire Street, this beautifully renovated Key West–style home is set on an oversized waterfront lot in Gulf Cove, a boating and riverfront comunity on the Myakka River. A true boater’s dream, this home offers you your very own dock and lift—perfect for enjoying sunset cruises, fishing trips, and easy days on the water before coming home to jump in the saltwater pool to cool off. This spacious (over 2500 under air!) 4-bedroom, 4 bath residence offers the perfect combination of coastal charm, modern upgrades, and boating convenience. Once inside you will find beautiful wood flooring, French doors, and plantation shutters that bring warmth and character to the home. The thoughtful layout provides flexibility for family and guests alike, featuring two spacious bedrooms downstairs with 1 and a half baths, while the upper level includes an additional bedroom along with a very generous primary suit with a spacious bathroom with a stand alone Garden Soaking tub, seperate walk in shower, dual sinks and a window overlooking the street below. This home is full of standout features including a spiral staircase connecting the downstairs family room to the upstairs family room, adding a unique architectural feature and convenient access between the two living spaces. Outdoor living here is truly exceptional. Enjoy the heated saltwater pool with newer saltwater equipment for year-round swimming and entertaining. A motorized awning provide additional shade poolside if desired plus more than 50 high-end, color-changing LED landscape lights illuminating the palms and outdoor areas to set the mood, both remote controlled. There is an additional shed with electric for your tools, you will want the oversized garage with storage cabinets and extra work space for your boating gear, cars and toys! For boating enthusiasts, the home includes 90 feet of concrete seawall, a private dock, and a upgraded 10,000-lb boat lift with a new 12-foot canopy, making it easy to enjoy everything Southwest Florida waterways have to offer. A unique architectural feature is the walkaround deck that wraps from the front of the home to the back, designed as a walking balcony and previewing area, with stairs from both the front and rear of the home. No concerns for the Florida breeze ... All windows and sliders are impact glass for peace of mind and the home sits high and dry! Additional recent upgrades include ** Freshly painted exterior ** Driveway and sidewalks recently cleaned and sealed ** Downstairs A/C only 2 years old and the upstairs was replaced in 2021 ** Washer and dryer less than one year old with minimal use ** New garbage disposal ** New Irrigation system with wifi controls ** 50 plus Highend landscape lights with time control ** New landscaping in the back yard ** This beautifully maintained waterfront home offers privacy, style, and the ultimate Florida boating lifestyle. Call your agent today, this home is a one of a kind and you wont want to miss this opportunity! Everything stays outside of a few personal items and favorites.. ask agent for the list.
For sale
$899,000
4255 SPIRE STREET, PORT CHARLOTTE, FL 33981
4beds
2,717sqft
Single Family Residence
Built in 1990
0.29 Acres Lot
$853,100 Zestimate®
$331/sqft
$-- HOA
What's special
Modern upgradesOversized waterfront lotSaltwater poolCoastal charmTwo spacious bedrooms downstairsWindow overlooking the streetFrench doors
- 217 days
- 200
- 15
Zillow last checked:
Listing updated:
Listed by:
Carla Bruce 941-626-5637,
PREMIER PROPERTIES OF SRQ LLC 941-526-3113
Source: Stellar MLS,MLS#: C7523164 Originating MLS: Sarasota - Manatee
Originating MLS: Sarasota - Manatee
Facts & features
Interior
Bedrooms & bathrooms
- Bedrooms: 4
- Bathrooms: 4
- Full bathrooms: 4
Primary bedroom
- Features: Dual Sinks, En Suite Bathroom, Garden Bath, Shower No Tub, No Closet
- Level: Second
- Area: 80 Square Feet
- Dimensions: 10x8
Bedroom 1
- Features: Ceiling Fan(s), Walk-In Closet(s)
- Level: Second
- Area: 324 Square Feet
- Dimensions: 18x18
Bedroom 2
- Features: Built-in Closet
- Level: Second
- Area: 132 Square Feet
- Dimensions: 11x12
Bedroom 3
- Features: Ceiling Fan(s), Built-in Closet
- Level: First
- Area: 132 Square Feet
- Dimensions: 11x12
Bedroom 4
- Features: Ceiling Fan(s), Built-in Closet
- Level: First
- Area: 132 Square Feet
- Dimensions: 11x12
Bathroom 2
- Features: Tub With Shower, Window/Skylight in Bath, Linen Closet
- Level: Second
- Area: 40 Square Feet
- Dimensions: 5x8
Bathroom 3
- Features: Granite Counters, Tub With Shower, Linen Closet
- Level: First
- Area: 40 Square Feet
- Dimensions: 5x8
Bathroom 4
- Features: Shower No Tub
- Level: First
- Area: 40 Square Feet
- Dimensions: 5x8
Dining room
- Features: No Closet
- Level: Second
- Area: 132 Square Feet
- Dimensions: 11x12
Family room
- Features: Ceiling Fan(s), Built-in Closet
- Level: First
- Area: 320 Square Feet
- Dimensions: 16x20
Great room
- Features: Ceiling Fan(s), Kitchen Island, No Closet
- Level: Second
- Area: 208 Square Feet
- Dimensions: 13x16
Kitchen
- Features: Breakfast Bar, Pantry, Built-in Closet
- Level: Second
- Area: 100 Square Feet
- Dimensions: 10x10
Heating
- Electric
Cooling
- Central Air
Appliances
- Included: Cooktop, Dishwasher, Disposal, Dryer, Microwave, Refrigerator, Washer
- Laundry: Inside, Laundry Room
Features
- Ceiling Fan(s), High Ceilings, Kitchen/Family Room Combo, Living Room/Dining Room Combo, Open Floorplan, Other, PrimaryBedroom Upstairs, Solid Wood Cabinets, Stone Counters
- Flooring: Carpet, Ceramic Tile, Hardwood
- Doors: French Doors, Sliding Doors
- Windows: Shutters
- Has fireplace: No
Interior area
- Total structure area: 2,557
- Total interior livable area: 2,717 sqft
Video & virtual tour
Property
Parking
- Total spaces: 2
- Parking features: Driveway, Garage Door Opener, Ground Level, Other, Oversized
- Attached garage spaces: 2
- Has uncovered spaces: Yes
- Details: Garage Dimensions: 23X28
Features
- Levels: Two
- Stories: 2
- Patio & porch: Covered, Deck, Enclosed, Patio, Rear Porch, Screened, Wrap Around
- Exterior features: Balcony, Irrigation System, Lighting, Private Yard, Sidewalk, Storage
- Has private pool: Yes
- Pool features: Deck, Heated, In Ground, Lighting, Outside Bath Access, Salt Water, Screen Enclosure
- Has view: Yes
- View description: Pool, Water, Bay/Harbor - Partial, Canal, River
- Has water view: Yes
- Water view: Water,Bay/Harbor - Partial,Canal,River
- Waterfront features: Brackish Water, Canal - Brackish, Bay/Harbor Access, Brackish Water Access, Brackish Canal Access, Gulf/Ocean Access, River Access, Bridges - No Fixed Bridges, Lift, Lift - Covered, Seawall
- Frontage length: Canal: 90
Lot
- Size: 0.29 Acres
- Features: Landscaped, Oversized Lot, Street Dead-End
- Residential vegetation: Mature Landscaping
Details
- Additional structures: Shed(s)
- Parcel number: 402130281010
- Zoning: RSF3.5
- Special conditions: None
Construction
Type & style
- Home type: SingleFamily
- Architectural style: Key West
- Property subtype: Single Family Residence
Materials
- Block, Cement Siding, Concrete, Stucco, Wood Frame
- Foundation: Block, Slab
- Roof: Metal
Condition
- Completed
- New construction: No
- Year built: 1990
Utilities & green energy
- Sewer: Septic Tank
- Water: Public
- Utilities for property: BB/HS Internet Available, Cable Available, Cable Connected, Electricity Connected, Public
Community & HOA
Community
- Security: Smoke Detector(s)
- Pet fee: $0 monthly
- Subdivision: PORT CHARLOTTE SEC 060
HOA
- Has HOA: No
Location
- Region: Pt Charlotte
Financial & listing details
- Price per square foot: $331/sqft
- Tax assessed value: $546,718
- Annual tax amount: $9,414
- Date on market: 3/10/2026
- Cumulative days on market: 218 days
- Listing terms: Cash,Conventional
- Ownership: Fee Simple
- Total actual rent: 0
- Electric utility on property: Yes
- Road surface type: Paved
Estimated market value
$853,100
$810,000 - $896,000
$4,373/mo
Price history
| Date | Event | Price |
|---|---|---|
| 4/6/2026 | Price change | $899,000-4.3%$331/sqft |
Source:  Stellar MLS #C7523164 Report a problem Stellar MLS #C7523164 Report a problem | ||
| 3/10/2026 | Listed for sale | $939,000+9.7%$346/sqft |
Source: Stellar MLS #C7523164 Report a problem | ||
| 9/13/2022 | Sold | $856,000+0.7%$315/sqft |
Source: Public Record Report a problem | ||
| 7/15/2022 | Pending sale | $850,000$313/sqft |
Source: Stellar MLS #D6126552 Report a problem | ||
| 7/11/2022 | Listed for sale | $850,000+95.4%$313/sqft |
Source: Stellar MLS #D6126552 Report a problem | ||
| 11/15/2018 | Sold | $435,000-12.8%$160/sqft |
Source: Public Record Report a problem | ||
| 8/10/2018 | Pending sale | $499,000$184/sqft |
Source: Coldwell Banker Sunstar Realty #D5921750 Report a problem | ||
| 6/21/2018 | Price change | $499,000-6.7%$184/sqft |
Source: Coldwell Banker Sunstar Realty #D5921750 Report a problem | ||
| 3/5/2018 | Price change | $535,000-17.6%$197/sqft |
Source: Coldwell Banker Sunstar Realty #D5921750 Report a problem | ||
| 12/11/2017 | Listed for sale | $649,000+36.6%$239/sqft |
Source: Coldwell Banker Sunstar Realty #D5921750 Report a problem | ||
| 7/14/2015 | Listing removed | $475,000$175/sqft |
Source: Michael Saunders & Company - Licensed Real Estate Broker Report a problem | ||
| 5/3/2015 | Price change | $475,000-9.5%$175/sqft |
Source: Michael Saunders & Company - Licensed Real Estate Broker Report a problem | ||
| 1/18/2015 | Listed for sale | $525,000-4.4%$193/sqft |
Source: Michael Saunders & Company - Licensed Real Estate Broker Report a problem | ||
| 11/1/2014 | Listing removed | $549,000$202/sqft |
Source: Michael Saunders & Company - Licensed Real Estate Broker Report a problem | ||
| 7/18/2014 | Listed for sale | $549,000+86.1%$202/sqft |
Source: Michael Saunders & Company - Licensed Real Estate Broker Report a problem | ||
| 4/25/2012 | Sold | $295,000-13%$109/sqft |
Source: Public Record Report a problem | ||
| 2/24/2012 | Pending sale | $339,000$125/sqft |
Source: Michael Saunders & Company - Licensed Real Estate Broker Report a problem | ||
| 7/9/2011 | Listed for sale | $339,000-8.1%$125/sqft |
Source: Michael Saunders & Company - Licensed Real Estate Broker Report a problem | ||
| 4/9/2011 | Listing removed | $369,000$136/sqft |
Source: Michael Saunders & Company - Licensed Real Estate Broker Report a problem | ||
| 11/14/2010 | Price change | $369,000-7.5%$136/sqft |
Source: Michael Saunders & Company - Licensed Real Estate Broker Report a problem | ||
| 5/23/2010 | Price change | $399,000-7%$147/sqft |
Source: Michael Saunders & Companyr Report a problem | ||
| 3/14/2010 | Price change | $429,000-4.5%$158/sqft |
Source: RE/MAX ANCHOR OF MARINA PARK #C7003508 Report a problem | ||
| 2/19/2010 | Listed for sale | $449,000-10.2%$165/sqft |
Source: RE/MAX ANCHOR OF MARINA PARK #C7003508 Report a problem | ||
| 2/1/2009 | Listed for sale | $500,000$184/sqft |
Source: RealtySoft.com #D5771014 Report a problem | ||
| 12/6/2008 | Listing removed | $500,000$184/sqft |
Source: iseemedia #D5771014 Report a problem | ||
| 11/20/2008 | Listed for sale | $500,000-14.7%$184/sqft |
Source: iseemedia #D5771014 Report a problem | ||
| 5/17/2008 | Listing removed | $585,850+81.9%$216/sqft |
Source: Coldwell Banker** #572237 Report a problem | ||
| 5/8/2003 | Sold | $322,000$119/sqft |
Source: Public Record Report a problem | ||
Public tax history
| Year | Property taxes | Tax assessment |
|---|---|---|
| 2025 | $9,414 -6% | $546,718 -6.3% |
| 2024 | $10,015 -5.7% | $583,591 -3% |
| 2023 | $10,618 +107.7% | $601,575 +101.1% |
| 2022 | $5,113 -0.3% | $299,209 +3% |
| 2021 | $5,125 +3.8% | $290,494 +1.4% |
| 2020 | $4,937 +3.6% | $286,483 +3.4% |
| 2019 | $4,765 +14.1% | $277,069 +8.2% |
| 2018 | $4,178 | $256,166 +2.1% |
| 2017 | $4,178 +0.8% | $250,897 +2.1% |
| 2016 | $4,146 +1.6% | $245,737 +0.7% |
| 2015 | $4,081 -0.3% | $244,029 +0.8% |
| 2014 | $4,093 +2.5% | $242,092 +16.4% |
| 2013 | $3,992 +11.6% | $208,041 -3.2% |
| 2012 | $3,576 -2.4% | $214,965 |
| 2011 | $3,663 -12.8% | $214,965 -11.3% |
| 2010 | $4,199 +10.7% | $242,425 +3.2% |
| 2009 | $3,791 | $234,918 |
Find assessor info on the county website
Monthly payment
Est. payment
Payment breakdown
Explore the cost of this home by adjusting the details. Changes won't be saved.Climate risks
Neighborhood: 33981

Similar homes
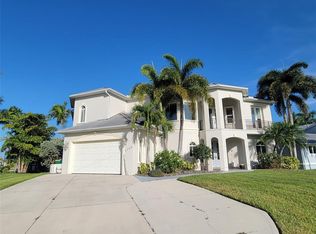
- $899,0003 bd3 ba3.3k sqft4219 SPIRE STREET, PORT CHARLOTTE, FL 33981For Sale
 MLS ID #D6148324, Carla Stiver, PA, RE/MAX ALLIANCE GROUP. Stellar MLS
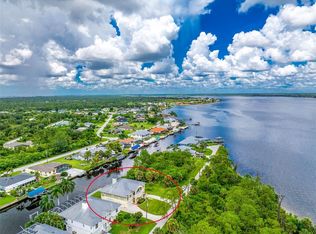
 - $1,299,9994 bd2 ba2.1k sqft2459 DIXON TERRACE, PORT CHARLOTTE, FL 33981For Sale
 MLS ID #D6148671, Tricia Lowery, PROGRAM REALTY, LLC. Stellar MLS
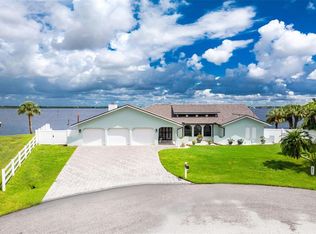
 - $609,9003 bd3 ba1.8k sqft3514 BLITMAN STREET, PORT CHARLOTTE, FL 33981For Sale
 MLS ID #C7528988, John Geddeis, OCEAN PARTNERS REAL ESTATE. Stellar MLS
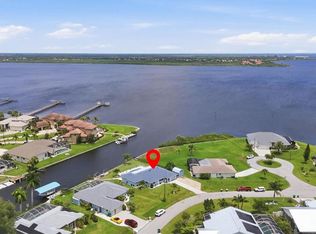
 - $799,0005 bd3 ba2.9k sqft1282 CLEARVIEW DRIVE, PORT CHARLOTTE, FL 33953For Sale
 MLS ID #D6148210, Jayson Burtch, CENTURY 21 SUNBELT REALTY. Stellar MLS
 - $555,0003 bd2 ba1.8k sqft3522 FOX TERRACE, PORT CHARLOTTE, FL 33981For SaleMLS ID #C7517756, Christopher Grant, GRANT TEAM REAL ESTATE, LLC. Stellar MLS
- $679,0003 bd2 ba1.8k sqft2361 RISKEN TERRACE, PORT CHARLOTTE, FL 33981For SaleMLS ID #D6148669, Tricia Lowery, PROGRAM REALTY, LLC. Stellar MLS
- $469,9003 bd2 ba2.3k sqft9685 ARNAZ CIRCLE, PORT CHARLOTTE, FL 33981For SaleMLS ID #C7531416, Brandi Van Schoyck, MARINA PARK REALTY LLC. Stellar MLS
- $999,0004 bd2 ba1.9k sqft16168 LA BARGE CIRCLE, PORT CHARLOTTE, FL 33981For SaleMLS ID #TB8464083, Brendan McDonnell, CHARLES RUTENBERG REALTY INC. Stellar MLS
- $449,9004 bd2 ba2.3k sqft15105 ALDAMA CIRCLE, PORT CHARLOTTE, FL 33981For SaleMLS ID #C7523155, Kris White, RE/MAX PALM REALTY. Stellar MLS
- $1,280,0004 bd3 ba2.3k sqft15336 SPANISH POINT DRIVE, PORT CHARLOTTE, FL 33981For SaleMLS ID #C7530010, Heidi Choiniere, SERHANT. Stellar MLS
- $885,0003 bd2 ba1.7k sqft9230 PINE COVE DRIVE, ENGLEWOOD, FL 34224For SaleMLS ID #N6145882, Yvonne Wolf, MICHAEL SAUNDERS & COMPANY. Stellar MLS
- $949,0004 bd3 ba2.5k sqft444 FIELDSTONE DRIVE, VENICE, FL 34292For SaleMLS ID #A4708705, Lisa Marie Zambuto, RE/MAX ALLIANCE GROUP. Stellar MLS
- $649,4003 bd2 ba2.2k sqft29350 SAM WAY, PUNTA GORDA, FL 33982For SaleMLS ID #C7527044, Lesley Barton, COLDWELL BANKER REALTY. Stellar MLS
- $599,9005 bd3 ba2.8k sqft17368 NORSEMAN AVENUE, PORT CHARLOTTE, FL 33948For SaleMLS ID #D6148436, Anna Rae, EXIT KING REALTY. Stellar MLS
- $539,9004 bd2 ba2.2k sqft8251 ARLEWOOD CIRCLE, PORT CHARLOTTE, FL 33981For SaleMLS ID #D6147203, Andrea Wethington, COLDWELL BANKER SUNSTAR REALTY. Stellar MLS
- $824,0004 bd3 ba2.4k sqft1636 GLENAN ROAD, NORTH PORT, FL 34288For SaleMLS ID #C7526364, Kelly Simmons, ERA ADVANTAGE REALTY, INC.. Stellar MLS
- $1,324,0003 bd2 ba2.8k sqft12323 LACKAWANNA LANE, PORT CHARLOTTE, FL 33953For SaleMLS ID #N6145401, Liz Van Osdol, GRAND HOMES REAL ESTATE. Stellar MLS
- $879,0003 bd2 ba2.3k sqft3601 WHIPPOORWILL BOULEVARD, PUNTA GORDA, FL 33950For SaleMLS ID #C7529301, Monica Vallee, FIVE STAR REALTY OF CHARLOTTE. Stellar MLS
- $797,9993 bd3 ba1.9k sqft24805 NOVA LANE, PUNTA GORDA, FL 33980For SaleMLS ID #D6145635, Debbie Jones, RE/MAX ALLIANCE GROUP. Stellar MLS
- $545,0003 bd2 ba2.1k sqft872 CLEAR LAKE DRIVE, ENGLEWOOD, FL 34223For SaleMLS ID #N6146074, Charlotte Clark, MEDWAY REALTY. Stellar MLS
