MYAKKA RIVERFRONT LUXURY*TIP LOT*HEATED POOL*SPA*DOCK*16,000 LB BOAT LIFT*EVERYTHING INCLUDED Experience luxury, tranquility, and the ultimate Florida waterfront lifestyle in this exceptional Myakka Riverfront home, perfectly positioned on a coveted tip lot with breathtaking water views and easy boating access to Charlotte Harbor and the Gulf of America.This home is offered fully turnkey, including all furnishings and décor. Simply move in and enjoy the Florida lifestyle! A 2023 composite cedar shake roof with a 50-year warranty, extra-wide paver driveway, 3-car garage with impact-resistant doors, and new interior and exterior paint welcome you home. Inside, modern tile flooring flows throughout the main living areas, while luxury vinyl plank flooring in the bedrooms provides style and easy maintenance. The open living and dining area features vaulted ceilings, abundant windows, and hurricane-rated skylights that fill the home with natural light. The beautifully upgraded kitchen offers soft-close wood cabinetry, granite countertops, recessed lighting, stainless steel appliances including a convection oven, and a custom glass-tile backsplash. A breakfast bar opens seamlessly to the spacious family room, highlighted by a cathedral ceiling and stunning natural stone wall surrounding the wood-burning fireplace. The desirable split-bedroom floor plan features four bedrooms and two baths. The private primary suite boasts two walk-in closets and sliding doors leading directly to the pool and waterfront. The spa-inspired primary bath features a custom walk-in shower with multiple shower heads, granite-topped dual vanity, and makeup desk. Three additional bedrooms are located on the opposite side of the home, along with a guest bath featuring a walk-in shower that conveniently doubles as a pool bath. One of the home’s most charming surprises is the “secret library,” a versatile space featuring a Murphy bed and offering flexibility to serve as an office, guest room, bonus room or quiet retreat. With direct access to the backyard, it offers the perfect setting to relax and take in the spectacular water views. Step outside to your own private waterfront oasis. The expansive outdoor living area features an oversized paver pool deck, large pool, hot tub, panoramic screening for uninterrupted water views, ceiling fans, and electric roll-down see-through hurricane shutters, creating an exceptional space for entertaining or enjoying Florida’s year-round lifestyle. Boaters will appreciate the 188-foot seawall, private dock, and 16,000-pound boat lift, providing an ideal setup for exploring the waterways and heading toward Charlotte Harbor and the Gulf. Additional features include a newer refrigerator and dishwasher, five sets of sliding doors, water softener, security system, hurricane-rated doors, impact-resistant windows and/or hurricane shutters, 2022 A/C, privacy fencing, and much more. Conveniently located near shopping, dining, medical facilities, and Major League Spring Training baseball stadiums, this home offers the perfect combination of peaceful waterfront living and convenient access to everything you need. And the best part? This exceptional home is being offered completely TURNKEY—everything stays! The furnishings, décor, appliances, and all the beautiful touches you see throughout the home are included, making this a truly effortless move-in-ready opportunity. Just bring your suitcase and start enjoying the Florida lifestyle!
For sale
$1,299,999
2459 DIXON TERRACE, PORT CHARLOTTE, FL 33981
4beds
2,174sqft
Single Family Residence
Built in 1988
0.37 Acres Lot
$1,214,800 Zestimate®
$598/sqft
$13/mo HOA
What's special
Private dockGranite countertopsPrivacy fencingAbundant windowsMyakka riverfront homeBreathtaking water viewsNewer refrigerator and dishwasher
- 13 days
- 487
- 28
Likely to sell faster than
Zillow last checked:
Listing updated:
Listed by:
Tricia Lowery 941-830-2333,
PROGRAM REALTY, LLC 941-999-9900
Source: Stellar MLS,MLS#: D6148671 Originating MLS: Englewood
Originating MLS: Englewood
Facts & features
Interior
Bedrooms & bathrooms
- Bedrooms: 4
- Bathrooms: 2
- Full bathrooms: 2
Rooms
- Room types: Den/Library/Office, Family Room, Florida Room, Dining Room, Utility Room
Primary bedroom
- Features: Ceiling Fan(s), Walk-In Closet(s)
- Level: First
- Area: 224 Square Feet
- Dimensions: 16x14
Bedroom 2
- Features: Built-in Closet
- Level: First
- Area: 121 Square Feet
- Dimensions: 11x11
Primary bathroom
- Features: Dual Sinks, Granite Counters, Makeup/Vanity Space, Shower No Tub
- Level: First
- Area: 135 Square Feet
- Dimensions: 9x15
Bathroom 3
- Features: Built-in Closet
- Level: First
- Area: 121 Square Feet
- Dimensions: 11x11
Bathroom 4
- Features: Walk-In Closet(s)
- Level: First
- Area: 121 Square Feet
- Dimensions: 11x11
Balcony porch lanai
- Features: Ceiling Fan(s)
- Level: First
- Area: 312 Square Feet
- Dimensions: 24x13
Den
- Features: Other
- Level: First
- Area: 160 Square Feet
- Dimensions: 10x16
Family room
- Features: Kitchen Island
- Level: First
- Area: 323 Square Feet
- Dimensions: 19x17
Kitchen
- Features: Breakfast Bar, Granite Counters
- Level: First
- Area: 273 Square Feet
- Dimensions: 21x13
Living room
- Level: First
- Area: 350 Square Feet
- Dimensions: 25x14
Heating
- Electric
Cooling
- Central Air
Appliances
- Included: Oven, Cooktop, Dishwasher, Disposal, Dryer, Microwave, Refrigerator, Washer
- Laundry: Inside
Features
- Cathedral Ceiling(s), Ceiling Fan(s), Eating Space In Kitchen, High Ceilings, Living Room/Dining Room Combo, Solid Wood Cabinets, Split Bedroom, Stone Counters, Thermostat, Vaulted Ceiling(s), Walk-In Closet(s)
- Flooring: Tile, Vinyl
- Doors: French Doors, Sliding Doors
- Windows: Skylight(s), Window Treatments, Hurricane Shutters
- Has fireplace: Yes
- Fireplace features: Living Room, Stone, Wood Burning
- Furnished: Yes
Interior area
- Total structure area: 3,383
- Total interior livable area: 2,174 sqft
Video & virtual tour
Property
Parking
- Total spaces: 3
- Parking features: Oversized
- Attached garage spaces: 3
- Details: Garage Dimensions: 27x22
Features
- Levels: One
- Stories: 1
- Patio & porch: Covered, Patio, Rear Porch, Screened
- Exterior features: Lighting, Rain Gutters
- Has private pool: Yes
- Pool features: In Ground, Gunite, Heated, Screen Enclosure
- Has spa: Yes
- Spa features: Heated, In Ground
- Has view: Yes
- View description: Water, River
- Has water view: Yes
- Water view: Water,River
- Waterfront features: River Front, Bay/Harbor Access, Gulf/Ocean Access, Gulf/Ocean to Bay Access, Intracoastal Waterway Access, River Access, Lift
- Body of water: MYAKKA RIVER
Lot
- Size: 0.37 Acres
- Features: Oversized Lot, Tip Lot
Details
- Parcel number: 402118380001
- Zoning: RSF3.5
- Special conditions: None
Construction
Type & style
- Home type: SingleFamily
- Property subtype: Single Family Residence
Materials
- Block, Stucco
- Foundation: Slab
- Roof: Other,Shake
Condition
- New construction: No
- Year built: 1988
Utilities & green energy
- Sewer: Septic Tank
- Water: Public
- Utilities for property: BB/HS Internet Available, Cable Available, Cable Connected, Electricity Available, Electricity Connected, Public, Water Available, Water Connected
Community & HOA
Community
- Pet fee: $0 monthly
- Subdivision: PORT CHARLOTTE SEC 060
HOA
- Has HOA: No
- HOA fee: $13 monthly
Location
- Region: Port Charlotte
Financial & listing details
- Price per square foot: $598/sqft
- Tax assessed value: $666,256
- Annual tax amount: $11,247
- Date on market: 10/7/2026
- Cumulative days on market: 13 days
- Listing terms: Cash,Conventional,FHA
- Ownership: Fee Simple
- Total actual rent: 0
- Electric utility on property: Yes
- Road surface type: Paved
Estimated market value
$1,214,800
$1.15M - $1.28M
$3,828/mo
Price history
| Date | Event | Price |
|---|---|---|
| 10/7/2026 | Listed for sale | $1,299,999+18.3%$598/sqft |
Source:  Stellar MLS #D6148671 Report a problem Stellar MLS #D6148671 Report a problem | ||
| 3/6/2024 | Sold | $1,099,000$506/sqft |
Source: Stellar MLS #D6134584 Report a problem | ||
| 2/8/2024 | Pending sale | $1,099,000$506/sqft |
Source: Stellar MLS #D6134584 Report a problem | ||
| 2/6/2024 | Listed for sale | $1,099,000+115.5%$506/sqft |
Source: Stellar MLS #D6134584 Report a problem | ||
| 1/10/2014 | Sold | $510,000$235/sqft |
Source: Public Record Report a problem | ||
Public tax history
| Year | Property taxes | Tax assessment |
|---|---|---|
| 2025 | $11,247 +255.5% | $666,256 +70.7% |
| 2024 | $3,164 +18.3% | $390,224 +27.2% |
| 2023 | $2,674 -11.4% | $306,757 -16.6% |
| 2022 | $3,019 -0.1% | $367,823 +3% |
| 2021 | $3,021 +6.5% | $357,110 +2.1% |
| 2020 | $2,836 +3.3% | $349,936 +2.3% |
| 2019 | $2,745 +7.4% | $342,068 +1.8% |
| 2018 | $2,557 | $335,868 +2.1% |
| 2017 | $2,557 +0.8% | $328,960 +2.1% |
| 2016 | $2,537 +2.4% | $322,194 +0.7% |
| 2015 | $2,477 +0.2% | $319,954 +28.9% |
| 2014 | $2,472 -31.3% | $248,154 +3.2% |
| 2013 | $3,598 +4% | $240,400 -4.3% |
| 2012 | $3,460 -4.2% | $251,155 |
| 2011 | $3,612 -0.6% | $251,155 +1.1% |
| 2010 | $3,634 +10.7% | $248,464 +2.7% |
| 2009 | $3,282 | $241,932 +5.7% |
| 2007 | -- | $228,927 |
| 2006 | -- | $228,927 +6.1% |
| 2005 | -- | $215,785 +1.9% |
| 2004 | -- | $211,762 |
| 2003 | -- | $211,762 +2.4% |
| 2002 | $3,274 +0.1% | $206,799 +1.6% |
| 2001 | $3,271 +5.5% | $203,542 +3% |
| 2000 | $3,100 | $197,614 |
Find assessor info on the county website
Monthly payment
Est. payment
Payment breakdown
Explore the cost of this home by adjusting the details. Changes won't be saved.Climate risks
Neighborhood: 33981
Nearby schools
Schools provided by the listing agent
- Elementary: Myakka River Elementary
- Middle: L.A. Ainger Middle
- High: Lemon Bay High
Source: Stellar MLS. This data may not be complete. We recommend contacting the local school district to confirm school assignments for this home.

Similar homes
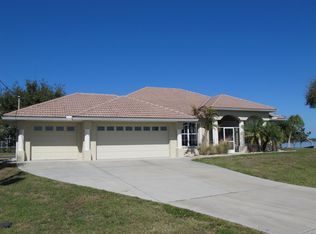
- $899,9993 bd3 ba2.1k sqft3072 MAUCK TERRACE, PORT CHARLOTTE, FL 33981For Sale
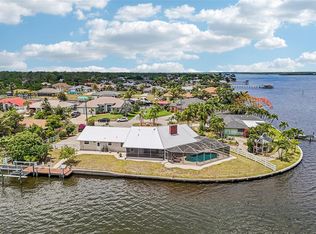
 MLS ID #A4692787, Jim Comly, LPT REALTY, LLC. Stellar MLS
 - $990,0004 bd4 ba2.4k sqft2380 VANCE TERRACE, PORT CHARLOTTE, FL 33981For Sale
 MLS ID #D6148138, Fernando Costa, TALL PINES REALTY. Stellar MLS
 - $1,280,0004 bd3 ba2.3k sqft15336 SPANISH POINT DRIVE, PORT CHARLOTTE, FL 33981For Sale
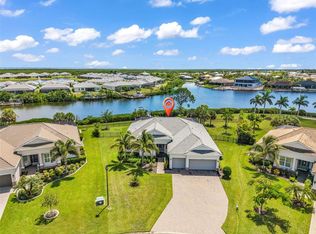 MLS ID #C7530010, Heidi Choiniere, SERHANT. Stellar MLS
 - $679,0003 bd2 ba1.8k sqft2361 RISKEN TERRACE, PORT CHARLOTTE, FL 33981For Sale
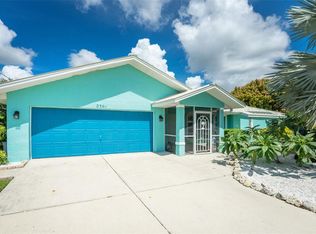 MLS ID #D6148669, Tricia Lowery, PROGRAM REALTY, LLC. Stellar MLS
 - $1,249,0003 bd2 ba2.8k sqft12323 LACKAWANNA LANE, PORT CHARLOTTE, FL 33953For SaleMLS ID #N6145401, Liz Van Osdol, GRAND HOMES REAL ESTATE. Stellar MLS
- $650,0003 bd2 ba2.2k sqft12420 MINOT AVENUE, PORT CHARLOTTE, FL 33981For SaleMLS ID #C7508635, Sean Lehew, MARINA PARK REALTY LLC. Stellar MLS
- $1,395,0004 bd4 ba2.6k sqft5117 COLLINGSWOOD BOULEVARD, PORT CHARLOTTE, FL 33948For SaleMLS ID #C7530270, Bobbi Bevis, RE/MAX HARBOR REALTY. Stellar MLS
- $899,0004 bd4 ba2.7k sqft4255 SPIRE STREET, PORT CHARLOTTE, FL 33981For SaleMLS ID #C7523164, Carla Bruce, PREMIER PROPERTIES OF SRQ LLC. Stellar MLS
- $1,100,0003 bd2 ba2.1k sqft13561 BLAKE DRIVE, PORT CHARLOTTE, FL 33981For SaleMLS ID #D6146895, Laura Martinez, PARADISE EXCLUSIVE REAL ESTATE. Stellar MLS
- $670,0003 bd4 ba2.5k sqft12558 BACCHUS ROAD, PORT CHARLOTTE, FL 33981For SaleMLS ID #C7526719, Matthew Rhoden, PROPERTY LIONS REALTY, INC. Stellar MLS
- $765,0003 bd2 ba2.1k sqft15508 RUSTON CIRCLE, PORT CHARLOTTE, FL 33981For SaleMLS ID #C7531674, Traci Creighton, KELLER WILLIAMS ISLAND LIFE REAL ESTATE. Stellar MLS
- $1,300,0003 bd2 ba2.1k sqft105 JACARANDA BOULEVARD, VENICE, FL 34292For SaleMLS ID #N6145225, Cesar Alvarenga, RE/MAX PALM. Stellar MLS
- $999,0004 bd2 ba1.9k sqft16168 LA BARGE CIRCLE, PORT CHARLOTTE, FL 33981For SaleMLS ID #TB8464083, Brendan McDonnell, CHARLES RUTENBERG REALTY INC. Stellar MLS
- $799,0005 bd3 ba2.9k sqft1282 CLEARVIEW DRIVE, PORT CHARLOTTE, FL 33953For SaleMLS ID #D6148210, Jayson Burtch, CENTURY 21 SUNBELT REALTY. Stellar MLS
- $1,189,0003 bd3 ba2.6k sqft5795 N SALFORD BOULEVARD, NORTH PORT, FL 34286For SaleMLS ID #A4705137, Kelly Welch, BRIGHT REALTY. Stellar MLS
- $1,250,0002 bd2 ba1.5k sqft300 E BAY HEIGHTS AVENUE, ENGLEWOOD, FL 34223For SaleMLS ID #D6144801, Alisha Weaver, KELLER WILLIAMS ISLAND LIFE REAL ESTATE. Stellar MLS
- $1,390,0004 bd3 ba3.1k sqft3323 DOMINICA COURT, PUNTA GORDA, FL 33950For SaleMLS ID #C7528893, Brian Helgemo, COMPASS FLORIDA. Stellar MLS
- $700,0004 bd2 ba2.2k sqft9276 MIAMI CIRCLE, PORT CHARLOTTE, FL 33981For SaleMLS ID #C7526946, Christopher Grant, GRANT TEAM REAL ESTATE, LLC. Stellar MLS
- $894,0003 bd3 ba2.1k sqft10628 MCALESTER CIRCLE, PORT CHARLOTTE, FL 33981For SaleMLS ID #D6148610, Gabriele Extejt, PARADISE EXCLUSIVE REAL ESTATE. Stellar MLS
- $1,175,0004 bd3 ba2.5k sqft28975 SMUGGLERS LANE, PUNTA GORDA, FL 33982New ConstructionMLS ID #C7528419, Amber Kratzer, RE/MAX PALM REALTY. Stellar MLS
