Welcome to the exclusive waterfront gated community of the Estates on Peace River, where luxury, comfort, and thoughtful design come together. Built in 2022 this exceptional executive home showcases meticulous craftsmanship and attention to detail throughout. Situated on a picturesque 1.1-acre homesite with frontage on a peaceful pond, this 2,585 square-foot residence offers an impressive collection of high-end upgrades. The thoughtfully designed floor plan features a fully furnished 4 spacious bedrooms, 3 full bathrooms, and a private office with elegant French glass doors—ideal for working from home.This home was built for both beauty and durability, the home includes impact-resistant windows, a 24-gauge metal roof, an oversized side-entry three-car garage, and an expansive paver driveway and pool deck. Additional premium features include a 22-kilowatt whole-house generator with a 500-gallon underground propane tank, providing peace of mind year-round. At the heart of the home, the chef's kitchen is designed to impress with radiant quartz countertops, tile backsplash, abundant wood cabinetry, double ovens, wine cooler, and one of its favorite features is the spacious hidden walk-in pantry.The kitchen flows seamlessly into the inviting great room, complete with a tray ceiling, gas fireplace, and built-in surround sound system, creating the perfect space for entertaining or relaxing.The desirable split-bedroom layout offers privacy for the luxurious primary suite, featuring an oversized walk-through double closet space and a beautifully appointed en-suite bath. Throughout the home, soaring 10-foot-plus ceilings and 8-foot doors create an open, elegant atmosphere, while smart home technology adds everyday convenience. The home is finished with beautiful, variable-sized porcelain plank tile flooring that has a wood like appearance but sustainability of tile! With sliders fully opened you can enjoy the vast outdoor living area, fully equipped with a 32x14 heated salt-water pool, fire pit and built in gas grill and kitchen area. Owner has added a 36x16 workshop w/electricity for all your equipment and a 10,000# boat lift slip #4.
New construction
Price cut: $25K (10/9)
$1,175,000
28975 SMUGGLERS LANE, PUNTA GORDA, FL 33982
4beds
2,586sqft
Single Family Residence
Built in 2022
1.1 Acres Lot
$1,132,000 Zestimate®
$454/sqft
$300/mo HOA
What's special
Gas fireplaceSpacious hidden walk-in pantryRadiant quartz countertopsOversized side-entry three-car garageBuilt-in surround sound systemSmart home technologyInviting great room
- 84 days
- 367
- 25
Zillow last checked:
Listing updated:
Listed by:
Amber Kratzer 941-391-2399,
RE/MAX PALM REALTY 941-889-7654
Source: Stellar MLS,MLS#: C7528419 Originating MLS: Port Charlotte
Originating MLS: Port Charlotte
Facts & features
Interior
Bedrooms & bathrooms
- Bedrooms: 4
- Bathrooms: 3
- Full bathrooms: 3
Rooms
- Room types: Den/Library/Office, Great Room, Utility Room
Primary bedroom
- Features: Ceiling Fan(s), En Suite Bathroom, Walk-In Closet(s)
- Level: First
- Area: 245.81 Square Feet
- Dimensions: 17.25x14.25
Bedroom 2
- Features: Ceiling Fan(s), Built-in Closet
- Level: First
- Area: 168 Square Feet
- Dimensions: 14x12
Bedroom 3
- Features: Ceiling Fan(s), Built-in Closet
- Level: First
- Area: 176.08 Square Feet
- Dimensions: 14.2x12.4
Bedroom 4
- Features: Ceiling Fan(s), En Suite Bathroom, Walk-In Closet(s)
- Level: First
- Area: 173.24 Square Feet
- Dimensions: 14.2x12.2
Primary bathroom
- Features: Built-In Shelving, Built-In Shower Bench, Dual Sinks, Exhaust Fan, Makeup/Vanity Space, Multiple Shower Heads, Rain Shower Head, Shower No Tub, Stone Counters, Walk-In Closet(s)
- Level: First
- Area: 142.44 Square Feet
- Dimensions: 13.25x10.75
Bathroom 2
- Features: Bath w Spa/Hydro Massage Tub, Exhaust Fan, Shower No Tub, Single Vanity, Stone Counters, Linen Closet
- Level: First
- Area: 55 Square Feet
- Dimensions: 10x5.5
Bathroom 3
- Features: Exhaust Fan, Shower No Tub, Single Vanity
- Level: First
- Area: 46.64 Square Feet
- Dimensions: 8.8x5.3
Balcony porch lanai
- Features: Ceiling Fan(s), Exhaust Fan, Other, Stone Counters, Wet Bar
- Level: First
- Area: 2058 Square Feet
- Dimensions: 49x42
Den
- Features: Ceiling Fan(s)
- Level: First
- Area: 187.2 Square Feet
- Dimensions: 14.4x13
Dining room
- Level: First
- Area: 141.75 Square Feet
- Dimensions: 13.5x10.5
Foyer
- Level: First
- Area: 108 Square Feet
- Dimensions: 13.5x8
Great room
- Features: Ceiling Fan(s)
- Level: First
- Area: 306 Square Feet
- Dimensions: 18x17
Kitchen
- Features: Breakfast Bar, Exhaust Fan, Kitchen Island, Other, Stone Counters, Pantry
- Level: First
- Area: 243.75 Square Feet
- Dimensions: 19.5x12.5
Laundry
- Features: Single Vanity
- Level: First
- Area: 83.13 Square Feet
- Dimensions: 9.5x8.75
Heating
- Central, Electric, Zoned
Cooling
- Central Air, Humidity Control, Zoned
Appliances
- Included: Convection Oven, Cooktop, Dishwasher, Disposal, Dryer, Exhaust Fan, Microwave, Range Hood, Refrigerator, Tankless Water Heater, Washer, Water Softener, Wine Refrigerator
- Laundry: Inside, Laundry Room
Features
- Built-in Features, Ceiling Fan(s), Crown Molding, Eating Space In Kitchen, High Ceilings, Kitchen/Family Room Combo, Living Room/Dining Room Combo, Open Floorplan, Primary Bedroom Main Floor, Smart Home, Solid Wood Cabinets, Split Bedroom, Stone Counters, Thermostat, Walk-In Closet(s)
- Flooring: Brick/Stone, Carpet, Porcelain Tile
- Doors: Outdoor Kitchen, Sliding Doors
- Windows: Shutters, Hurricane Shutters/Windows
- Has fireplace: Yes
- Fireplace features: Gas, Living Room
- Furnished: Yes
Interior area
- Total structure area: 4,323
- Total interior livable area: 2,586 sqft
Video & virtual tour
Property
Parking
- Total spaces: 3
- Parking features: Driveway, Garage Door Opener, Garage Faces Side, Ground Level, Guest, Oversized
- Attached garage spaces: 3
- Has uncovered spaces: Yes
- Details: Garage Dimensions: 33x22
Features
- Levels: One
- Stories: 1
- Patio & porch: Covered, Front Porch, Patio, Screened
- Exterior features: Awning(s), Irrigation System, Outdoor Kitchen, Private Mailbox, Rain Gutters, Tennis Court(s), Boat Slip
- Has private pool: Yes
- Pool features: Deck, Gunite, Heated, In Ground, Lighting, Outside Bath Access, Salt Water, Screen Enclosure
- Has spa: Yes
- Spa features: Heated, In Ground
- Has view: Yes
- View description: Park/Greenbelt, Water, Pond
- Has water view: Yes
- Water view: Water,Pond
- Waterfront features: Waterfront, Pond, Pond Access, River Access, Boat Ramp - Private, Bridges - Fixed
- Body of water: PRIVATE POND
Lot
- Size: 1.1 Acres
- Dimensions: 115 x 410 x 117 x 431
- Features: Cleared, Greenbelt, In County, Landscaped, Level, Oversized Lot
- Residential vegetation: Trees/Landscaped
Details
- Additional structures: Tennis Court(s)
- Parcel number: 402314227021
- Zoning: RE1
- Special conditions: None
Construction
Type & style
- Home type: SingleFamily
- Architectural style: Coastal,Custom,Florida
- Property subtype: Single Family Residence
Materials
- Block, Stucco
- Foundation: Slab
- Roof: Metal
Condition
- Completed
- New construction: Yes
- Year built: 2022
Utilities & green energy
- Sewer: Public Sewer
- Water: Public, Well
- Utilities for property: BB/HS Internet Available, Electricity Connected, Phone Available, Propane, Sewer Connected, Sprinkler Well, Street Lights, Underground Utilities, Water Connected
Community & HOA
Community
- Features: Community Boat Ramp, Dock, Private Boat Ramp, Water Access, Waterfront, Deed Restrictions, Park
- Security: Closed Circuit Camera(s), Gated Community, Security Lights, Security System Owned, Smoke Detector(s)
- Pet fee: $0 monthly
- Subdivision: THE ESTATES ON PEACE RIVER
HOA
- Has HOA: Yes
- Amenities included: Gated
- Services included: Common Area Taxes, Reserve Fund, Insurance, Manager, Private Road, Recreational Facilities
- HOA fee: $300 monthly
- HOA name: Eric Linerode
- HOA phone: 615-289-4214
Location
- Region: Punta Gorda
Financial & listing details
- Price per square foot: $454/sqft
- Tax assessed value: $1,084,800
- Annual tax amount: $16,351
- Date on market: 7/17/2026
- Cumulative days on market: 85 days
- Listing terms: Cash,Conventional
- Ownership: Fee Simple
- Total actual rent: 0
- Electric utility on property: Yes
- Road surface type: Paved
Estimated market value
$1,132,000
$1.08M - $1.19M
Not available
Price history
| Date | Event | Price |
|---|---|---|
| 10/9/2026 | Price change | $1,175,000-2.1%$454/sqft |
Source:  Stellar MLS #C7528419 Report a problem Stellar MLS #C7528419 Report a problem | ||
| 7/18/2026 | Listed for sale | $1,200,000-5.4%$464/sqft |
Source: Stellar MLS #C7528419 Report a problem | ||
| 2/5/2024 | Listing removed | -- |
Source:  Florida Gulf Coast MLS #223020875 Report a problem Florida Gulf Coast MLS #223020875 Report a problem | ||
| 7/12/2023 | Sold | $1,268,000-2.3%$490/sqft |
Source:  Florida Gulf Coast MLS #223020875 Report a problem Florida Gulf Coast MLS #223020875 Report a problem | ||
| 5/19/2023 | Pending sale | $1,298,000$502/sqft |
Source: Stellar MLS #C7472161 Report a problem | ||
| 4/22/2023 | Price change | $1,298,000-7.2%$502/sqft |
Source: Stellar MLS #C7472161 Report a problem | ||
| 4/2/2023 | Price change | $1,398,000-3.5%$541/sqft |
Source: Stellar MLS #C7472161 Report a problem | ||
| 3/19/2023 | Price change | $1,449,000-3.3%$560/sqft |
Source: Stellar MLS #C7472161 Report a problem | ||
| 3/4/2023 | Listed for sale | $1,499,000+40.5%$580/sqft |
Source: Stellar MLS #C7472161 Report a problem | ||
| 9/8/2022 | Sold | $1,067,000+1085.6%$413/sqft |
Source: Public Record Report a problem | ||
| 6/30/2018 | Listing removed | $90,000$35/sqft |
Source: RE/MAX ANCHOR REALTY #A4137468 Report a problem | ||
| 6/29/2018 | Pending sale | $90,000$35/sqft |
Source: RE/MAX ANCHOR REALTY #A4137468 Report a problem | ||
| 11/23/2015 | Listed for sale | $90,000$35/sqft |
Source: RE/MAX ANCHOR REALTY #A4137468 Report a problem | ||
Public tax history
| Year | Property taxes | Tax assessment |
|---|---|---|
| 2025 | $16,351 +2.3% | $1,081,991 +2.9% |
| 2024 | $15,981 +10.9% | $1,051,498 +14.8% |
| 2023 | $14,408 +2723.2% | $915,729 +3817.6% |
| 2022 | $510 +9.7% | $23,375 +10% |
| 2021 | $465 -12.1% | $21,250 -16.7% |
| 2020 | $530 -0.4% | $25,500 |
| 2019 | $532 +29.4% | $25,500 +65.3% |
| 2018 | $411 | $15,428 -39.5% |
| 2017 | $411 +2.5% | $25,500 +100% |
| 2016 | $401 +30.9% | $12,750 |
| 2015 | $306 -1.2% | $12,750 -18% |
| 2014 | $310 +15% | $15,555 0% |
| 2013 | $270 +1.9% | $15,561 |
| 2012 | $264 +0.9% | $15,561 |
| 2011 | $262 -16.4% | $15,561 -15% |
| 2010 | $313 -23.7% | $18,307 -29% |
| 2009 | $411 | $25,785 |
Find assessor info on the county website
Monthly payment
Est. payment
Payment breakdown
Explore the cost of this home by adjusting the details. Changes won't be saved.Climate risks
Neighborhood: 33982
Nearby schools
Schools provided by the listing agent
- Elementary: East Elementary
- Middle: Punta Gorda Middle
- High: Charlotte High
Source: Stellar MLS. This data may not be complete. We recommend contacting the local school district to confirm school assignments for this home.
- $150,000-- bd-- ba-- sqft28967 Smugglers Ln, Punta Gorda, FL 33982Off Market
- $1,009,8004 bd3 ba2.8k sqft28993 Smugglers Ln, Punta Gorda, FL 33982Off Market

- $1,650,0004 bd5 ba4.6k sqft28959 Smugglers Ln, Punta Gorda, FL 33982For Sale
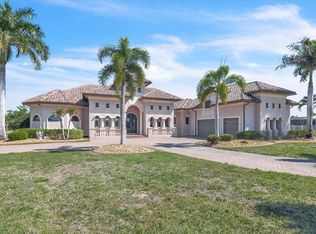
- $1,220,6003 bd5 ba2.7k sqft28991 Smugglers Ln, Punta Gorda, FL 33982Off Market
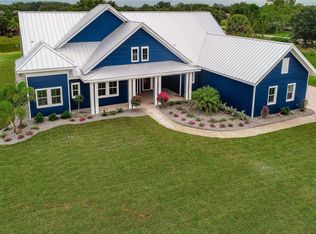
Similar homes
- $999,0003 bd3 ba2.3k sqft28984 Gin Ln, Punta Gorda, FL 33982For Sale
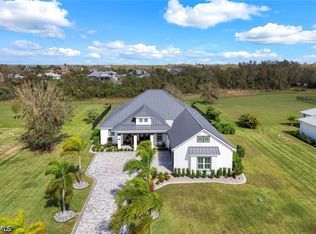
 MLS ID #2026040084, Cheryl Fischer, Realty One Group MVP. Florida Gulf Coast MLS
 - $1,225,0005 bd4 ba3.3k sqft6000 CLEVELAND DRIVE, PUNTA GORDA, FL 33982For Sale

 MLS ID #C7528495, Matthew Patterson, KW PEACE RIVER PARTNERS. Stellar MLS
 - $695,0003 bd3 ba2.3k sqft28960 GIN LANE, PUNTA GORDA, FL 33982For Sale
 MLS ID #A4693519, Michele Weed, COLDWELL BANKER REALTY. Stellar MLS
 - $1,095,0004 bd3 ba3.2k sqft3339 DESOTO DRIVE, PUNTA GORDA, FL 33983For Sale
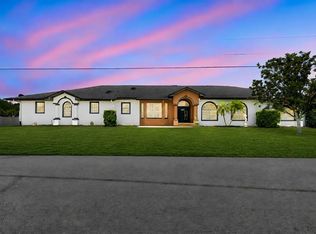 MLS ID #A4699339, Yani Da Silva, BRIGHT REALTY. Stellar MLS
 - $825,0003 bd3 ba1.7k sqft30941 TURKEY OAK ROAD, PUNTA GORDA, FL 33982For SaleMLS ID #C7528905, John Flowers, RE/MAX HARBOR REALTY. Stellar MLS
- $1,150,0004 bd3 ba2.2k sqft359 BAL HARBOR BOULEVARD, PUNTA GORDA, FL 33950For SaleMLS ID #C7527934, Brian Helgemo, COMPASS FLORIDA. Stellar MLS
- $799,0003 bd2 ba1.8k sqft8279 ALFRED BOULEVARD, PUNTA GORDA, FL 33982For SaleMLS ID #C7527777, Alex LeClair, REMAX LANDMARK. Stellar MLS
- $1,500,0003 bd2 ba3.4k sqft2424 HARBOUR DRIVE, PUNTA GORDA, FL 33983For SaleMLS ID #C7522148, Nick Demers, RE/MAX PALM REALTY. Stellar MLS
- $1,249,0003 bd3 ba2.4k sqft3564 PEACE RIVER DRIVE, PUNTA GORDA, FL 33983New ConstructionMLS ID #C7518849, Carla Nix, COLDWELL BANKER SUNSTAR REALTY. Stellar MLS
- $639,0006 bd4 ba2.7k sqft1212 SAN CRISTOBAL AVENUE, PORT CHARLOTTE, FL 33983For SaleMLS ID #C7531193, Brian Helgemo, COMPASS FLORIDA. Stellar MLS
- $1,125,0003 bd2 ba2.5k sqft1219 SPANISH CAY LANE, PUNTA GORDA, FL 33950For SaleMLS ID #C7530763, Patti Scheid, CENTURY 21 SUNBELT REALTY. Stellar MLS
- $1,200,0003 bd2 ba2.1k sqft3739 WHIPPOORWILL BOULEVARD, PUNTA GORDA, FL 33950For SaleMLS ID #C7530070, Brenda Yates, KW PEACE RIVER PARTNERS. Stellar MLS
- $1,179,0003 bd3 ba2.4k sqft1317 PINE SISKIN DRIVE, PUNTA GORDA, FL 33950For SaleMLS ID #A4702751, Billy Bergh, ALIGN RIGHT REALTY SRQ OPULENCE. Stellar MLS
- $1,280,0004 bd3 ba2.3k sqft15336 SPANISH POINT DRIVE, PORT CHARLOTTE, FL 33981For SaleMLS ID #C7530010, Heidi Choiniere, SERHANT. Stellar MLS
- $1,129,5003 bd2 ba2.1k sqft630 CORONADO DRIVE, PUNTA GORDA, FL 33950For SaleMLS ID #C7529068, Nate Royal, MARINA PARK REALTY LLC. Stellar MLS
- $1,099,0003 bd2 ba2.2k sqft602 VIA TUNIS, PUNTA GORDA, FL 33950For SaleMLS ID #C7528108, Laura Frantz, COLDWELL BANKER SUNSTAR REALTY. Stellar MLS
- $1,189,0003 bd3 ba2.6k sqft5795 N SALFORD BOULEVARD, NORTH PORT, FL 34286For SaleMLS ID #A4705137, Kelly Welch, BRIGHT REALTY. Stellar MLS
- $1,274,9004 bd3 ba2.5k sqft2730 RIO CT, PUNTA GORDA, FL 33950For SaleMLS ID #C7516727, Bill Richey, FIVE STAR REALTY OF CHARLOTTE. Stellar MLS
- $625,0004 bd3 ba2.1k sqft26251 COPIAPO CIRCLE, PUNTA GORDA, FL 33983For SaleMLS ID #C7526523, Savannah Zarris, SELLSTATE VISION REALTY. Stellar MLS
- $995,0003 bd3 ba2.3k sqft9614 SHELBURNE CIRCLE, PORT CHARLOTTE, FL 33981For SaleMLS ID #D6148928, Jayson Burtch, CENTURY 21 SUNBELT REALTY. Stellar MLS
