Virtually Staged. luxury living with a modern edge in this one-of-a-kind custom-built 4-bedroom, 3-bathroom waterfront home. Designed with exceptional craftsmanship and attention to detail, this stunning residence offers the perfect blend of elegance, comfort, and functionality. Situated on an oversized lot with approximately 200 feet of canal frontage, this exceptional property offers breathtaking water views and endless opportunities for boating, fishing, kayaking, paddleboarding, or simply enjoying the peaceful surroundings. Nature lovers will appreciate the incredible wildlife right from their own backyard, where it's common to see dolphins, manatees, turtles, alligators, and jumping fish in their natural habitat. Step outside to your own private resort-style oasis featuring an impressive 50-foot lap pool with an attached spa, surrounded by expansive outdoor living and entertaining areas designed for relaxing, hosting family and friends, or taking in spectacular waterfront sunsets. Inside, the thoughtfully designed open-concept floor plan showcases spacious living areas, upscale finishes, and modern architectural details throughout. The luxurious primary suite, generously sized guest bedrooms, and beautifully appointed bathrooms provide comfort and style for everyday living. This property also offers exceptional space for all your vehicles and toys with an oversized two-car garage and a dedicated RV/trailer parking pad. Best of all, there is no HOA, giving you the freedom to enjoy your property without unnecessary restrictions.
For sale
$1,095,000
3339 DESOTO DRIVE, PUNTA GORDA, FL 33983
4beds
3,254sqft
:
Get pre-qualified$6,975/mo
Single Family Residence
Built in 1997
0.46 Acres Lot
$1,025,200 Zestimate®
$337/sqft
$-- HOA
What's special
Generously sized guest bedroomsPrivate resort-style oasisOversized two-car garageOpen-concept floor planUpscale finishesBreathtaking water viewsModern architectural details
- 35 days |
- 237 |
- 9 |
Zillow last checked:
Listing updated:
Listed by:
Yani Da Silva 941-549-9241,
BRIGHT REALTY 941-552-6036
Source: Stellar MLS,MLS#: A4699339 Originating MLS: Sarasota - Manatee
Originating MLS: Sarasota - Manatee
Facts & features
Interior
Bedrooms & bathrooms
- Bedrooms: 4
- Bathrooms: 3
- Full bathrooms: 3
Rooms
- Room types: Den/Library/Office, Utility Room
Primary bedroom
- Features: Walk-In Closet(s)
- Level: First
Bedroom 2
- Features: Walk-In Closet(s)
- Level: First
Bedroom 3
- Features: Walk-In Closet(s)
- Level: First
Bedroom 4
- Features: Walk-In Closet(s)
- Level: First
Primary bathroom
- Features: Bath With Whirlpool, Bidet, Dual Sinks, Exhaust Fan, Rain Shower Head, Linen Closet
- Level: First
Bathroom 2
- Features: Bath With Whirlpool, Bidet, Linen Closet
- Level: First
Bathroom 3
- Features: Bidet, Walk-In Tub, No Closet
- Level: First
Dining room
- Features: No Closet
- Level: First
Kitchen
- Features: Stone Counters, Pantry, Walk-In Closet(s)
- Level: First
Living room
- Features: Built-In Shelving, No Closet
- Level: First
Office
- Features: No Closet
- Level: First
Utility room
- Level: First
Heating
- Central, Electric
Cooling
- Central Air
Appliances
- Included: Dishwasher, Disposal, Dryer, Electric Water Heater, Ice Maker, Kitchen Reverse Osmosis System, Microwave, Range, Range Hood, Refrigerator, Washer
- Laundry: Electric Dryer Hookup, Inside, Laundry Room, Washer Hookup
Features
- Cathedral Ceiling(s), Ceiling Fan(s), Eating Space In Kitchen, High Ceilings, Open Floorplan, Primary Bedroom Main Floor, Solid Surface Counters, Stone Counters, Thermostat, Walk-In Closet(s)
- Flooring: Ceramic Tile, Travertine
- Doors: Outdoor Kitchen, Outdoor Shower, Sliding Doors
- Windows: Skylight(s)
- Has fireplace: Yes
- Fireplace features: Electric, Living Room
Interior area
- Total structure area: 4,896
- Total interior livable area: 3,254 sqft
Video & virtual tour
Property
Parking
- Total spaces: 2
- Parking features: Boat, Driveway, Garage Door Opener, Garage Faces Side, Ground Level, Guest, Oversized, Parking Pad, RV Access/Parking
- Attached garage spaces: 2
- Has uncovered spaces: Yes
Accessibility
- Accessibility features: Accessible Approach with Ramp, Accessible Bedroom, Accessible Doors
Features
- Levels: One
- Stories: 1
- Patio & porch: Covered, Deck, Front Porch, Patio, Screened
- Exterior features: Garden, Lighting, Outdoor Kitchen, Outdoor Shower, Private Entrance, Private Mailbox, Private Yard, Rain Gutters
- Has private pool: Yes
- Pool features: In Ground, Lap, Lighting, Outside Bath Access
- Has spa: Yes
- Spa features: Heated, In Ground
- Has view: Yes
- View description: Pool, Trees/Woods, Water, Canal
- Has water view: Yes
- Water view: Water,Canal
- Waterfront features: Canal - Freshwater, Canal Front, Freshwater Canal Access w/Lift to Saltwater Canal, River Access, Lift, No Wake Zone, Sailboat Water
- Body of water: PEACE RIVER
- Frontage length: Canal: 200
Lot
- Size: 0.46 Acres
- Dimensions: 200 ft × 100 ft × 200 ft × 100
- Features: Landscaped, Near Marina, Oversized Lot, Private
Details
- Additional structures: Outdoor Kitchen
- Parcel number: 402321426006
- Zoning: RSF3.5
- Special conditions: None
Construction
Type & style
- Home type: SingleFamily
- Property subtype: Single Family Residence
Materials
- Block, Stucco
- Foundation: Slab
- Roof: Shingle
Condition
- Completed
- New construction: No
- Year built: 1997
Utilities & green energy
- Sewer: Septic Tank
- Water: Public
- Utilities for property: Electricity Available, Street Lights, Water Connected
Community & HOA
Community
- Features: Public Boat Ramp, River, Water Access
- Security: Fire Alarm, Smoke Detector(s)
- Pet fee: $0 monthly
- Subdivision: HRBR HEIGHTS
HOA
- Has HOA: No
Location
- Region: Punta Gorda
Financial & listing details
- Price per square foot: $337/sqft
- Tax assessed value: $667,533
- Annual tax amount: $5,862
- Date on market: 7/7/2026
- Cumulative days on market: 2 days
- Listing terms: Cash,Conventional,FHA,Other,VA Loan
- Ownership: Fee Simple
- Total actual rent: 0
- Electric utility on property: Yes
- Road surface type: Paved, Asphalt
Estimated market value
$1,025,200
$974,000 - $1.08M
$3,304/mo
Price history
| Date | Event | Price |
|---|---|---|
| 7/7/2026 | Listed for sale | $1,095,000+46.5%$337/sqft |
Source:  Stellar MLS #A4699339 Report a problem Stellar MLS #A4699339 Report a problem | ||
| 7/11/2025 | Sold | $747,500-3.5%$230/sqft |
Source:  Florida Gulf Coast MLS #225014801 Report a problem Florida Gulf Coast MLS #225014801 Report a problem | ||
| 6/3/2025 | Pending sale | $774,900$238/sqft |
Source:  SWFLMLS #225014801 Report a problem SWFLMLS #225014801 Report a problem | ||
| 4/16/2025 | Price change | $774,900-2.5%$238/sqft |
Source: SWFLMLS #225014801 Report a problem | ||
| 3/17/2025 | Price change | $795,000-3.5%$244/sqft |
Source: Stellar MLS #C7504562 Report a problem | ||
| 3/4/2025 | Price change | $824,000-10.9%$253/sqft |
Source: Stellar MLS #C7504562 Report a problem | ||
| 2/8/2025 | Listed for sale | $924,999+97.2%$284/sqft |
Source: Stellar MLS #C7504562 Report a problem | ||
| 12/29/2011 | Listing removed | $1,600 |
Source: HG Real Estate Services Report a problem | ||
| 12/18/2011 | Listed for rent | $1,600 |
Source: HG Real Estate Services Report a problem | ||
| 6/22/2009 | Listing removed | $469,000$144/sqft |
Source: CENTURY 21 Sunbelt Realty #C6999109 Report a problem | ||
| 2/14/2009 | Listed for sale | $469,000-18.4%$144/sqft |
Source: Century 21 #C6999109 Report a problem | ||
| 5/9/2008 | Listing removed | $575,000$177/sqft |
Source: Century 21 #687274 Report a problem | ||
| 5/1/2008 | Listed for sale | $575,000+2346.8%$177/sqft |
Source: Century 21 #687274 Report a problem | ||
| 3/3/1995 | Sold | $23,500$7/sqft |
Source: Public Record Report a problem | ||
Public tax history
| Year | Property taxes | Tax assessment |
|---|---|---|
| 2025 | $5,862 -0.4% | $353,091 +2.9% |
| 2024 | $5,888 +0.2% | $343,140 +3% |
| 2023 | $5,874 -40.1% | $333,146 -38.4% |
| 2022 | $9,808 +5.8% | $541,176 +10% |
| 2021 | $9,267 +5.5% | $491,978 +6.6% |
| 2020 | $8,783 +5.9% | $461,387 +9.6% |
| 2019 | $8,291 +9.3% | $420,936 +10% |
| 2018 | $7,583 | $382,669 +10% |
| 2017 | $7,583 +13.8% | $347,881 +8.2% |
| 2016 | $6,663 +2.9% | $321,390 +10% |
| 2015 | $6,477 +9.6% | $292,173 +1.1% |
| 2014 | $5,911 +29.9% | $288,881 +11.7% |
| 2013 | $4,550 +3.6% | $258,590 +1.4% |
| 2012 | $4,394 +2.2% | $255,112 |
| 2011 | $4,297 -12.4% | $255,112 -11% |
| 2010 | $4,906 -10.3% | $286,541 -16.5% |
| 2009 | $5,473 | $343,306 +33.2% |
| 2005 | -- | $257,733 +0.8% |
| 2004 | -- | $255,655 |
| 2003 | -- | $255,655 +2.4% |
| 2002 | $4,153 +6.7% | $249,663 +1.6% |
| 2001 | $3,893 +4% | $245,731 +3% |
| 2000 | $3,743 | $238,574 |
Find assessor info on the county website
Monthly payment
Est. payment
Payment breakdown
Explore the cost of this home by adjusting the details. Changes won't be saved.Climate risks
Neighborhood: 33983
Nearby schools
GreatSchools rating
- 8/10Deep Creek Elementary SchoolGrades: PK-5Distance: 0.4 mi
- 4/10Punta Gorda Middle SchoolGrades: 6-8Distance: 3.8 mi
- 5/10Charlotte High SchoolGrades: 9-12Distance: 4 mi
Schools provided by the listing agent
- Elementary: Deep Creek Elementary
- Middle: Punta Gorda Middle
- High: Port Charlotte High
Source: Stellar MLS. This data may not be complete. We recommend contacting the local school district to confirm school assignments for this home.
- $91,0009,999 sqft3323 Desoto Dr #37, Punta Gorda, FL 33983Sold
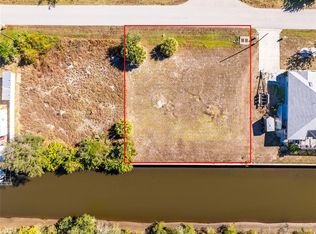
- $18,060-- bd-- ba-- sqft3340 De Soto Dr, Punta Gorda, FL 33983Off Market
- $29,9950.3 acres27001 Omni Ln, Punta Gorda, FL 33983Sold
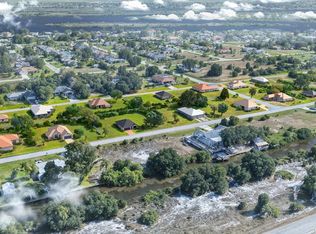
- $244,8003 bd2 ba1.4k sqft3343 De Soto Dr, Punta Gorda, FL 33983Off Market
- $29,9950.3 acres27011 Omni Ln, Punta Gorda, FL 33983Sold
- $34,65010,001 sqft3307 Desoto Dr, Punta Gorda, FL 33983Off Market
- $405,0003 bd3 ba1.5k sqft3363 Desoto Dr, Punta Gorda, FL 33983For Sale
- $18,060-- bd-- ba-- sqft27000 Omni Ln, Punta Gorda, FL 33983Off Market
A local agent can set up tours, give advice and negotiate with sellers.
Similar homes
- $1,225,0005 bd4 ba3.3k sqft6000 CLEVELAND DRIVE, PUNTA GORDA, FL 33982For Sale

 MLS ID #C7528495, Matthew Patterson, KW PEACE RIVER PARTNERS. Stellar MLS
 - $1,200,0004 bd3 ba2.5k sqft28975 SMUGGLERS LANE, PUNTA GORDA, FL 33982New Construction
 MLS ID #C7528419, Amber Kratzer, RE/MAX PALM REALTY. Stellar MLS
 - $995,0003 bd3 ba3.1k sqft4460 NORTHSHORE DRIVE, PUNTA GORDA, FL 33980For Sale
 MLS ID #C7527143, Terry Morrison, RE/MAX HARBOR REALTY. Stellar MLS
 - $1,150,0004 bd3 ba2.2k sqft359 BAL HARBOR BOULEVARD, PUNTA GORDA, FL 33950For Sale
 MLS ID #C7527934, Brian Helgemo, COMPASS FLORIDA. Stellar MLS
 - $1,450,0003 bd2 ba3.4k sqft2424 HARBOUR DRIVE, PUNTA GORDA, FL 33983For SaleMLS ID #C7522148, Nick Demers, RE/MAX PALM REALTY. Stellar MLS
- $737,0004 bd3 ba3.4k sqft27450 SAN MARCO DRIVE, PUNTA GORDA, FL 33983For SaleMLS ID #N6142794, Mellisa Hamilton, KELLER WILLIAMS ISLAND LIFE REAL ESTATE. Stellar MLS
- $1,064,0004 bd4 ba3.4k sqft355 TRIESTE DRIVE, PUNTA GORDA, FL 33950For SaleMLS ID #A4658679, Sharadan Edmonds, ALLISON JAMES ESTATES & HOMES. Stellar MLS
- $599,9003 bd3 ba2.2k sqft26171 MAMORA DRIVE, PUNTA GORDA, FL 33983For SaleMLS ID #C7527774, Karen Brown, MICHAEL SAUNDERS & COMPANY. Stellar MLS
- $990,0004 bd4 ba2.4k sqft2380 VANCE TERRACE, PORT CHARLOTTE, FL 33981For SaleMLS ID #D6148138, Fernando Costa, TALL PINES REALTY. Stellar MLS
- $1,129,5003 bd2 ba2.1k sqft630 CORONADO DRIVE, PUNTA GORDA, FL 33950For SaleMLS ID #C7529068, Nate Royal, MARINA PARK REALTY LLC. Stellar MLS
- $1,150,0003 bd4 ba2.8k sqft217 BANGSBERG ROAD SE, PORT CHARLOTTE, FL 33952For SaleMLS ID #N6142823, Regina Melman, RE/MAX PALM REALTY OF VENICE. Stellar MLS
- $875,0003 bd3 ba1.9k sqft5222 BLACKJACK CIRCLE, PUNTA GORDA, FL 33982For SaleMLS ID #C7525218, Bobbi Bevis, RE/MAX HARBOR REALTY. Stellar MLS
- $635,0004 bd3 ba2.1k sqft26251 COPIAPO CIRCLE, PUNTA GORDA, FL 33983For SaleMLS ID #C7526523, Savannah Zarris, SELLSTATE VISION REALTY. Stellar MLS
- $965,0003 bd2 ba2.2k sqft523 SAINT GIRONS COURT, PUNTA GORDA, FL 33950For SaleMLS ID #C7528129, Terry Morrison, RE/MAX HARBOR REALTY. Stellar MLS
- $1,100,0003 bd2 ba2.1k sqft13561 BLAKE DRIVE, PORT CHARLOTTE, FL 33981For SaleMLS ID #D6146895, Laura Martinez, PARADISE EXCLUSIVE REAL ESTATE. Stellar MLS
- $1,295,0004 bd4 ba3.3k sqft3805 SABA COURT, PUNTA GORDA, FL 33950For SaleMLS ID #D6143636, Jan Fanstill, CENTURY 21 TROPICAL BREEZE. Stellar MLS
- $1,330,0003 bd3 ba2.7k sqft2018 DEBORAH DRIVE, PUNTA GORDA, FL 33950For SaleMLS ID #C7528353, Brian Helgemo, COMPASS FLORIDA. Stellar MLS
- $879,0004 bd2 ba2.4k sqft197 GULFVIEW ROAD, PUNTA GORDA, FL 33950For SaleMLS ID #TB8450512, Jonathan Minerick, HOMECOIN.COM. Stellar MLS
- $1,390,0004 bd4 ba4.2k sqft524 LA CARUNA COURT, PUNTA GORDA, FL 33950For SaleMLS ID #C7525599, Laura Frantz, COLDWELL BANKER SUNSTAR REALTY. Stellar MLS
- $899,0004 bd4 ba2.7k sqft4255 SPIRE STREET, PORT CHARLOTTE, FL 33981For SaleMLS ID #C7523164, Carla Bruce, PREMIER PROPERTIES OF SRQ LLC. Stellar MLS
